Properties

Save
Ask
Tour
Hide
Share
$349,900
New Listing

5320 SW 39TH STREET
OCALA, FL 34474

For Sale|Single Family Residence|Active
4
Beds
3
Total Baths
2
Full Baths
1
Partial Bath
2,386
SqFt
$147
/SqFt
2011
Built
Subdivision:
SADDLE CREEK
County:
Marion

Due to the health concerns created by Coronavirus we are offering personal 1-1 online video walkthough tours where possible.
5320 SW 39TH STREET5320 SW 39TH STREET5320 SW 39TH STREET5320 SW 39TH STREET
Save
Ask
Tour
Hide
Share

Mortgage Calculator

Monthly Payment (Est.)

Enter an interest rate to see your estimated monthly payment.
Calculator powered by Showcase IDX, a Constellation1 Company. Copyright ©2026 Information is deemed reliable but not guaranteed.

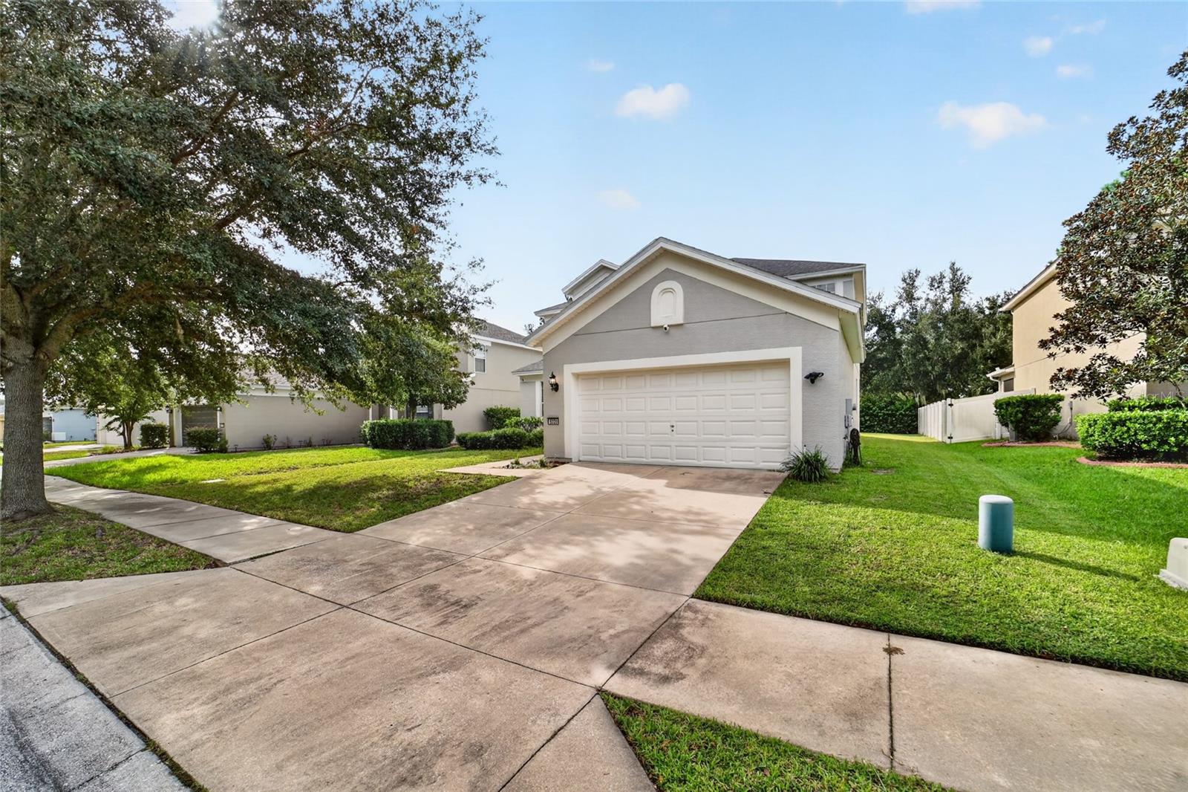
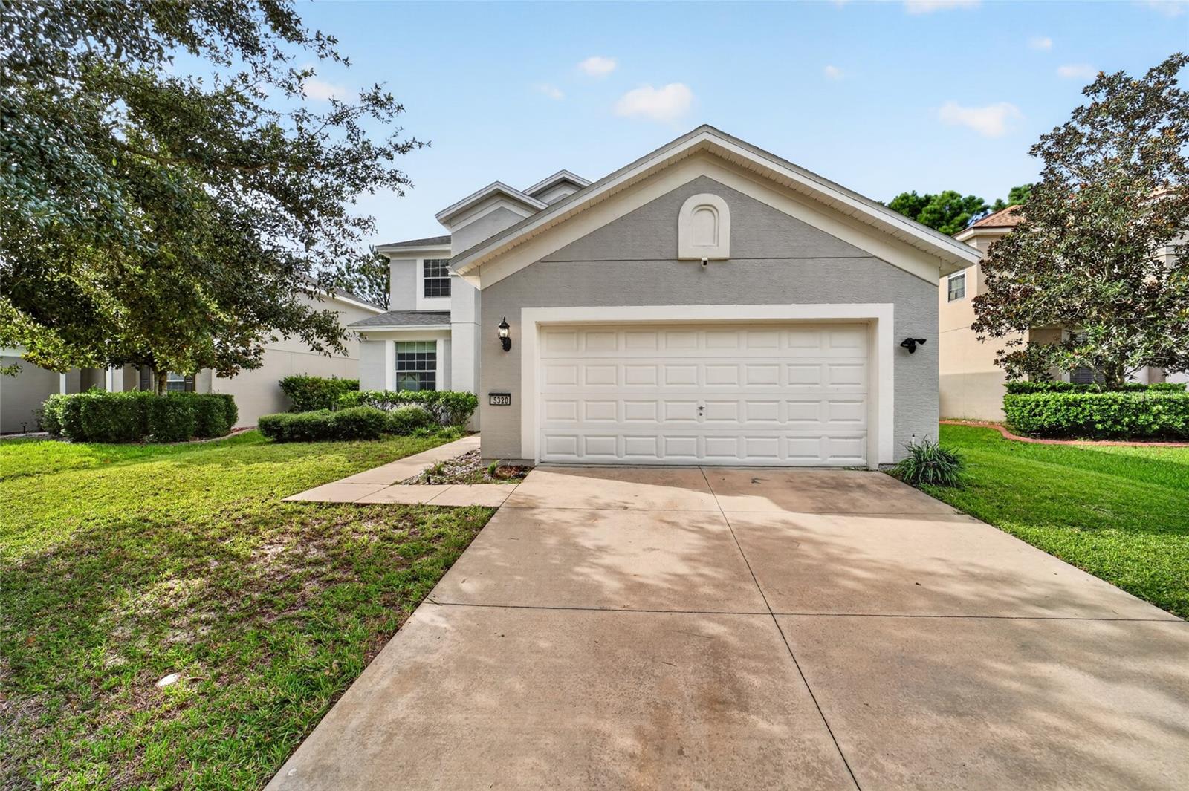
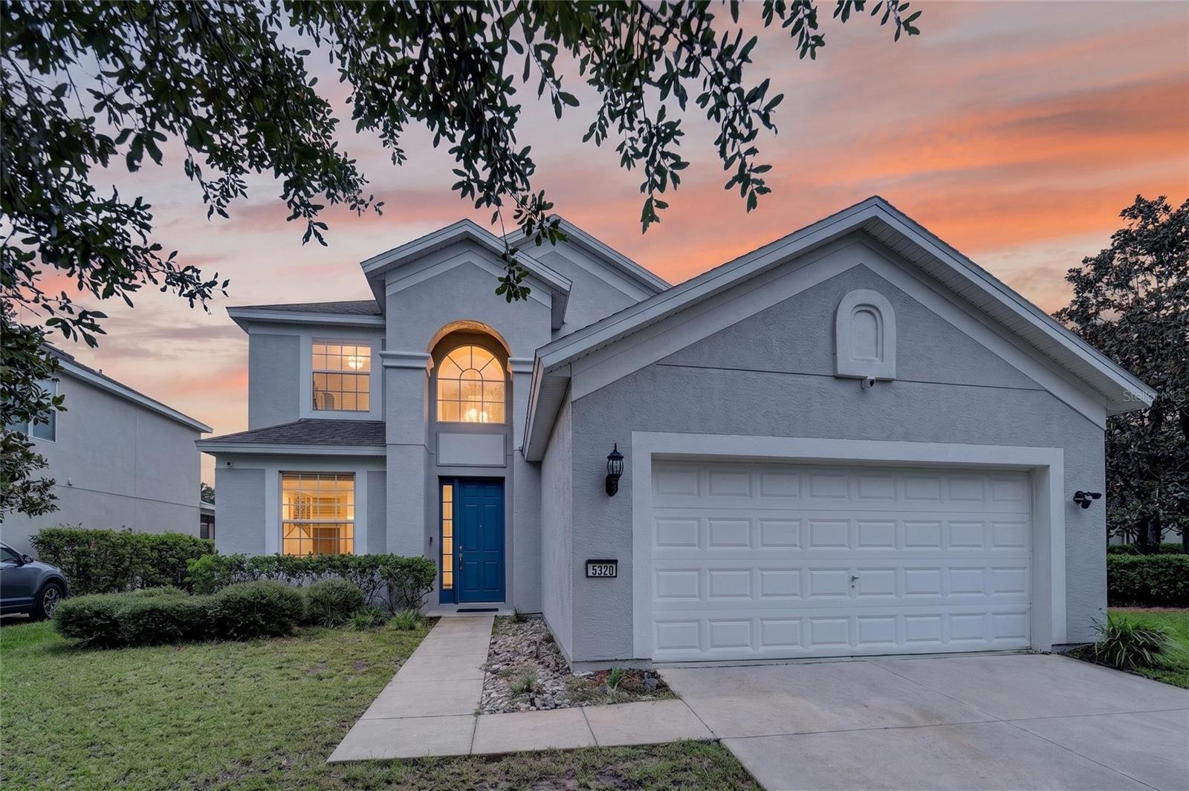
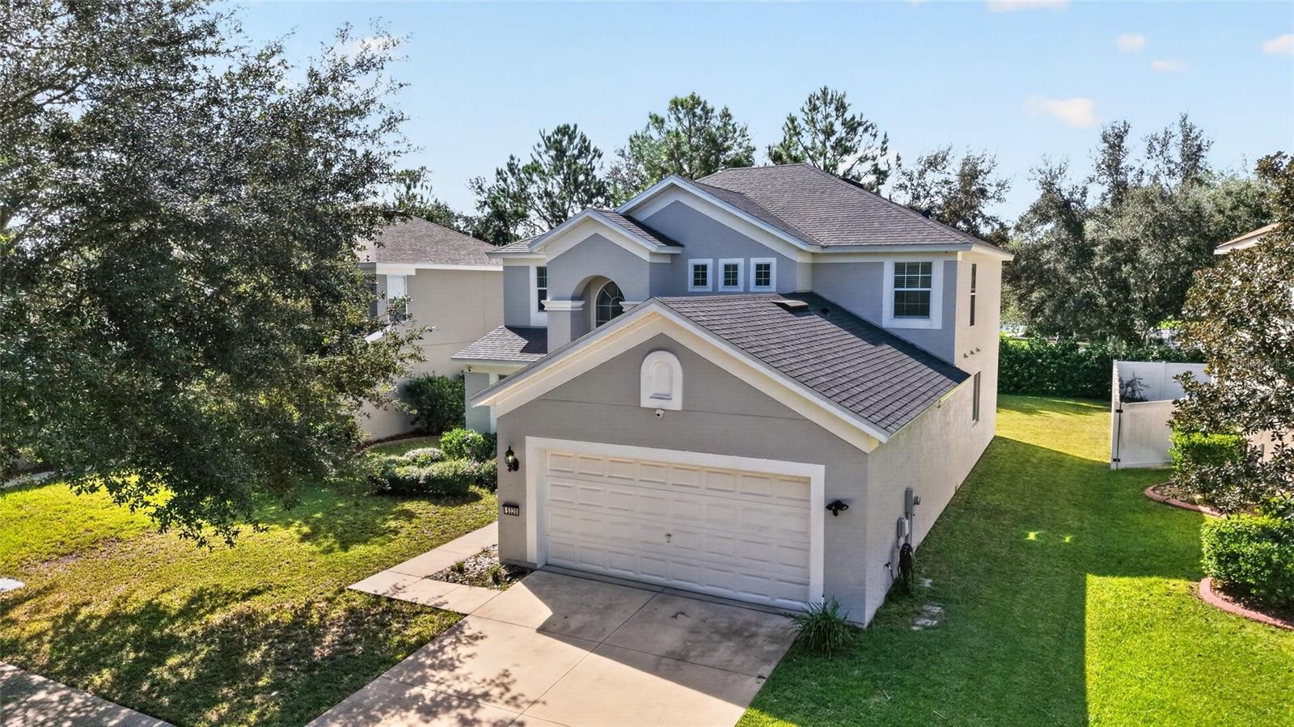
Welcome home to this spacious 4-bedroom, 2.5-bath home with 2,386 square feet of living space located in the Saddle Creek neighborhood of Fore Ranch. The welcoming entry features tile flooring and leads into the dining area with LVP flooring, overhead lighting, and convenient pull-down shades. The open kitchen offers granite countertops, stainless steel appliances including a Samsung electric range, soft-close drawers, a pantry, and an eat-in dining area with tile flooring and overhead lighting. From the kitchen, sliding glass doors with sliding blinds lead to the screened lanai, while the adjacent living room features a high ceiling and impressive three-panel sliding doors that open to the lanai, creating a great flow for entertaining. The screened lanai includes recessed lighting and overlooks a landscaped backyard with mature bushes providing added privacy. The primary suite is located on the first floor and features LVP flooring, a ceiling fan, 3 windows with blinds, and a spacious ensuite bath with an extended double vanity, soaking tub, tiled shower with glass-look enclosure, linen closet, and walk-in closet. A convenient first-floor 1/2 bath and laundry room complete the main level, with tile flooring, a large closet, wire shelving, and a Kenmore washer and dryer. Upstairs, the open loft provides additional flexible living space with LVP flooring, 2 windows with blinds, and a ceiling fan. Three additional bedrooms feature LVP flooring, closets, ceiling fans, and windows with blinds, while the 2nd full bath offers tile flooring, a single vanity, tub/shower combination, and linen closet. This well-maintained home offers a versatile layout with spacious living areas, a first-floor primary suite, upstairs loft, and a screened outdoor living space.

Save
Ask
Tour
Hide
Share
Listing Snapshot
Price 
$349,900
Days On Site 
0 Days
Bedrooms 
4
Inside Area (SqFt) 
2,386 sqft
Total Baths 
3
Full Baths 
2
Partial Baths 
1
Lot Size 
0.17 Acres
Year Built 
2011
MLS® Number 
OM732559
Status 
Active
Property Tax 
$2,733.74
HOA/Condo/Coop Fees 
$138 monthly
Sq Ft Source 
Public Records
Friends & Family
Recent Activity
7 hours agoListing updated with changes from the MLS®
7 hours agoListing first seen on site
General Features
Acres 
0.17
Attached Garage 
Yes
Direction Faces 
Southeast
Foundation 
Slab
Garage 
Yes
Garage Spaces 
2
Levels 
Two
Parking 
DrivewayAttached
Pets 
Yes
Property Sub Type 
Single Family Residence
Sewer 
Public Sewer
SqFt Total 
2848
Utilities 
Electricity ConnectedSewer ConnectedWater Connected
Water Source 
Public
Zoning 
PUD
Interior Features
Appliances 
DishwasherDryerMicrowaveRangeRefrigeratorWasher
Cooling 
Central Air
Furnished 
Unfurnished
Heating 
Electric
Interior 
High CeilingsStone CountersWalk-In Closet(s)
Laundry Features 
InsideLaundry Room
Window Features 
Blinds
Kitchen 
Level - First
Living Room 
Level - First
Master Bedroom 
Level - First
Save
Ask
Tour
Hide
Share
Exterior Features
Construction Details 
BlockConcreteStucco
Lot Features 
ClearedPaved
Roof 
Shingle
Windows/Doors 
Blinds
Community Features
Association Amenities 
ClubhousePlaygroundPoolTennis Court(s)
Association Fee 
$87.0
Association Fee Frequency 
Monthly
Additional Association Fee 
$51.0
Additional Association Fee Frequency 
Monthly
Community Features 
ClubhouseFitness CenterPlaygroundPoolSidewalksTennis Court(s)
MLS Area 
34474 - Ocala
Township 
15
Financing Terms Available 
CashConventionalFHAVA Loan
Roads 
AsphaltPaved
Schools
School District
Unknown
Elementary School
Saddlewood Elementary School
Middle School
Liberty Middle School
High School
West Port High School
Listing courtesy of ON TOP OF THE WORLD REAL EST (352) 789-3231


Listing information is provided by Participants of the Stellar MLS. IDX information is provided exclusively for personal, non-commercial use, and may not be used for any purpose other than to identify prospective properties consumers may be interested in purchasing. Information is deemed reliable but not guaranteed. Properties displayed may be listed or sold by various participants in the MLS Copyright 2026, Stellar MLS.
Last checked: 2026-09-21 06:18 PM EDT

Neighborhood & Commute
Source: Walkscore
Disclosure: Community information and market data powered by Constellation Data Labs. Information is deemed reliable but not guaranteed.
Save
Ask
Tour
Hide
Share