Properties

Save
Ask
Tour
Hide
Share
$2,599,000
New Listing

800 SW 144TH COURT ROAD
OCALA, FL 34481

For Sale|Single Family Residence|Active
4
Beds
5
Total Baths
4
Full Baths
1
Partial Bath
5,052
SqFt
$514
/SqFt
2008
Built
Subdivision:
ESTATES/COTTON PLANT
County:
Marion

Due to the health concerns created by Coronavirus we are offering personal 1-1 online video walkthough tours where possible.
800 SW 144TH COURT ROAD800 SW 144TH COURT ROAD800 SW 144TH COURT ROAD800 SW 144TH COURT ROAD
Save
Ask
Tour
Hide
Share

Mortgage Calculator

Monthly Payment (Est.)

$11,858
Calculator powered by Showcase IDX, a Constellation1 Company. Copyright ©2026 Information is deemed reliable but not guaranteed.

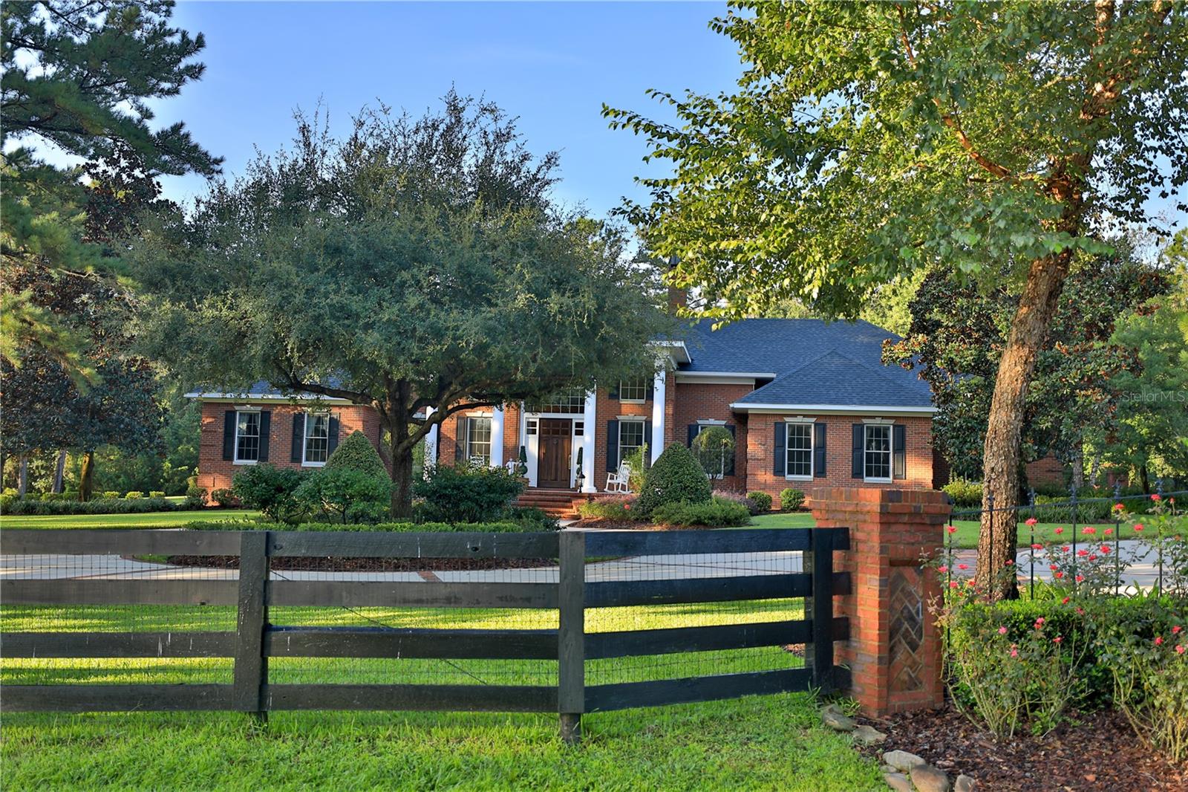
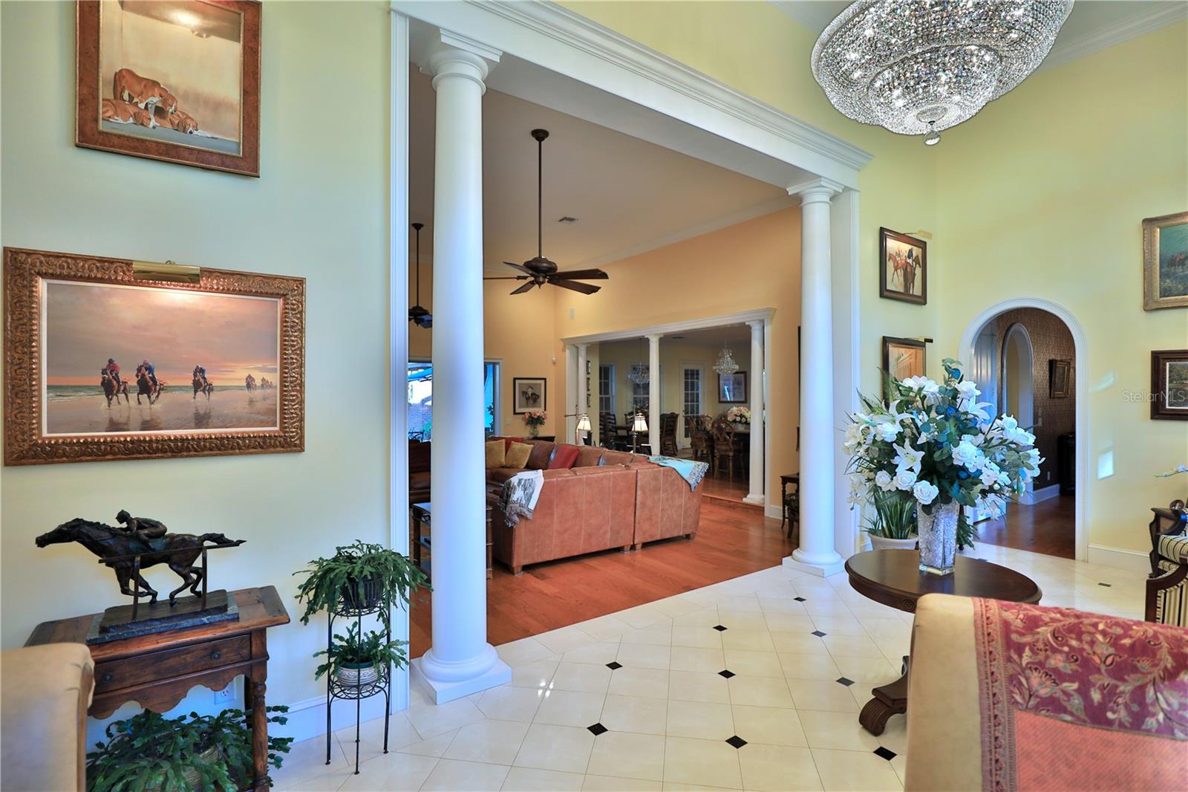
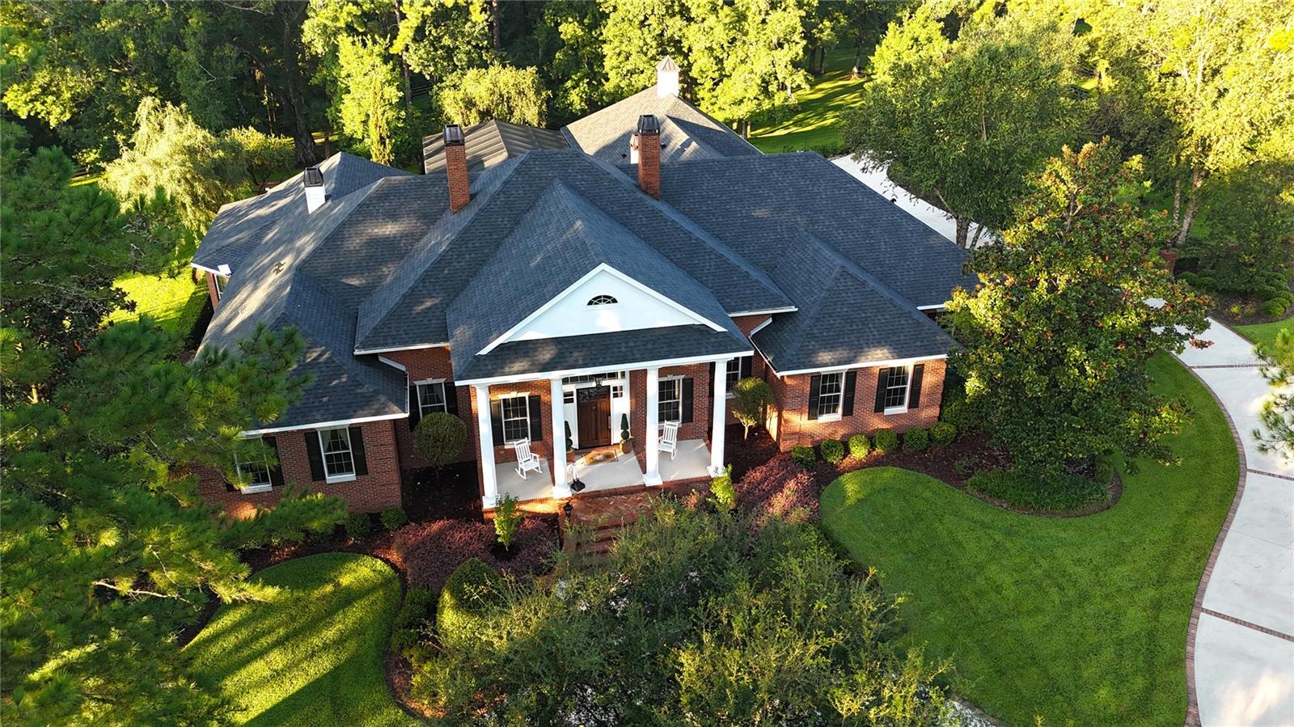
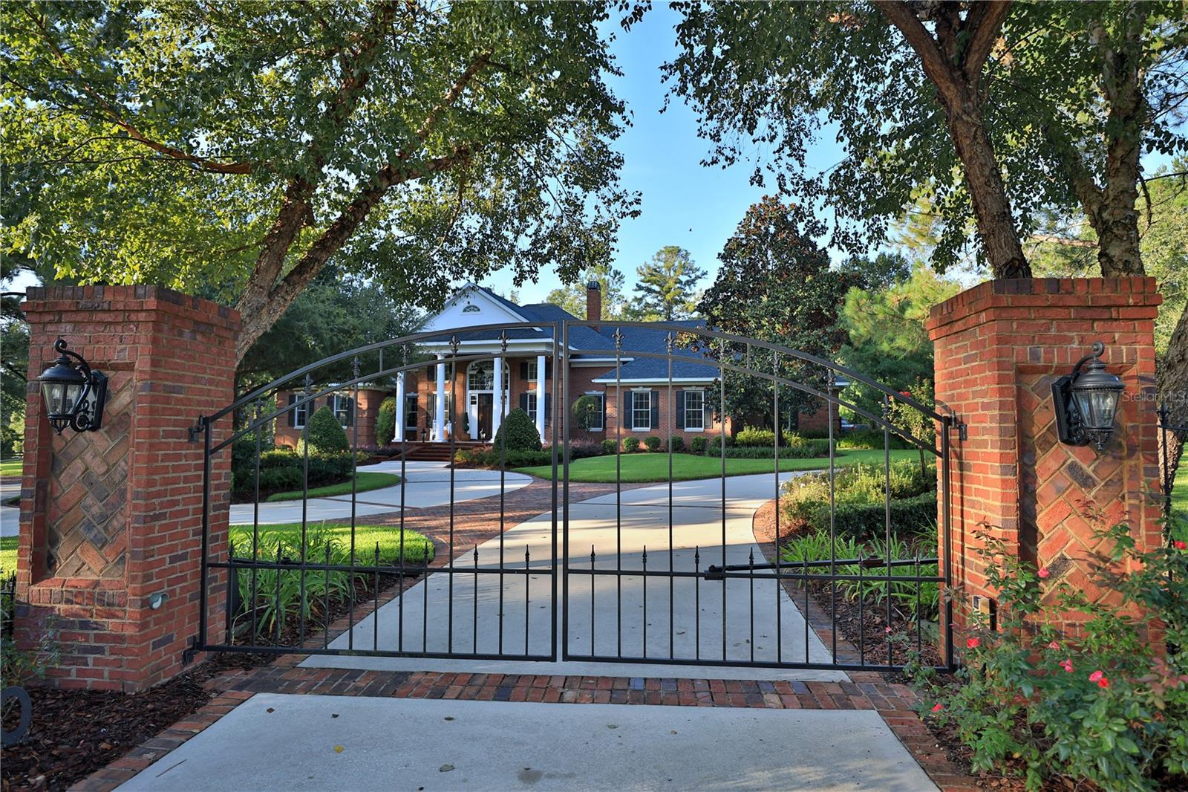
Tucked behind a gated entrance, this stately brick estate features grand white columns, timeless architectural details, and an inviting front porch. Offering exceptional privacy and charm, the residence welcomes you into an elegant foyer adorned with a striking chandelier and magnificent views of the surrounding property. The gracious family room features a gas-log fireplace, custom built-in cabinetry, and expansive sliding glass doors that open to the lanai and pool area, creating a seamless indoor-outdoor transition. At the heart of the home, the chef’s kitchen features a generous center island, walk-in pantry, butler’s pantry, and countertop seating for six. An adjacent breakfast nook, surrounded by windows and abundant natural light, provides the perfect setting for morning coffee. The formal dining room showcases gleaming hardwood floors, a recessed ceiling, and picturesque views of the estate grounds. The distinguished executive office is equally impressive, featuring rich wood-paneled walls, a coffered ceiling, and extensive custom built-ins—an inspiring, sophisticated setting for work. The spacious primary suite is a luxurious private retreat, complete with an expansive sitting area and a dual-sided fireplace. The spa-inspired ensuite bath offers dual vanities, a dedicated vanity area with enhanced lighting, a garden tub, a walk-in shower with dual showerheads, and a private water closet. An oversized walk-in closet features custom built-in storage and a convenient center island. Three additional bedrooms provide comfort and privacy for family and guests; one offers a private ensuite bath, while the other two are arranged as a Jack-and-Jill suite with a shared shower area and each bedroom featuring its own private vanity area. The well-appointed laundry room offers built-in cabinetry, a utility sink, and space for an additional refrigerator. Step outside to the exceptional lanai, designed for year-round entertaining with a fireplace, spacious seating area, and fully equipped summer kitchen—all overlooking the spa and screened pool area. Beyond the enclosure, a charming gazebo overlooks the property’s gently rolling grounds and private garden, creating a peaceful setting in which to relax and enjoy the beauty of this remarkable estate. Located just 9 miles from the World Equestrian Center.

Save
Ask
Tour
Hide
Share
Listing Snapshot
Price 
$2,599,000
Days On Site 
0 Days
Bedrooms 
4
Inside Area (SqFt) 
5,052 sqft
Total Baths 
5
Full Baths 
4
Partial Baths 
1
Lot Size 
3.64 Acres
Year Built 
2008
MLS® Number 
OM732509
Status 
Active
Property Tax 
$12,462.81
HOA/Condo/Coop Fees 
$350 monthly
Sq Ft Source 
Public Records
Friends & Family
Recent Activity
15 hours agoListing updated with changes from the MLS®
16 hours agoListing first seen on site
General Features
Acres 
3.64
Attached Garage 
Yes
Direction Faces 
Northeast
Foundation 
BlockConcrete Perimeter
Garage 
Yes
Garage Spaces 
3
Levels 
One
Number Of Stories 
1
Parking 
Attached
Pets 
Cats OKDogs OK
Property Sub Type 
Single Family Residence
Security 
Gated Community
Sewer 
Septic Tank
SqFt Total 
7980
Style 
CustomTraditional
Utilities 
Cable AvailableElectricity Available
Water Source 
PrivateWell
Zoning 
PUD
Interior Features
Appliances 
Convection OvenDishwasherExhaust FanIce MakerMicrowaveRangeRefrigerator
Cooling 
Central Air
Fireplace 
Yes
Fireplace Features 
Family Room
Flooring 
TileWood
Furnished 
Unfurnished
Heating 
Heat Pump
Interior 
Built-in FeaturesCrown MoldingEat-in KitchenHigh CeilingsTray Ceiling(s)Walk-In Closet(s)
Laundry Features 
Gas Dryer HookupInsideLaundry RoomWasher Hookup
Spa 
Yes
Window Features 
Window CoveringsDrapesShuttersWindow Treatments
Bedroom 2 
Dimensions - 18x19Level - First
Bedroom 3 
Dimensions - 16.8x16.5Level - First
Bedroom 4 
Dimensions - 17x13Level - First
Den 
Level - First
Dining Room 
Dimensions - 13.5x17.8Level - First
Foyer 
Dimensions - 10.9x10.9Level - First
Great Room 
Dimensions - 25x18Level - First
Kitchen 
Level - FirstFeatures - Granite Counters, Kitchen Island, Pantry
Laundry 
Dimensions - 17x8Level - First
Master Bathroom 
Level - FirstFeatures - Double Vanity, Granite Counters, Stone Counters
Master Bedroom 
Dimensions - 15x18Level - First
Save
Ask
Tour
Hide
Share
Exterior Features
Construction Details 
BrickFrame
Exterior 
GardenOutdoor Kitchen
Fencing 
FencedWireWood
Lot Features 
WoodedLandscapedLevelPavedPrivate
Other Structures 
GazeboOutdoor Kitchen
Patio And Porch 
CoveredFront PorchRear PorchScreened
Pool Features 
GuniteIn GroundScreen EnclosurePrivate
Private Pool 
Yes
Roof 
Shingle
Spa 
Yes
Spa Features 
In Ground
Windows/Doors 
Window CoveringsDrapesShuttersWindow Treatments
Community Features
Association Fee 
$350.0
Association Fee Frequency 
Monthly
Community Features 
Gated
MLS Area 
34481 - Ocala
Township 
15S
Financing Terms Available 
CashConventional
Roads 
Concrete
Schools
School District
Unknown
Elementary School
Dunnellon Elementary School
Middle School
Dunnellon Middle School
High School
Dunnellon High School
Listing courtesy of JOAN PLETCHER (352) 804-8989


Listing information is provided by Participants of the Stellar MLS. IDX information is provided exclusively for personal, non-commercial use, and may not be used for any purpose other than to identify prospective properties consumers may be interested in purchasing. Information is deemed reliable but not guaranteed. Properties displayed may be listed or sold by various participants in the MLS Copyright 2026, Stellar MLS.
Last checked: 2026-09-19 06:35 AM EDT

Neighborhood & Commute
Source: Walkscore
Disclosure: Community information and market data powered by Constellation Data Labs. Information is deemed reliable but not guaranteed.
Save
Ask
Tour
Hide
Share