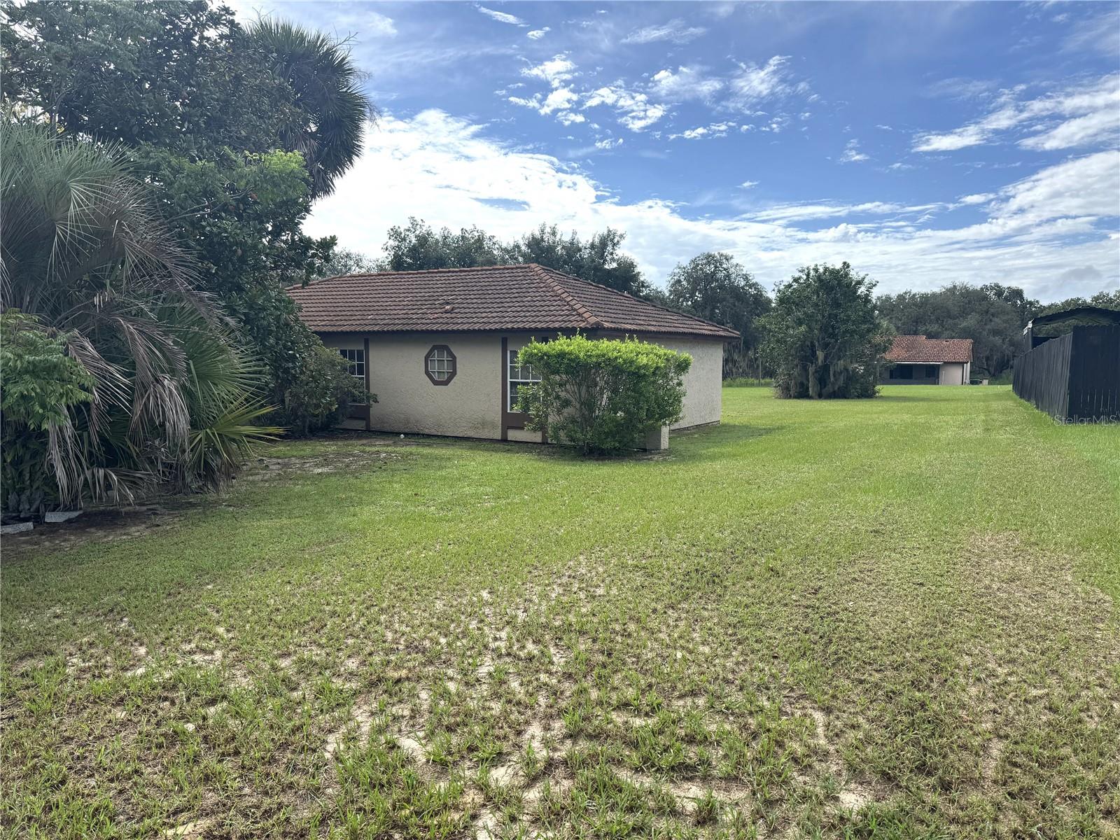
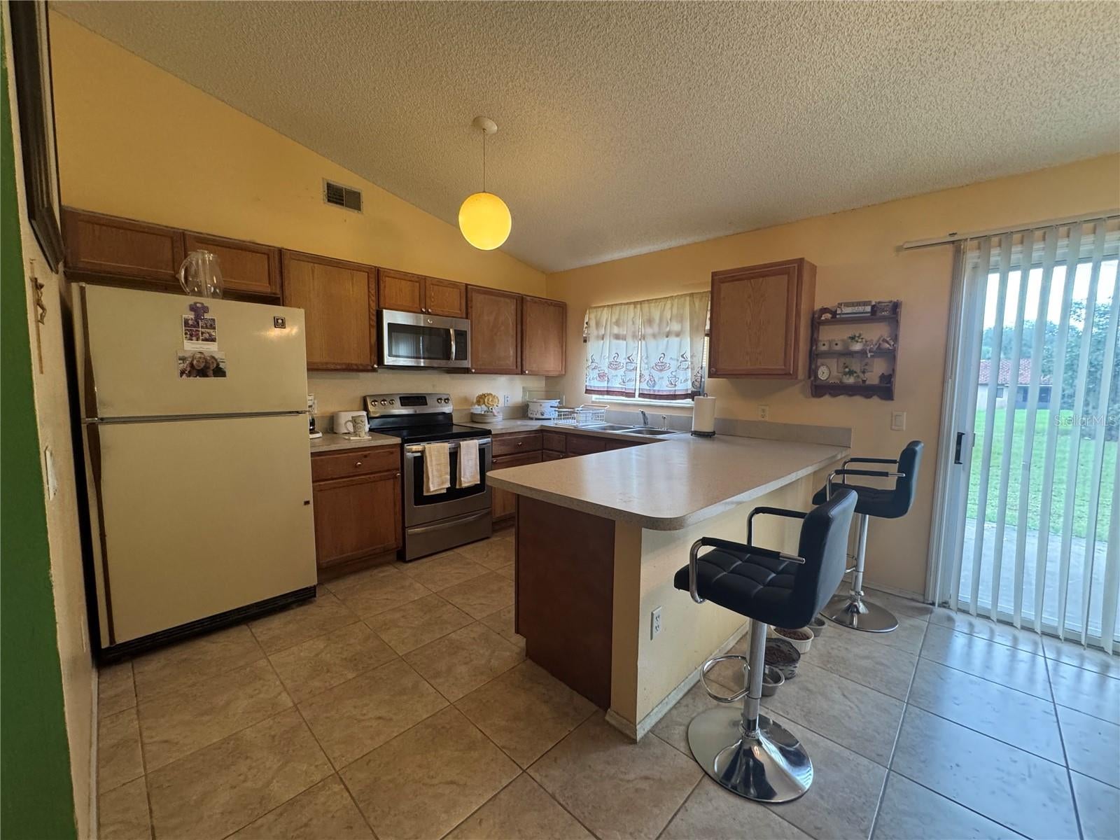
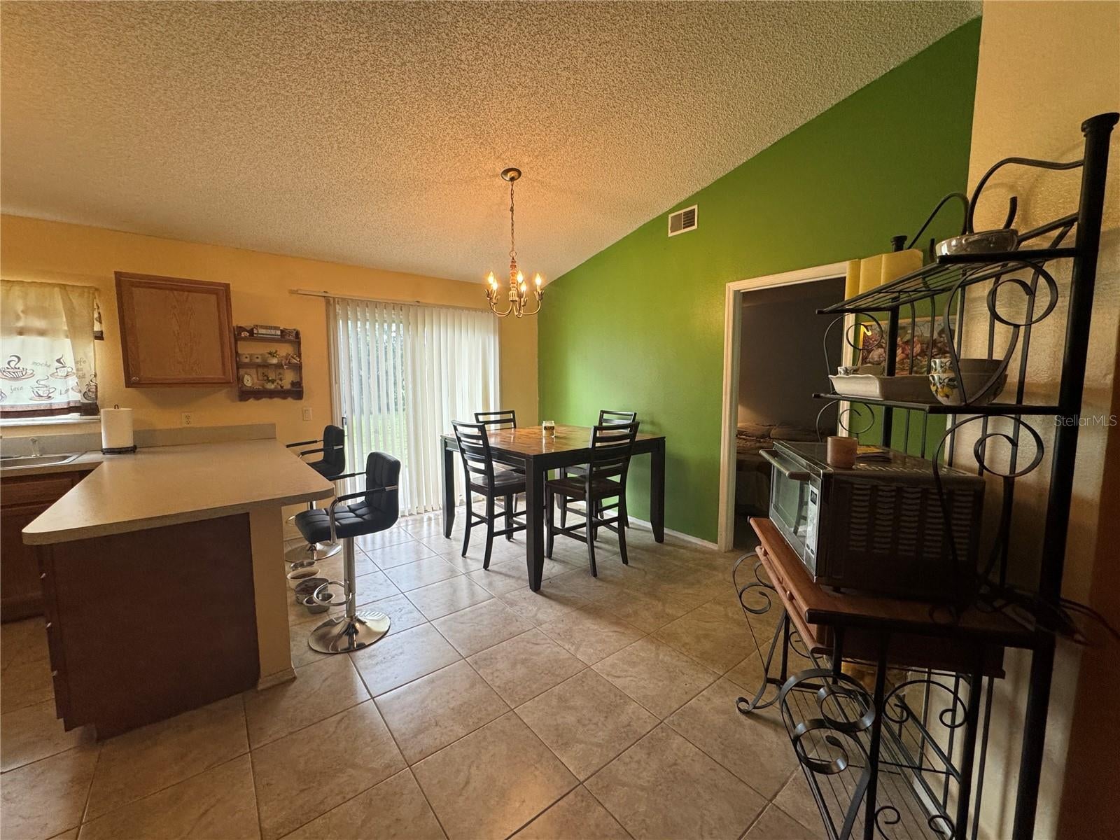
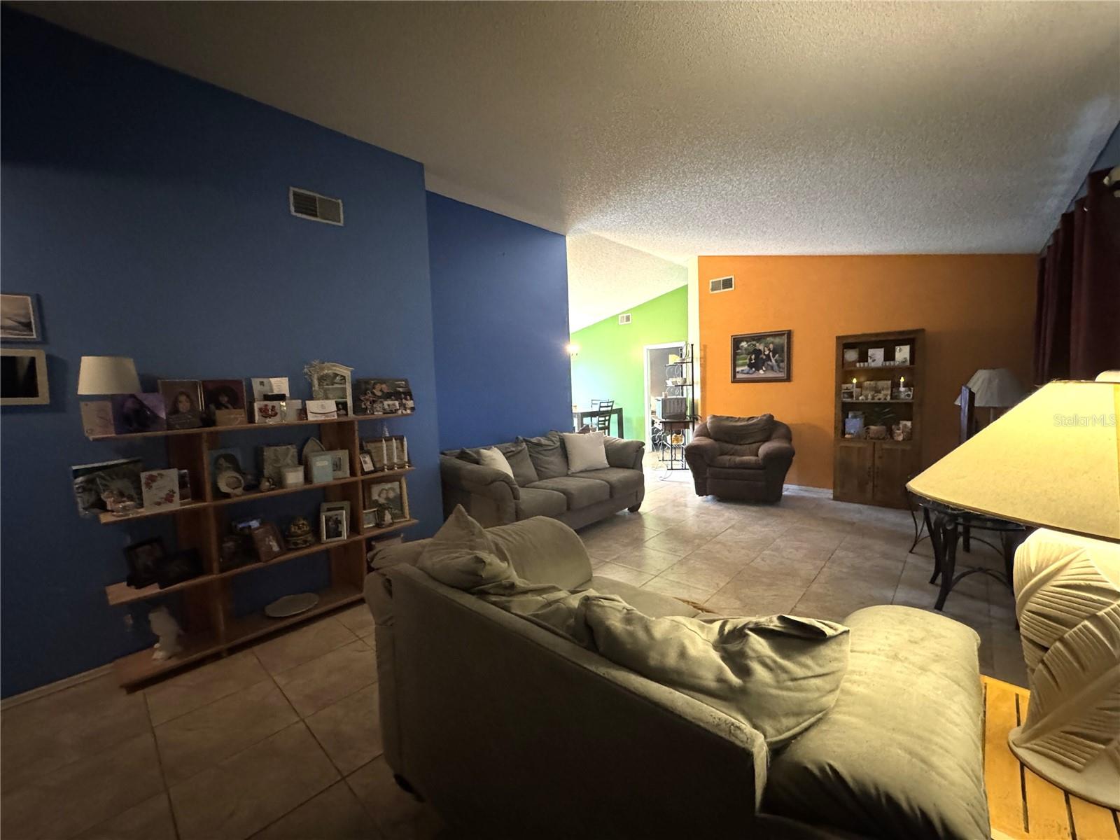
Great investment opportunity in the desirable Silver Springs Shores community. This 3-bedroom, 2-bath home sits on an oversized lot and offers a functional split-bedroom floor plan with excellent potential for updates or personalization. The open-concept kitchen and dining area flows seamlessly into a spacious living room, creating an inviting layout ideal for everyday living or entertaining.
The west side of the home features two guest bedrooms, a linen closet, and a full guest bathroom with a shower/tub combo. On the opposite side, you'll find a 1-car garage with an interior laundry area and a generous primary suite complete with a walk-in closet and an en-suite bathroom, also equipped with a shower/tub combo.
With its solid layout, ample lot size, updated HVAC in 2016, and convenient location, this property presents a promising opportunity for investors, first-time homebuyers, or anyone looking to add value through thoughtful improvements.
Save
Ask
Tour
Hide
Share
Listing Snapshot
Price
$174,000
Days On Site
1 Day
Bedrooms
3
Inside Area (SqFt)
1,144 sqft
Total Baths
2
Full Baths
2
Partial Baths
N/A
Lot Size
0.34 Acres
Year Built
1988
MLS® Number
OM732373
Status
Active
Property Tax
$2,877.4
HOA/Condo/Coop Fees
N/A
Sq Ft Source
Public Records
Friends & Family
React
Invite
Recent Activity
yesterday
Listing updated with changes from the MLS®
yesterday
Listing first seen on site
General Features
Acres
0.34
Attached Garage
Yes
Direction Faces
Northwest
Foundation
Slab
Garage
Yes
Garage Spaces
1
Levels
One
Number Of Stories
1
Parking
Attached
Pets
Yes
Property Sub Type
Single Family Residence
Sewer
Public Sewer
SqFt Total
1456
Utilities
Electricity Connected
Water Source
Public
Zoning
R1
Interior Features
Appliances
DishwasherDryerElectric Water HeaterMicrowaveRangeRefrigeratorWasher
Cooling
Central Air
Flooring
CarpetTile
Furnished
Unfurnished
Heating
Heat Pump
Interior
Vaulted Ceiling(s)
Laundry Features
In Garage
Bedroom 2
Dimensions - 10x12Level - First
Bedroom 3
Dimensions - 10x11Level - First
Dining Room
Dimensions - 9x13Level - First
Kitchen
Dimensions - 11x9Level - First
Living Room
Dimensions - 21x13Level - First
Master Bedroom
Dimensions - 12x14Level - First
Save
Ask
Tour
Hide
Share
Exterior Features
Construction Details
StuccoFrame
Lot Features
LevelPaved
Roof
ConcreteTile
Community Features
MLS Area
34472 - Ocala
Township
16S
Financing Terms Available
Cash
Roads
Paved
Schools
School District
Unknown
Elementary School
Emerald Shores Elem. School
Middle School
Lake Weir Middle School
High School
Lake Weir High School
Listing courtesy of COLDWELL BANKER ELLISON REALTY O (352) 895-0388
Listing information is provided by Participants of the Stellar MLS. IDX information is provided exclusively for personal, non-commercial use, and may not be used for any purpose other than to identify prospective properties consumers may be interested in purchasing. Information is deemed reliable but not guaranteed. Properties displayed may be listed or sold by various participants in the MLS Copyright 2026, Stellar MLS.
Last checked: 2026-09-18 07:02 AM EDT
Neighborhood & Commute
Source: Walkscore
Disclosure: Community information and market data powered by Constellation Data Labs. Information is deemed reliable but not guaranteed.