Properties

Save
Ask
Tour
Hide
Share
$349,900
New Listing

9154 SW 91ST COURT ROAD
OCALA, FL 34481

For Sale|Single Family Residence|Active
2
Beds
2
Total Baths
2
Full Baths
1,963
SqFt
$178
/SqFt
2015
Built
Subdivision:
RENAISSANCE PARK REP
County:
Marion

Due to the health concerns created by Coronavirus we are offering personal 1-1 online video walkthough tours where possible.
9154 SW 91ST COURT ROAD9154 SW 91ST COURT ROAD9154 SW 91ST COURT ROAD9154 SW 91ST COURT ROAD
Save
Ask
Tour
Hide
Share

Mortgage Calculator

Monthly Payment (Est.)

$1,596
Calculator powered by Showcase IDX, a Constellation1 Company. Copyright ©2026 Information is deemed reliable but not guaranteed.

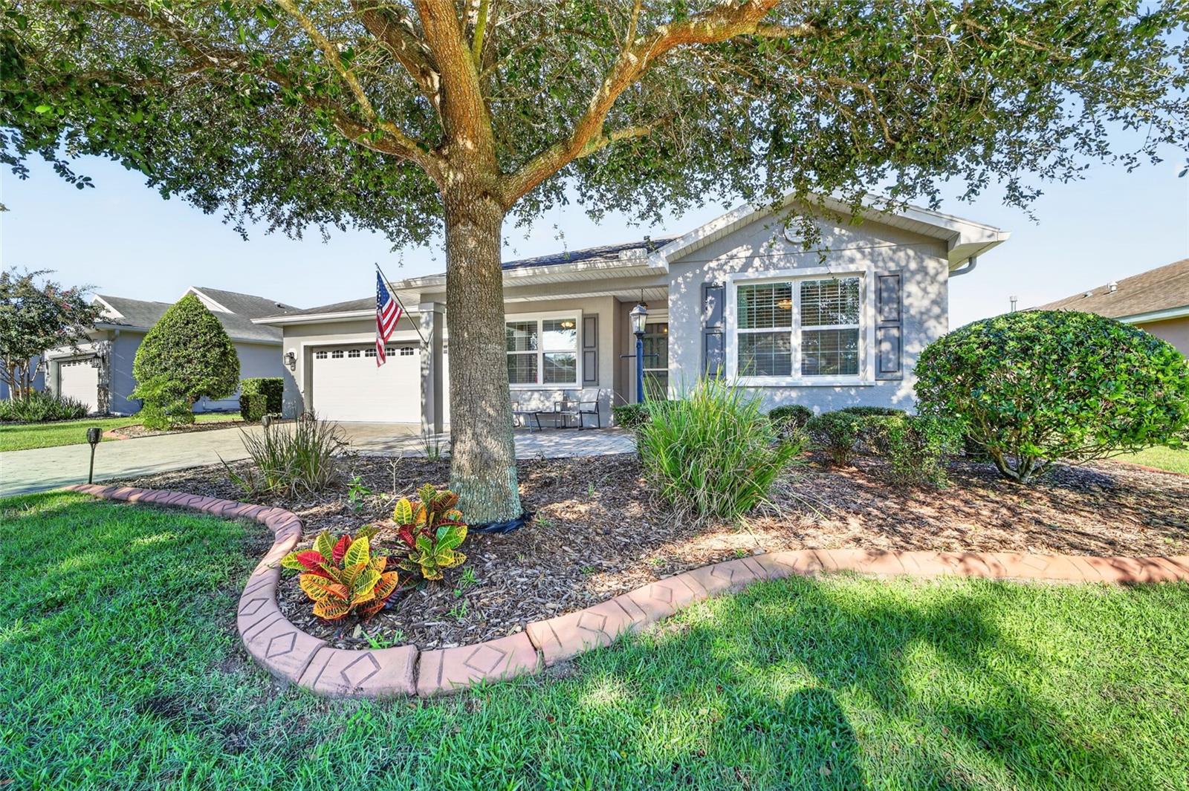
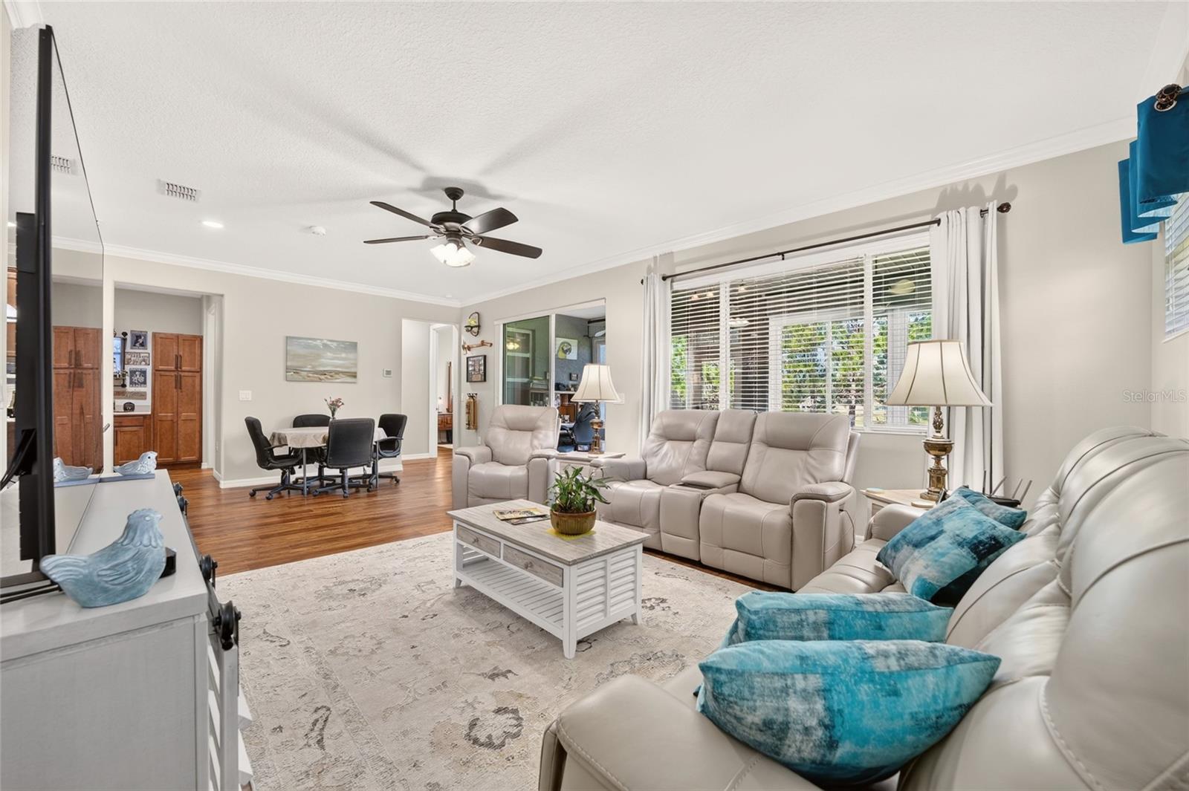
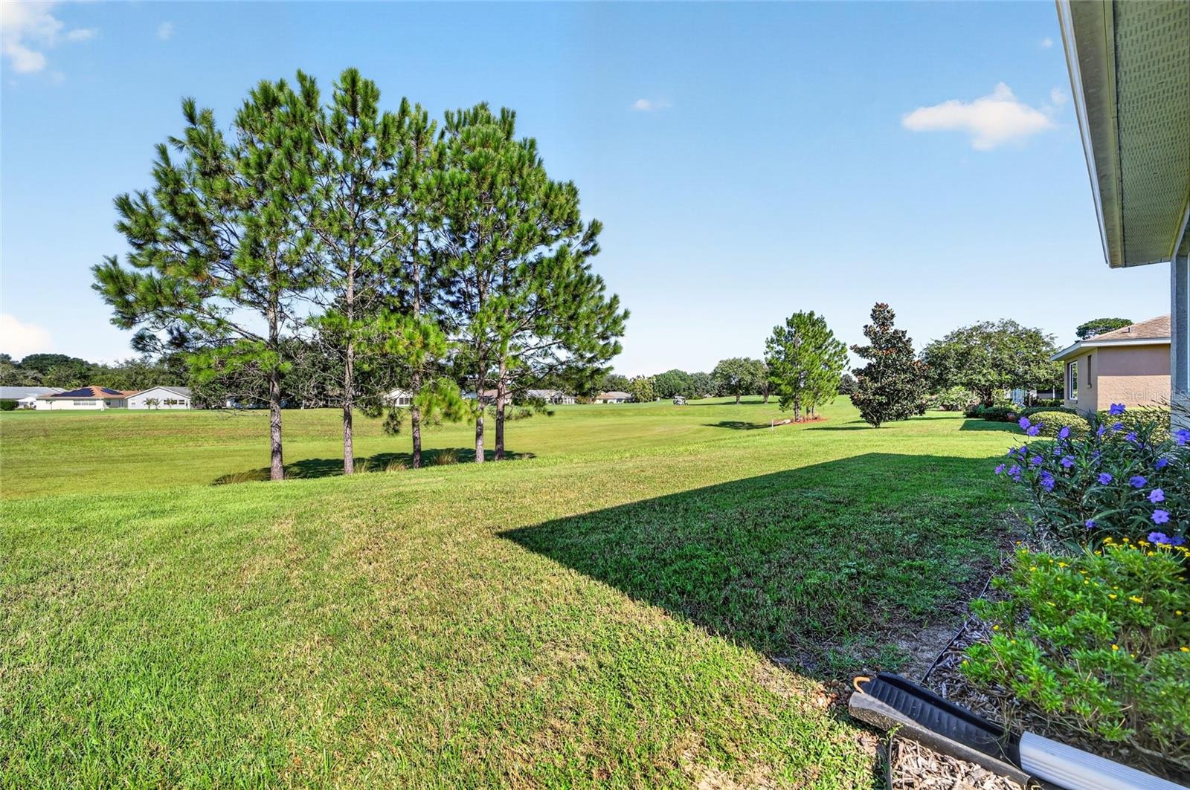
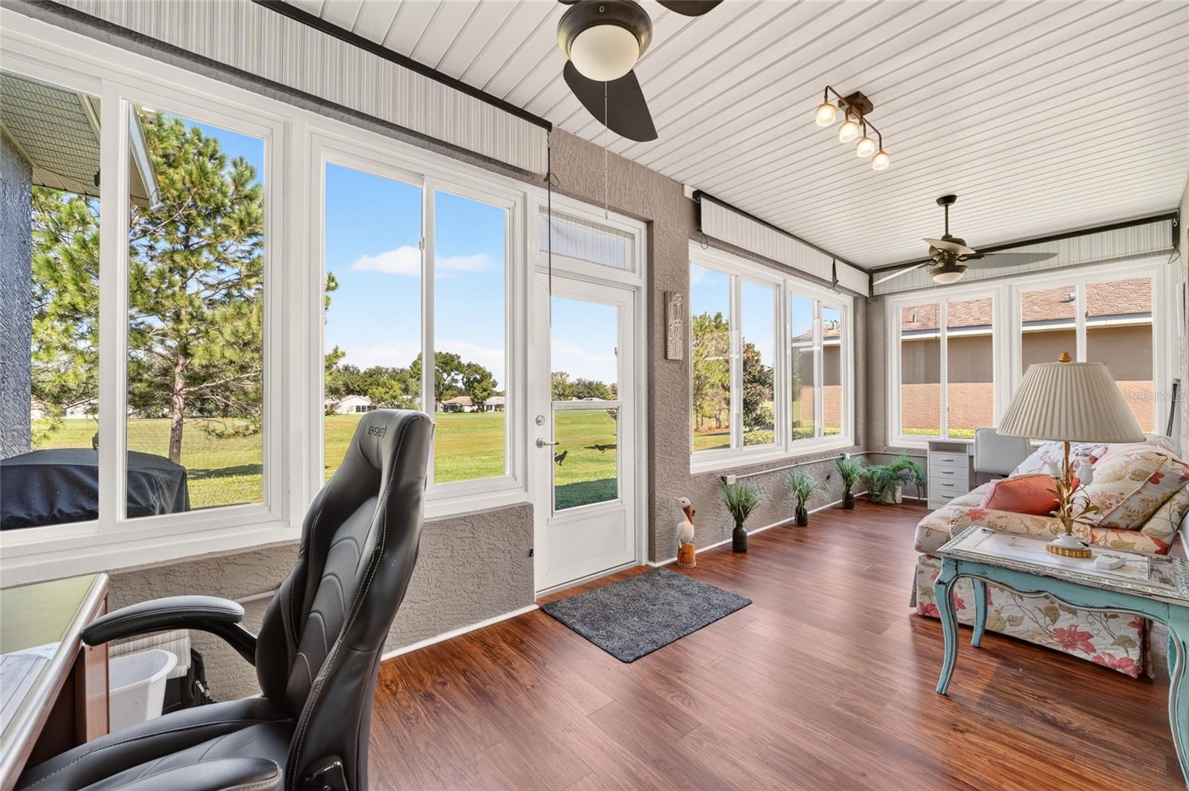
YOUR GOLF COURSE DREAM HOME! Beautiful Alban model perfectly situated on a premium lot in Renaissance Park overlooking Hole #2 of The Tortoise & The Hare, an 18-hole golf course. This beautiful home offers breathtaking, unobstructed golf course views and extra privacy with NO neighbors directly behind you! Enjoy relaxing, entertaining, sipping your morning coffee, or taking in beautiful sunsets from your own private setting. Located in highly sought-after On Top of the World Communities, an award-winning 55+ community known for its exceptional amenities and active lifestyle. This 2-bedroom, 2-bath home with a versatile flex room and extended 2+ car garage offers spectacular, unobstructed golf course views and added privacy with no neighbors directly behind you. The inviting front porch and enclosed 225 sq. ft. lanai with double-pane, wraparound windows and custom shades provide wonderful spaces to relax, entertain, enjoy your morning coffee, or take in beautiful sunsets. Offering 1,963 sq. ft. of living area, 2,914 sq. ft. total, this bright, open-concept home features high 9-foot ceilings, 8-foot doors, crown molding, larger baseboards, and luxury vinyl plank flooring throughout — no carpet! Freshly painted, including crown molding, baseboards, and all doors, the home also features upgraded light fixtures, ceiling fans, window treatments, a separate dining area with chair rail, and a split-bedroom floor plan. The spacious kitchen boasts granite countertops, stainless steel appliances, beautiful wood cabinetry with drawers, a massive island with breakfast bar, decorative sconces, butler pantry, gas range, and a casual dining nook. The primary suite offers a sitting/desk area, a large walk-in closet with convenient walk-through access to the laundry room, and an ensuite bath with double sinks and a walk-in shower with bench. Additional features include gas heating, gas water heater, washer and gas dryer, an entry closet with ample storage, epoxy garage flooring, paver driveway, front porch and patio, and gutters. Located in award-winning On Top of the World, a highly sought-after 55+ community known for its exceptional amenities and active lifestyle. On Top of the World Communities is Pet Friendly and offers an incredible array of amenities and recreational activities including Gated Entry, Clubhouses, 3 Golf Courses, Driving Range, Restaurants, Bars, Fitness Centers, Indoor & Outdoor Pools, Jacuzzi, Sauna, Live Entertainment, Dancing, Tennis, Pickleball, Basketball, Softball, RC Flying Field & Car Track, RV Parking, Courtesy Bus, Billiards, Mini Golf, Hobby & Art Studios, Woodworking Shop, Card Rooms, Library, Education Center, Ballrooms, and over 175 Clubs to keep you socially active year-round. *** Are you looking for a home you can lease right away? There is No Wait to Lease after Closing! Enjoy the Florida lifestyle in this beautifully maintained home with breathtaking golf course views, privacy, and inviting indoor and outdoor living spaces!

Save
Ask
Tour
Hide
Share
Listing Snapshot
Price 
$349,900
Days On Site 
0 Days
Bedrooms 
2
Inside Area (SqFt) 
1,963 sqft
Total Baths 
2
Full Baths 
2
Partial Baths 
N/A
Lot Size 
0.19 Acres
Year Built 
2015
MLS® Number 
OM732351
Status 
Active
Property Tax 
$5,247.84
HOA/Condo/Coop Fees 
$493.63 monthly
Sq Ft Source 
Public Records
Friends & Family
Recent Activity
4 hours agoListing updated with changes from the MLS®
4 hours agoListing first seen on site
General Features
Acres 
0.19
Attached Garage 
Yes
Direction Faces 
East
Foundation 
Slab
Garage 
Yes
Garage Spaces 
2
Levels 
One
Number Of Stories 
1
Parking 
DrivewayGarage Door OpenerGolf Cart GarageOff StreetAttached
Pets 
Cats OKDogs OKNumber LimitYes
Property Sub Type 
Single Family Residence
Security 
Gated CommunitySmoke Detector(s)
Sewer 
Public Sewer
SqFt Total 
2914
Utilities 
Natural Gas AvailableCable AvailableElectricity ConnectedNatural Gas ConnectedPhone AvailableWater Connected
Water Source 
Public
Zoning 
PUD
Interior Features
Appliances 
DishwasherDisposalDryerGas Water HeaterMicrowaveRangeRange HoodRefrigeratorWasher
Cooling 
Central Air
Flooring 
TileVinyl
Furnished 
Negotiable
Heating 
CentralNatural Gas
Interior 
Crown MoldingEat-in KitchenHigh CeilingsOpen FloorplanStone CountersWalk-In Closet(s)
Laundry Features 
Gas Dryer HookupInsideLaundry RoomWasher Hookup
Window Features 
BlindsDouble Pane WindowsDrapes
Balcony/Porch/Lanai 
Level - First
Bedroom 2 
Level - FirstFeatures - Ceiling Fan(s)
Den 
Level - First
Dining Room 
Level - First
Great Room 
Level - First
Kitchen 
Level - FirstFeatures - Breakfast Bar, Granite Counters, Kitchen Island, Pantry
Master Bedroom 
Level - FirstFeatures - Ceiling Fan(s), Double Vanity
Utility Room 
Level - First
Save
Ask
Tour
Hide
Share
Exterior Features
Construction Details 
BlockConcrete
Exterior 
LightingRain Gutters
Lot Features 
ClearedLandscapedOn Golf CoursePaved
Patio And Porch 
CoveredFront PorchPatio
Roof 
Shingle
View 
Golf Course
Waterview 
Golf Course
Windows/Doors 
BlindsDouble Pane WindowsDrapes
Community Features
Association Amenities 
Basketball CourtClubhouseElevator(s)Fitness CenterGatedGolf CoursePlaygroundPoolRacquetballRecreation FacilitiesSaunaShuffleboard CourtSpa/Hot TubStorageTennis Court(s)Trail(s)
Association Fee 
$493.63
Association Fee Frequency 
Monthly
Community Features 
GatedClubhouseFitness CenterGolfPlaygroundPoolRacquetballRestaurantTennis Court(s)Street Lights
MLS Area 
34481 - Ocala
Senior Community 
Yes
Township 
16S
Financing Terms Available 
CashConventionalVA Loan
Roads 
Asphalt
Listing courtesy of KELLER WILLIAMS CORNERSTONE RE (561) 801-8188


Listing information is provided by Participants of the Stellar MLS. IDX information is provided exclusively for personal, non-commercial use, and may not be used for any purpose other than to identify prospective properties consumers may be interested in purchasing. Information is deemed reliable but not guaranteed. Properties displayed may be listed or sold by various participants in the MLS Copyright 2026, Stellar MLS.
Last checked: 2026-09-16 05:00 AM EDT

Neighborhood & Commute
Source: Walkscore
Disclosure: Community information and market data powered by Constellation Data Labs. Information is deemed reliable but not guaranteed.
Save
Ask
Tour
Hide
Share