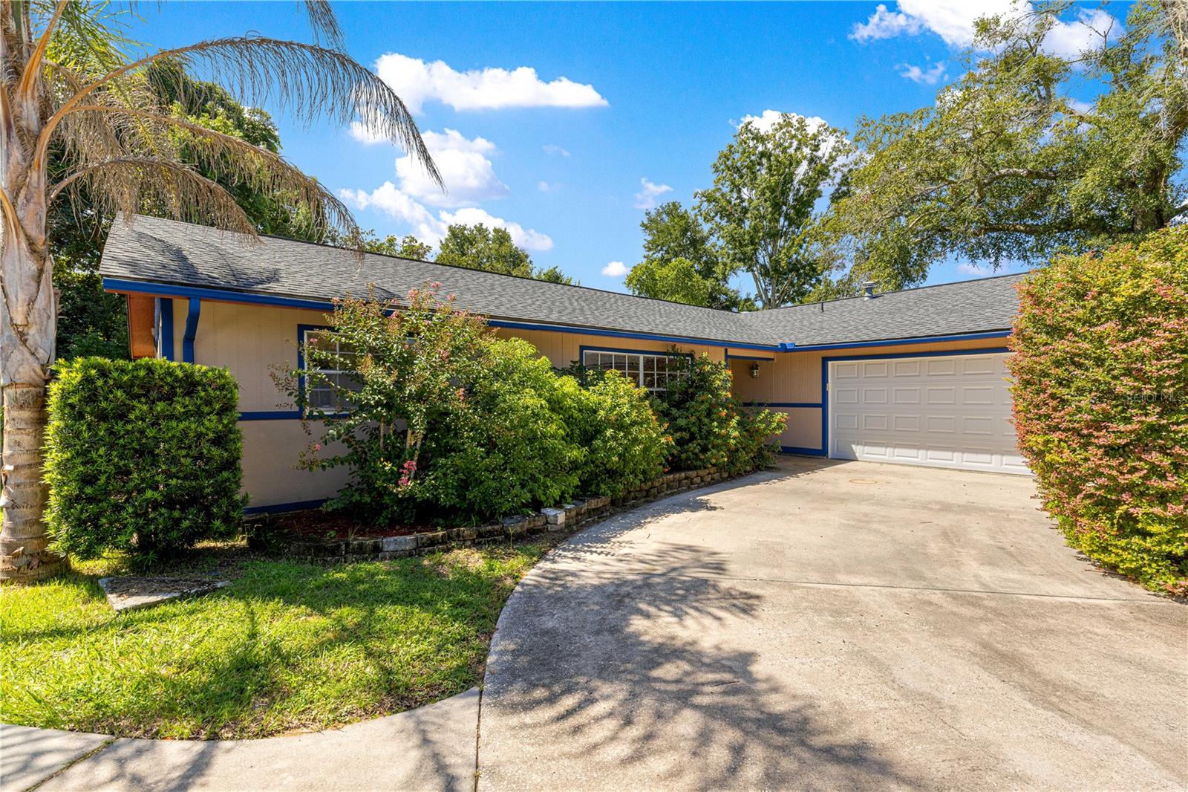
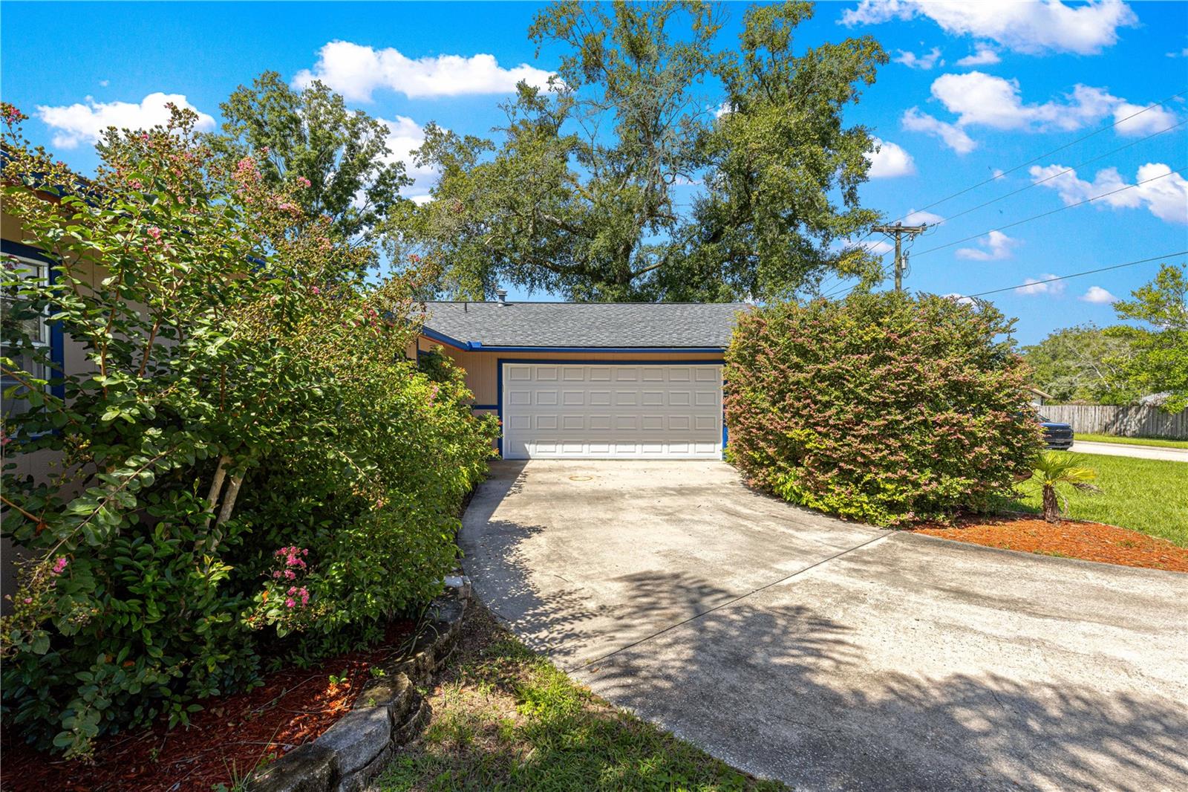
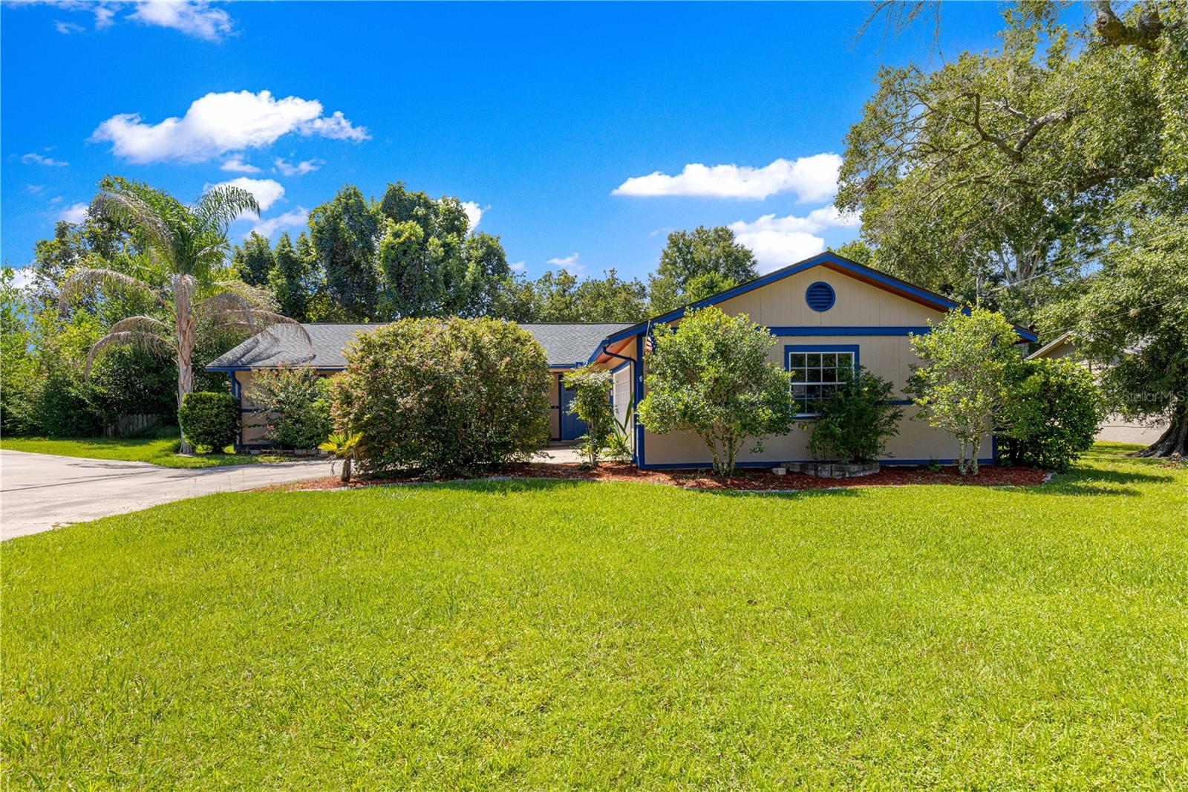
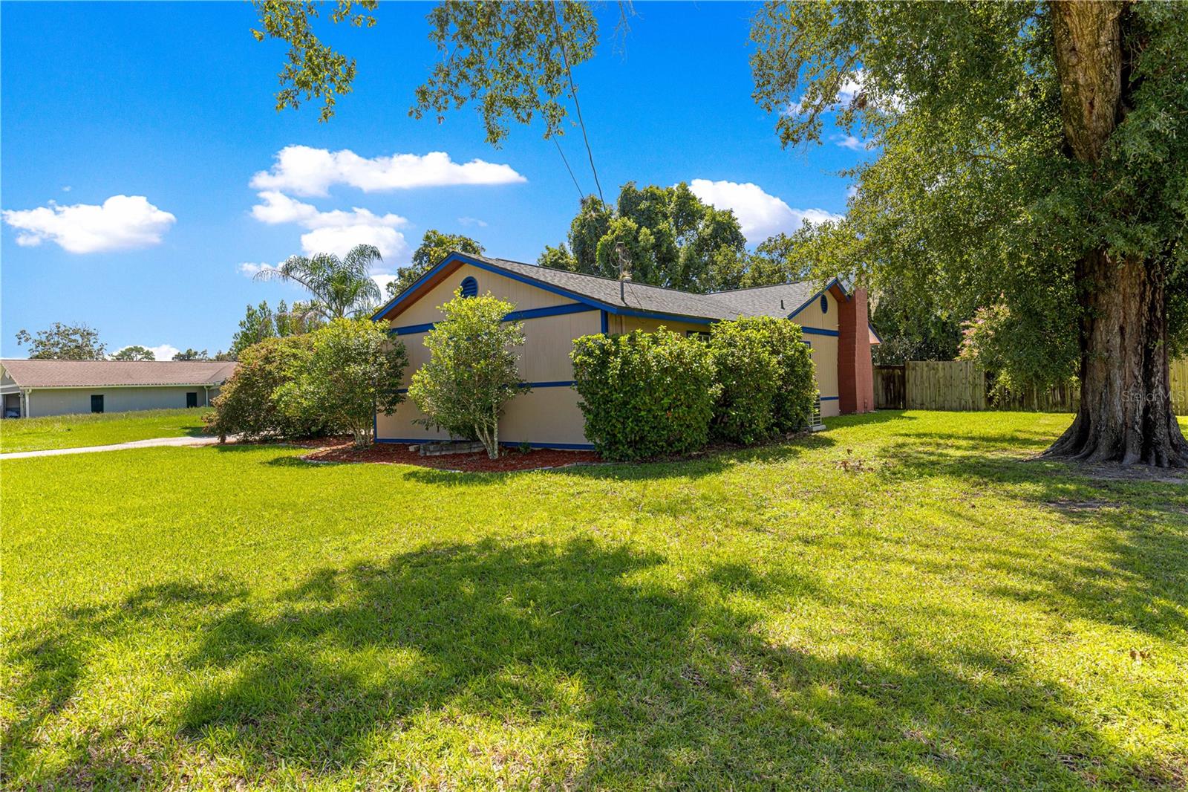
Welcome to this charming 3-bedroom, 2-bath home featuring a 2-car garage, private pool, and fully fenced backyard. The backyard offers a great space for relaxing or entertaining guests, with plenty of room around the pool and ample parking for family and friends. Inside, you’ll find a cozy gas fireplace that is hooked up and ready to enjoy, along with an enclosed space that can be used as a home office, playroom, or extra living space. The roof and truss were replaced in 2023, and the garage door was also replaced that year. Fort King Middle School is less than 5 minutes from the home, while Tuscawilla Park is only 10 minutes away and offers a great place to play and enjoy the outdoors. Publix is within a 15-minute drive, and downtown Ocala is also nearby, offering plenty of restaurants, shopping, and nightlife. With its comfortable layout, inviting outdoor space, recent updates, and convenient location, this home is ready for its new owners.
Save
Ask
Tour
Hide
Share
Listing Snapshot
Price
$299,999
Days On Site
0 Days
Bedrooms
3
Inside Area (SqFt)
1,656 sqft
Total Baths
2
Full Baths
2
Partial Baths
N/A
Lot Size
0.28 Acres
Year Built
1973
MLS® Number
OM732259
Status
Active
Property Tax
$3,476.33
HOA/Condo/Coop Fees
N/A
Sq Ft Source
Public Records
Friends & Family
React
Comment
Invite
No Comments Yet
Did you know? You can invite friends and family to your search. They can join your search, rate and discuss listings with you.
Recent Activity
9 hours ago
Listing updated with changes from the MLS®
15 hours ago
Listing first seen on site
General Features
Acres
0.28
Attached Garage
Yes
Direction Faces
North
Foundation
Block
Garage
Yes
Garage Spaces
2
Levels
One
Number Of Stories
1
Parking
Attached
Property Sub Type
Single Family Residence
Sewer
Public Sewer
SqFt Total
3045
Utilities
Electricity ConnectedSewer Connected
Water Source
Public
Zoning
R1
Interior Features
Appliances
DishwasherRangeRange HoodRefrigerator
Cooling
Central Air
Fireplace
Yes
Fireplace Features
Gas
Flooring
Ceramic TileWood
Furnished
Unfurnished
Heating
Central
Interior
Open Floorplan
Laundry Features
Electric Dryer HookupIn GarageWasher Hookup
Kitchen
Dimensions - 8x8Level - First
Living Room
Dimensions - 12x12Level - First
Master Bedroom
Dimensions - 8x10Level - First
Save
Ask
Tour
Hide
Share
Exterior Features
Construction Details
Wood Siding
Exterior
None
Pool Features
In GroundPrivate
Private Pool
Yes
Roof
Shingle
Community Features
MLS Area
34470 - Ocala
Township
15S
Financing Terms Available
CashConventionalFHAVA Loan
Roads
AsphaltPaved
Schools
School District
Unknown
Elementary School
Wyomina Park Elementary School
Middle School
Fort King Middle School
High School
Vanguard High School
Listing courtesy of RE/MAX PREMIER REALTY (352) 804-3738
Listing information is provided by Participants of the Stellar MLS. IDX information is provided exclusively for personal, non-commercial use, and may not be used for any purpose other than to identify prospective properties consumers may be interested in purchasing. Information is deemed reliable but not guaranteed. Properties displayed may be listed or sold by various participants in the MLS Copyright 2026, Stellar MLS.
Last checked: 2026-09-15 05:52 AM EDT
Neighborhood & Commute
Source: Walkscore
Disclosure: Community information and market data powered by Constellation Data Labs. Information is deemed reliable but not guaranteed.


Did you know? You can invite friends and family to your search. They can join your search, rate and discuss listings with you.