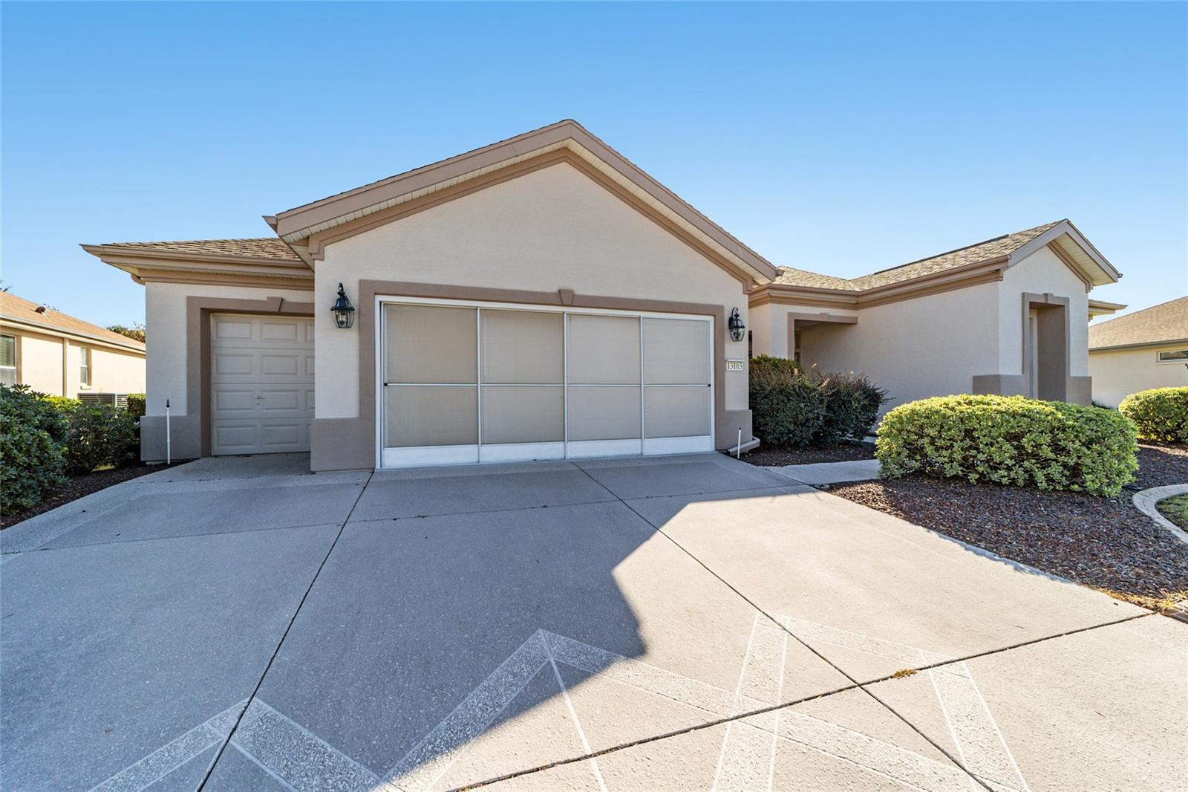
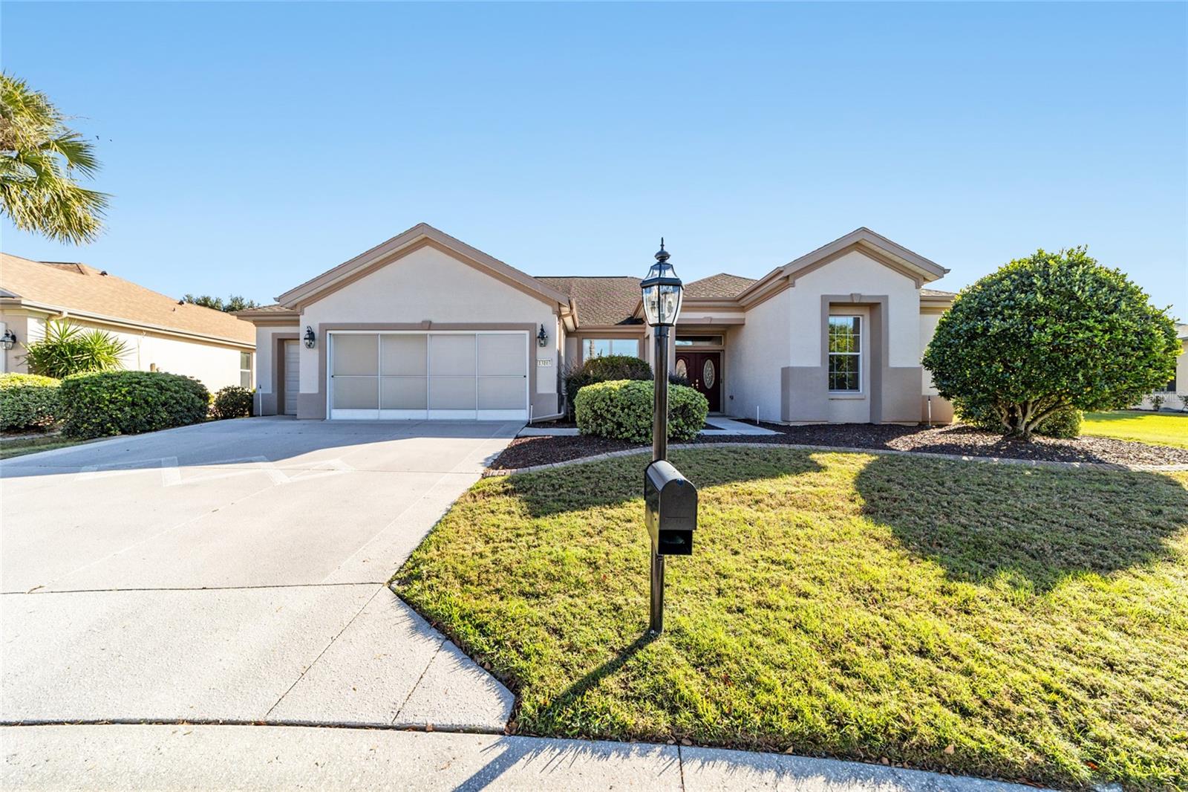
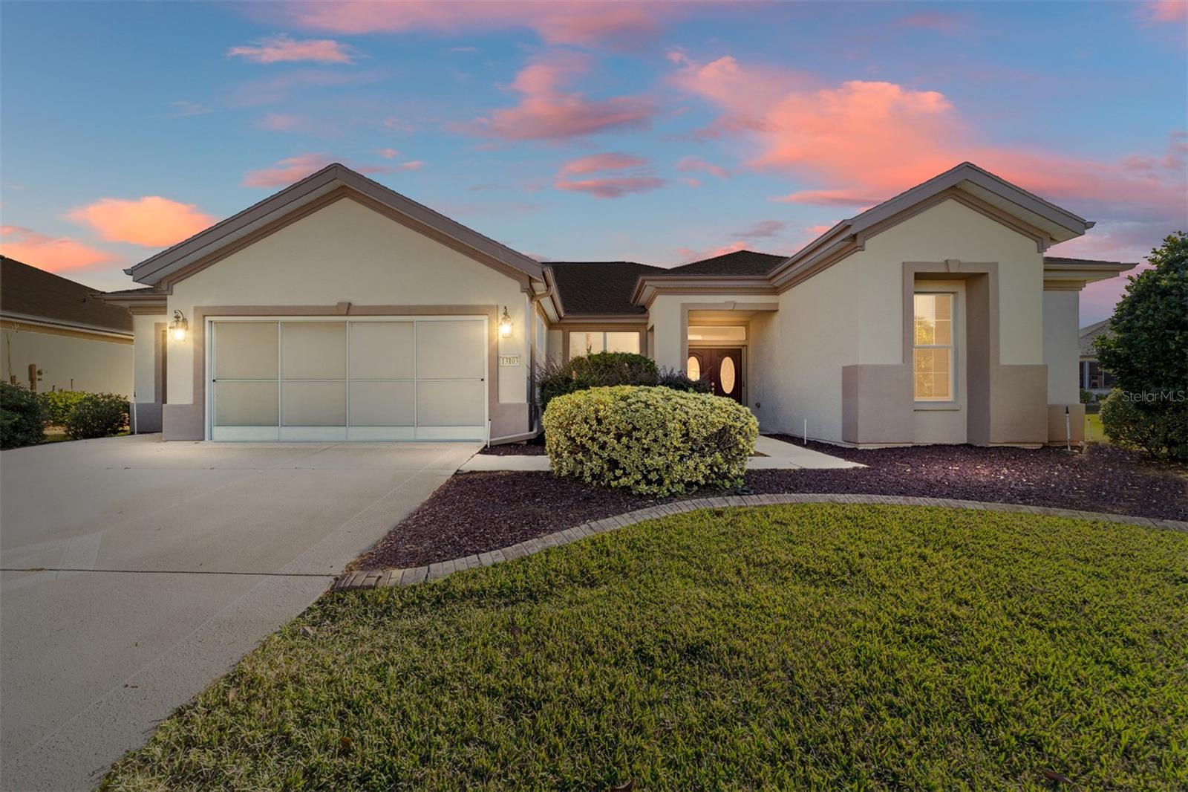
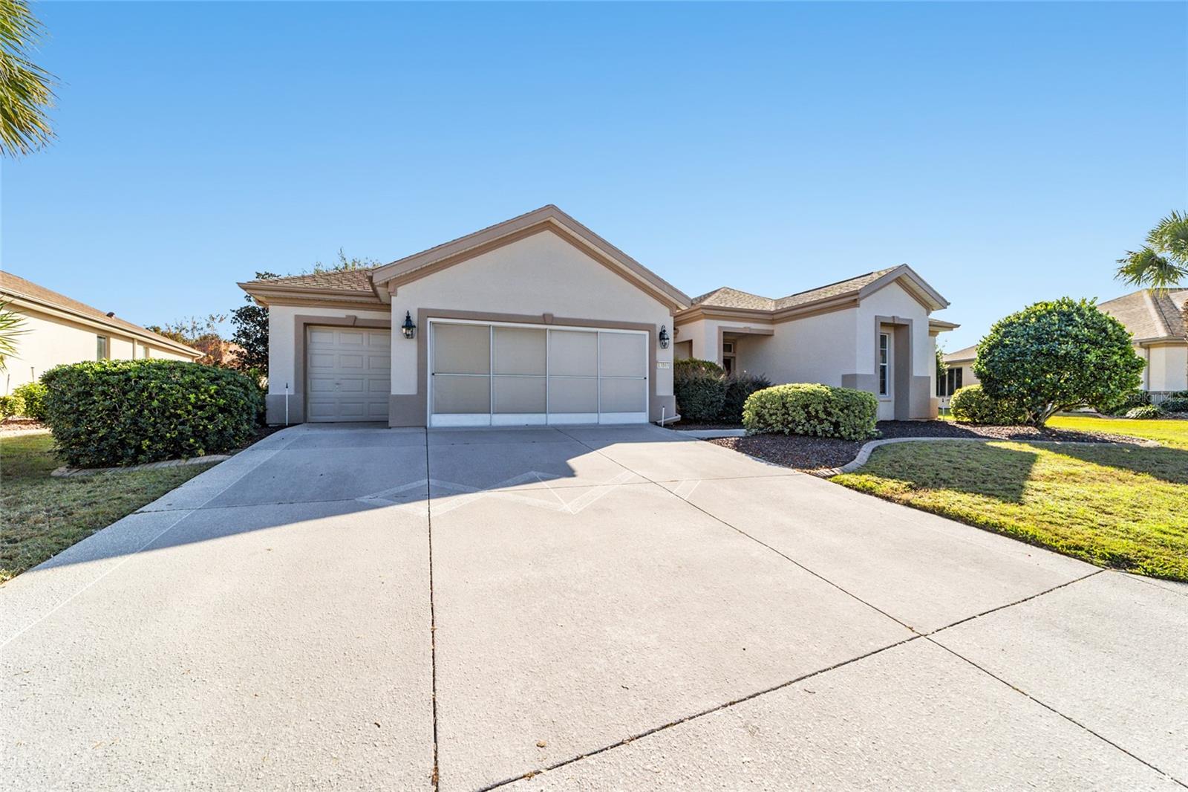
A spacious Kingston model is now available in Firethorne. This 3-bedroom, 2-bath home features a screened lanai and birdcage with a Sunbrella top (20 x 48). Recent updates include a 2022 HVAC system, 2024 water heater, 2017 re-piping, 2013 roof replacement, and a whole-house water filtration system. The large kitchen offers 42-inch cabinets, an attractive backsplash, and plenty of opportunity for customization. Nearby, you’ll find a built-in office space and an extended garage with tandem golf cart parking and generous storage. Crown molding adds elegance to the dining room, living room, and tray ceiling in the primary bedroom. The primary bath includes a frameless shower with built-in seating and a private water closet. Additional highlights include double-door entry with oval designer glass inserts, a double Phantom screen, and a designer-painted, textured driveway and sidewalk for added curb appeal. Set on a large irregular lot directly across from the Firethorne pond, the property offers beautiful views and a sense of privacy. Residents of Del Webb’s Spruce Creek Golf & Country Club enjoy more than 70 clubs and extensive amenities, including basketball, bocce ball, pickleball, tennis, softball, shuffleboard, three swimming pools, a state-of-the-art fitness center, hot tubs, water and sand volleyball, a community center, and Liberty Grille Restaurant. The seller is also offering a one-year Broward Factory Service home warranty. Contact us today to schedule a private showing.
Save
Ask
Tour
Hide
Share
Listing Snapshot
Price
$399,900
Days On Site
0 Days
Bedrooms
3
Inside Area (SqFt)
2,413 sqft
Total Baths
2
Full Baths
2
Partial Baths
N/A
Lot Size
0.28 Acres
Year Built
2005
MLS® Number
OM732157
Status
Active
Property Tax
$3,104.39
HOA/Condo/Coop Fees
$214 monthly
Sq Ft Source
Public Records
Friends & Family
React
Comment
Invite
No Comments Yet
Did you know? You can invite friends and family to your search. They can join your search, rate and discuss listings with you.
Listing courtesy of RE/MAX PREMIER REALTY LADY LK (352) 805-7653
Listing information is provided by Participants of the Stellar MLS. IDX information is provided exclusively for personal, non-commercial use, and may not be used for any purpose other than to identify prospective properties consumers may be interested in purchasing. Information is deemed reliable but not guaranteed. Properties displayed may be listed or sold by various participants in the MLS Copyright 2026, Stellar MLS.
Last checked: 2026-09-15 05:29 PM EDT
Neighborhood & Commute
Source: Walkscore
Disclosure: Community information and market data powered by Constellation Data Labs. Information is deemed reliable but not guaranteed.


Did you know? You can invite friends and family to your search. They can join your search, rate and discuss listings with you.