Properties

Save
Ask
Tour
Hide
Share
$285,000
New Listing

5464 SW 41ST STREET
OCALA, FL 34474

Single Family Residence|Coming Soon
4
Beds
2
Total Baths
2
Full Baths
1,944
SqFt
$147
/SqFt
2006
Built
Subdivision:
SADDLE CREEK PH 02
County:
Marion

Due to the health concerns created by Coronavirus we are offering personal 1-1 online video walkthough tours where possible.

5464 SW 41ST STREET5464 SW 41ST STREET5464 SW 41ST STREET5464 SW 41ST STREET
Save
Ask
Tour
Hide
Share

Mortgage Calculator

Monthly Payment (Est.)

$1,300
Calculator powered by Showcase IDX, a Constellation1 Company. Copyright ©2026 Information is deemed reliable but not guaranteed.

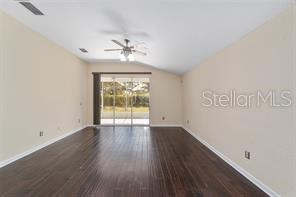
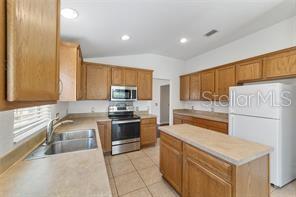
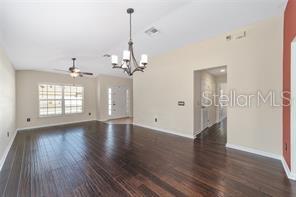
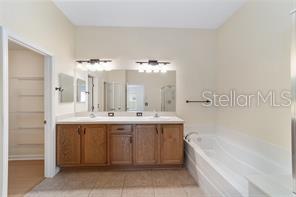
More photos coming soon! Welcome to this spacious and well-maintained 4-bedroom, 2-bathroom home offering an excellent combination of comfort, space, convenience, and value. The desirable split-bedroom floor plan provides privacy while multiple living areas give everyone room to spread out, relax, and entertain. The large kitchen is the heart of the home, featuring plenty of cabinet and counter space, an island, and a pantry for added storage. Wood laminate flooring flows through much of the living space, while the indoor laundry room adds everyday convenience. From the family room, step out to the screened-in lanai — a great spot to enjoy your morning coffee or unwind at the end of the day. The spacious primary suite features a walk-in closet and an ensuite bathroom with dual sinks, a soaking tub, and a separate shower. Three additional bedrooms provide flexibility for family, guests, a home office, or hobbies. The location is hard to beat! Situated just off SW College Road (SR 200), you'll have quick access to I-75, making it easy to get around Ocala and beyond. Shopping, restaurants, medical facilities, and other everyday conveniences are all close by. Residents also enjoy an impressive selection of community amenities, including a clubhouse, fitness center, swimming pools, tennis courts, playground, and walking trails. Schedule your private showing today!

Save
Ask
Tour
Hide
Share
Listing Snapshot
Price 
$285,000
Days On Site 
0 Days
Bedrooms 
4
Inside Area (SqFt) 
1,944 sqft
Total Baths 
2
Full Baths 
2
Partial Baths 
N/A
Lot Size 
0.17 Acres
Year Built 
2006
MLS® Number 
OM731938
Status 
Coming Soon
Property Tax 
$3,168.81
HOA/Condo/Coop Fees 
$105 monthly
Sq Ft Source 
Public Records
Friends & Family
Recent Activity
3 hours agoListing updated with changes from the MLS®
10 hours agoListing first seen on site
General Features
Acres 
0.17
Attached Garage 
Yes
Direction Faces 
North
Foundation 
Slab
Garage 
Yes
Garage Spaces 
2
Levels 
One
Number Of Stories 
1
Parking 
Attached
Pets 
Cats OKDogs OK
Property Sub Type 
Single Family Residence
Sewer 
Public Sewer
SqFt Total 
2588
Utilities 
Cable AvailableElectricity ConnectedSewer ConnectedWater Connected
Water Source 
Public
Zoning 
PUD
Interior Features
Appliances 
DishwasherElectric Water HeaterMicrowaveRangeRange HoodRefrigerator
Cooling 
Central Air
Flooring 
CarpetLaminateTile
Furnished 
Unfurnished
Heating 
ElectricHeat Pump
Interior 
Eat-in KitchenWalk-In Closet(s)
Laundry Features 
Laundry Room
Bedroom 2 
Dimensions - 10x10Level - First
Bedroom 3 
Dimensions - 10x10Level - First
Bedroom 4 
Dimensions - 10x10Level - First
Kitchen 
Dimensions - 18.7x13Level - First
Living Room 
Dimensions - 12.9x24Level - First
Master Bedroom 
Dimensions - 14.8x14.2Level - First
Save
Ask
Tour
Hide
Share
Exterior Features
Construction Details 
BlockStucco
Patio And Porch 
CoveredFront PorchPatioScreened
Roof 
Shingle
Community Features
Association Fee 
$105.0
Association Fee Frequency 
Monthly
Community Features 
ClubhouseFitness CenterPlaygroundPoolTennis Court(s)
MLS Area 
34474 - Ocala
Township 
15S
Financing Terms Available 
CashConventionalFHA
Roads 
Paved
Schools
School District
Unknown
Elementary School
Saddlewood Elementary School
Middle School
Liberty Middle School
High School
West Port High School
Listing courtesy of ASHLAR REALTY (352) 300-6860


Listing information is provided by Participants of the Stellar MLS. IDX information is provided exclusively for personal, non-commercial use, and may not be used for any purpose other than to identify prospective properties consumers may be interested in purchasing. Information is deemed reliable but not guaranteed. Properties displayed may be listed or sold by various participants in the MLS Copyright 2026, Stellar MLS.
Last checked: 2026-09-09 06:25 AM EDT

Neighborhood & Commute
Source: Walkscore
Disclosure: Community information and market data powered by Constellation Data Labs. Information is deemed reliable but not guaranteed.

Save
Ask
Tour
Hide
Share