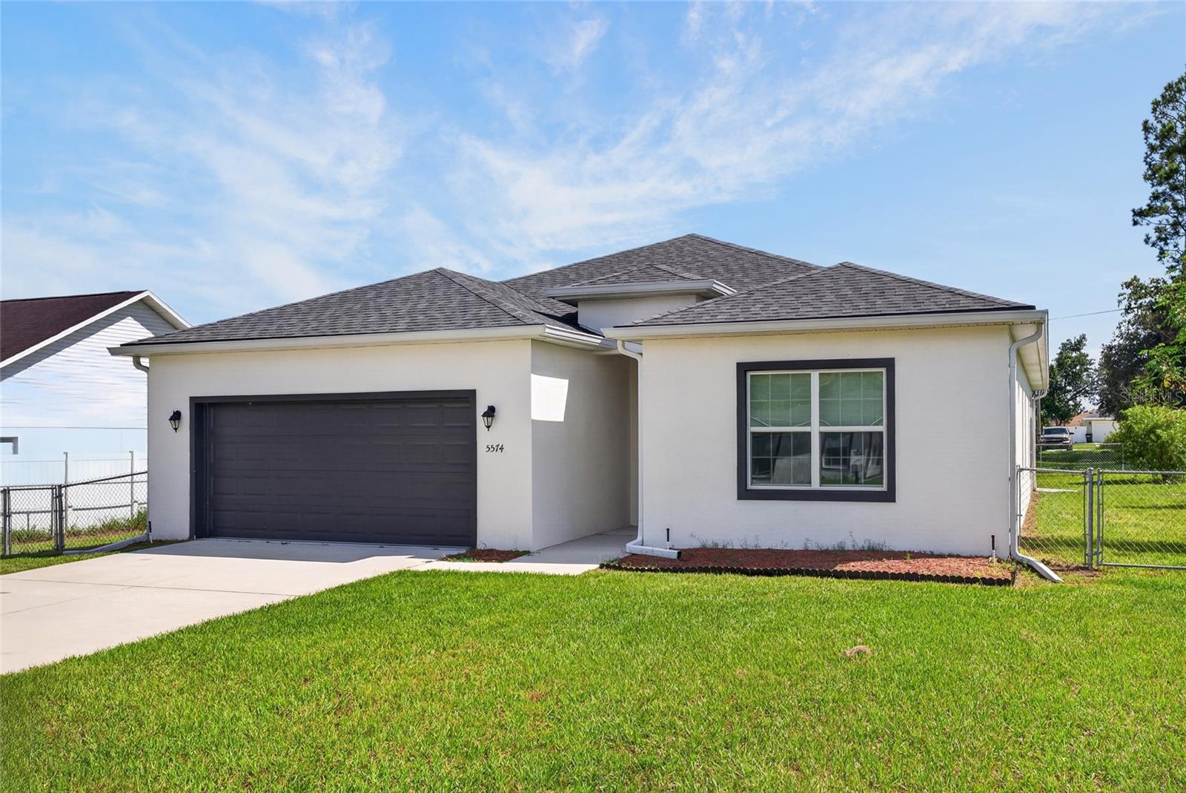
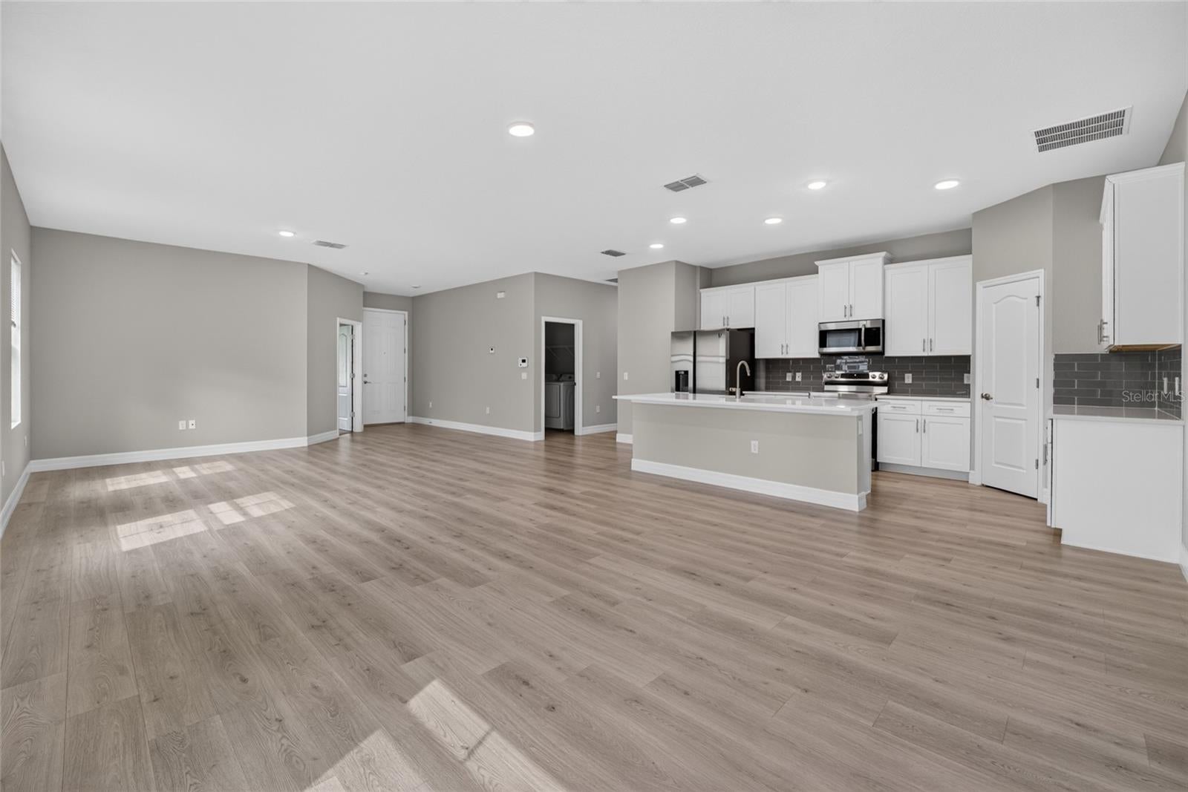
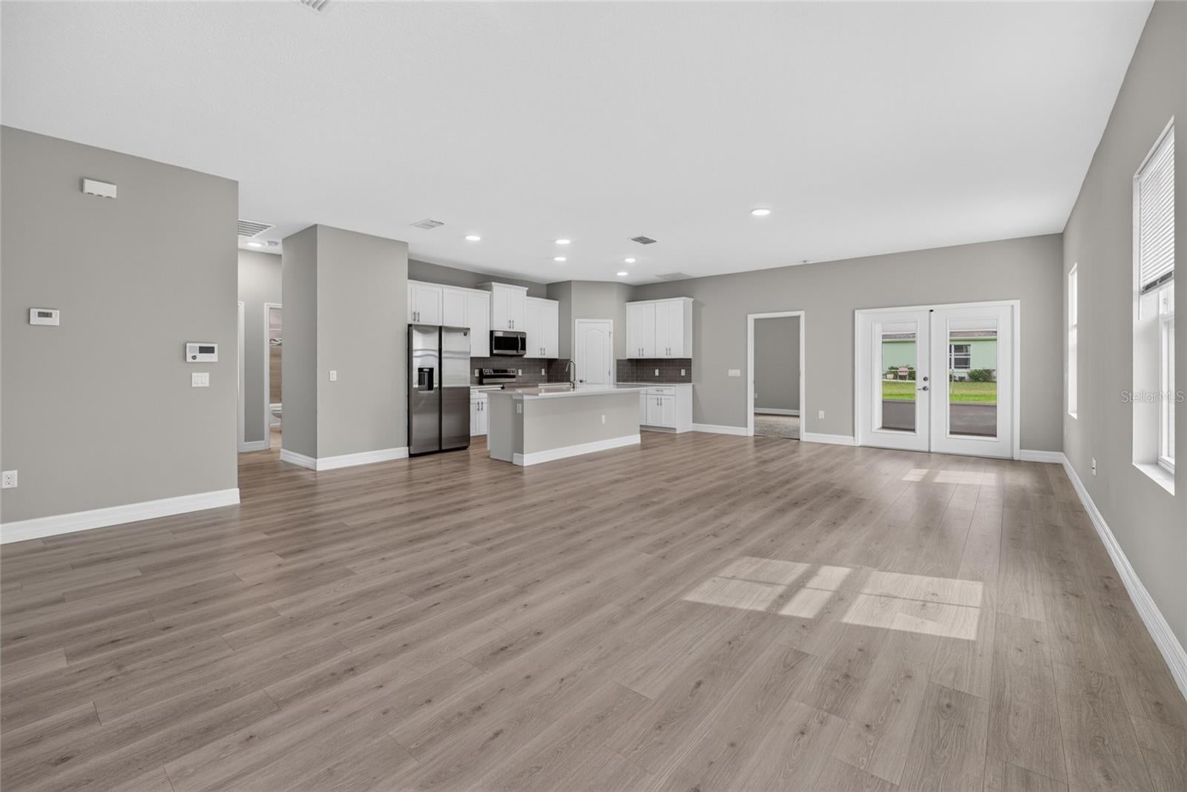
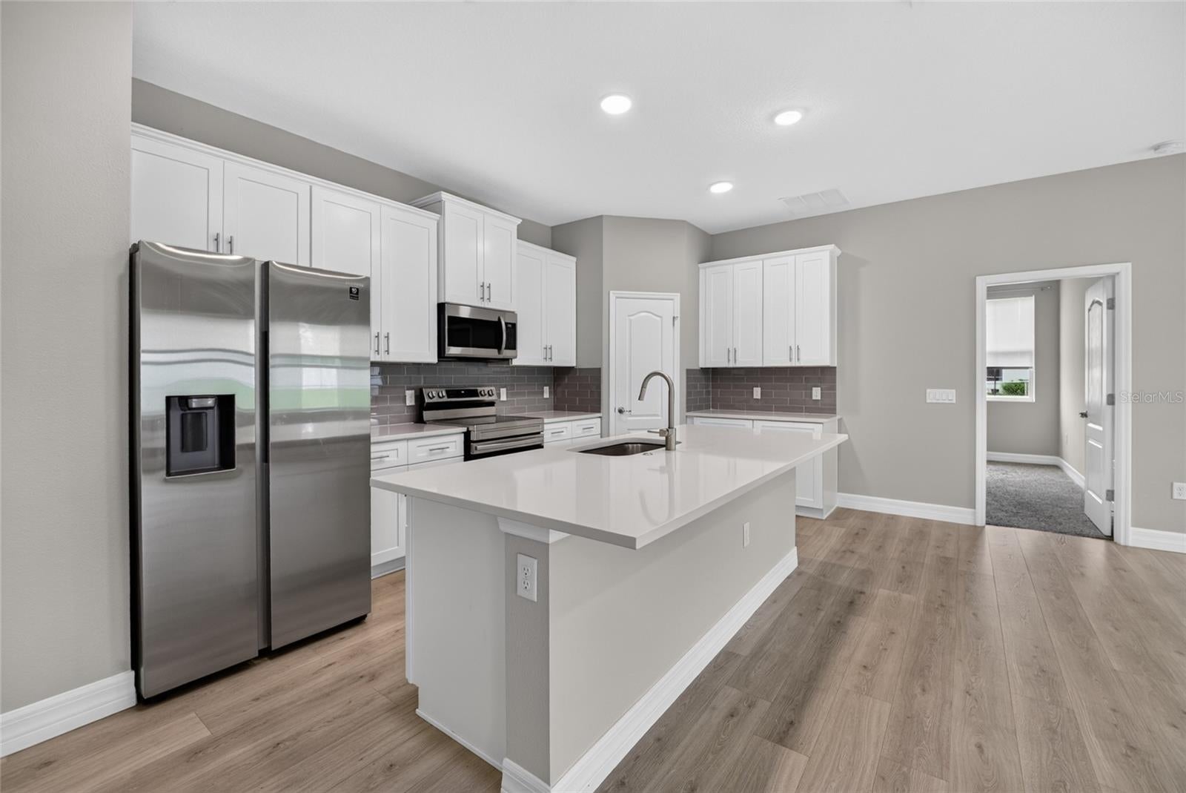
This modern home offers 4 bedrooms, 3 full bathrooms, and 2,089 square feet of open living space. The airy, open-concept floor plan features high ceilings, durable flooring, and a fully equipped kitchen complete with stainless steel Samsung appliances, a spacious pantry, and an included washer and dryer. Designed for comfort and privacy, the primary suite boasts a stylish tray ceiling, dual walk-in closets, a dual-sink vanity, and a custom glass shower, while a second bedroom serves as a dedicated in-law or guest suite with its own private en-suite bathroom. An extra-large third bathroom with double sinks comfortably serves the remaining bedrooms. Outdoors, enjoy the attached two-car garage alongside premier 2023 upgrades, including a covered, screened lanai and a fully fenced backyard perfect for relaxing or entertaining!
Save
Ask
Tour
Hide
Share
Listing Snapshot
Price
$309,900
Days On Site
1 Day
Bedrooms
4
Inside Area (SqFt)
2,089 sqft
Total Baths
3
Full Baths
3
Partial Baths
N/A
Lot Size
0.25 Acres
Year Built
2022
MLS® Number
OM731906
Status
Active
Property Tax
$5,555.4
HOA/Condo/Coop Fees
N/A
Sq Ft Source
Public Records
Friends & Family
React
Invite
Recent Activity
yesterday
Listing updated with changes from the MLS®
yesterday
Listing first seen on site
General Features
Acres
0.25
Attached Garage
Yes
Direction Faces
North
Foundation
Slab
Garage
Yes
Garage Spaces
2
Levels
One
Number Of Stories
1
Parking
DrivewayAttached
Pets
Yes
Property Sub Type
Single Family Residence
Sewer
Septic Tank
SqFt Total
2692
Utilities
Electricity ConnectedWater Connected
Water Source
Public
Zoning
R1
Interior Features
Appliances
DishwasherDryerElectric Water HeaterMicrowaveRangeRefrigeratorWasher
Cooling
Central Air
Flooring
CarpetTile
Furnished
Unfurnished
Heating
Heat Pump
Interior
High CeilingsOpen Floorplan
Laundry Features
InsideLaundry Room
Kitchen
Level - FirstFeatures - Kitchen Island, Pantry
Living Room
Level - First
Master Bathroom
Level - FirstFeatures - Double Vanity
Master Bedroom
Level - First
Save
Ask
Tour
Hide
Share
Exterior Features
Construction Details
BlockConcrete
Fencing
Chain Link
Lot Features
ClearedPaved
Patio And Porch
Rear PorchScreened
Roof
Shingle
Community Features
MLS Area
34473 - Ocala
Township
17S
Financing Terms Available
CashConventionalFHAUSDA LoanVA Loan
Roads
Paved
Schools
School District
Unknown
Elementary School
Marion Oaks Elementary School
Middle School
Horizon Academy/Mar Oaks
High School
West Port High School
Listing courtesy of COLDWELL REALTY SOLD GUARANTEE (352) 209-0000
Listing information is provided by Participants of the Stellar MLS. IDX information is provided exclusively for personal, non-commercial use, and may not be used for any purpose other than to identify prospective properties consumers may be interested in purchasing. Information is deemed reliable but not guaranteed. Properties displayed may be listed or sold by various participants in the MLS Copyright 2026, Stellar MLS.
Last checked: 2026-09-10 09:58 AM EDT
Neighborhood & Commute
Source: Walkscore
Disclosure: Community information and market data powered by Constellation Data Labs. Information is deemed reliable but not guaranteed.