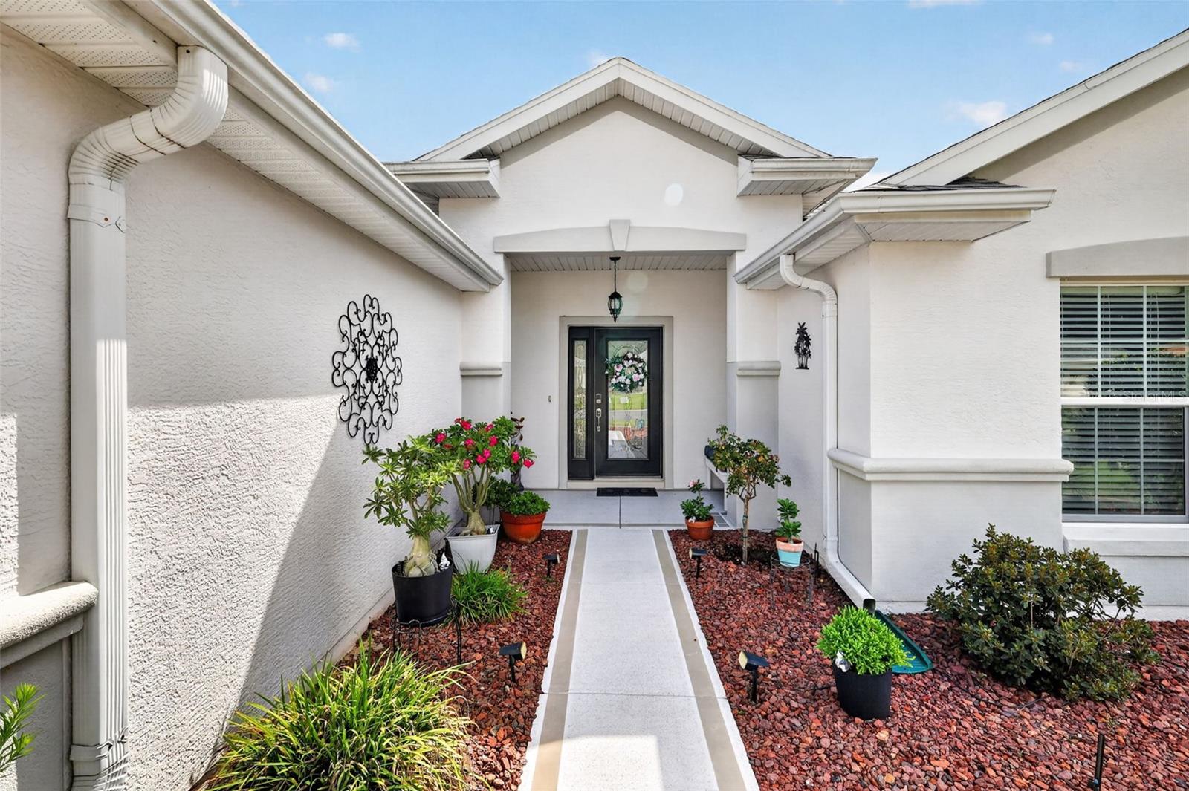
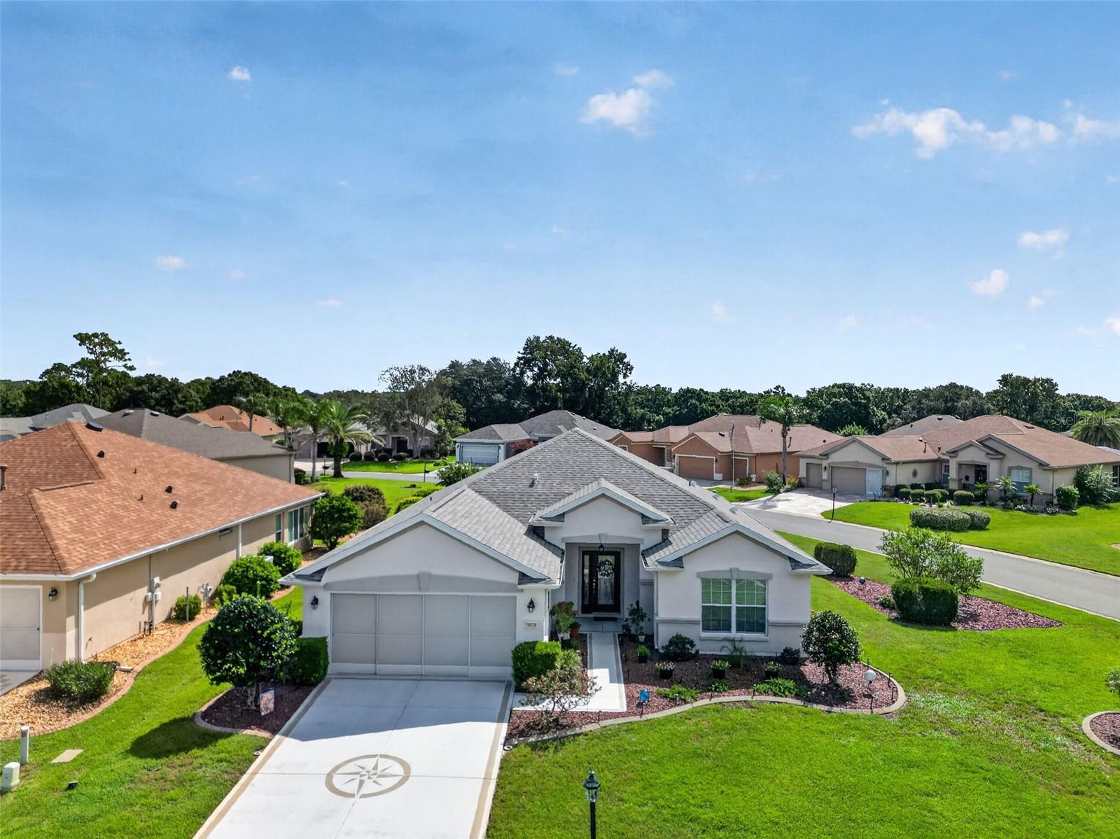
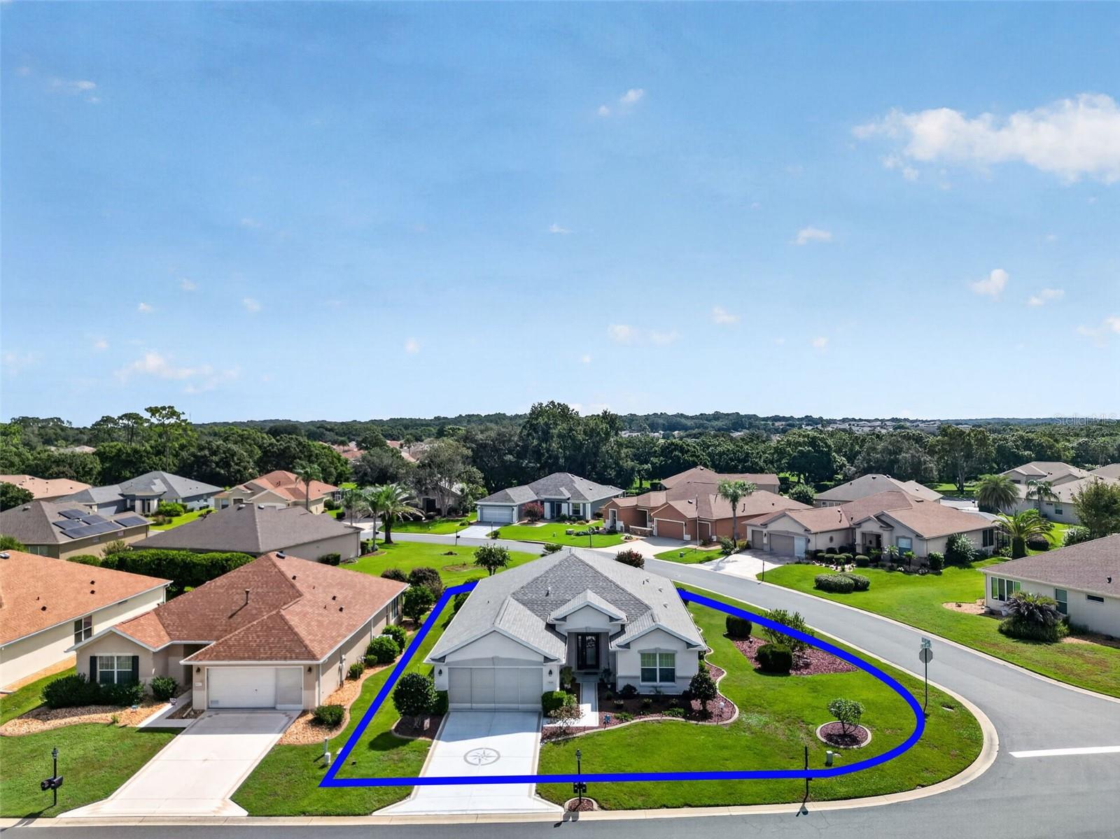
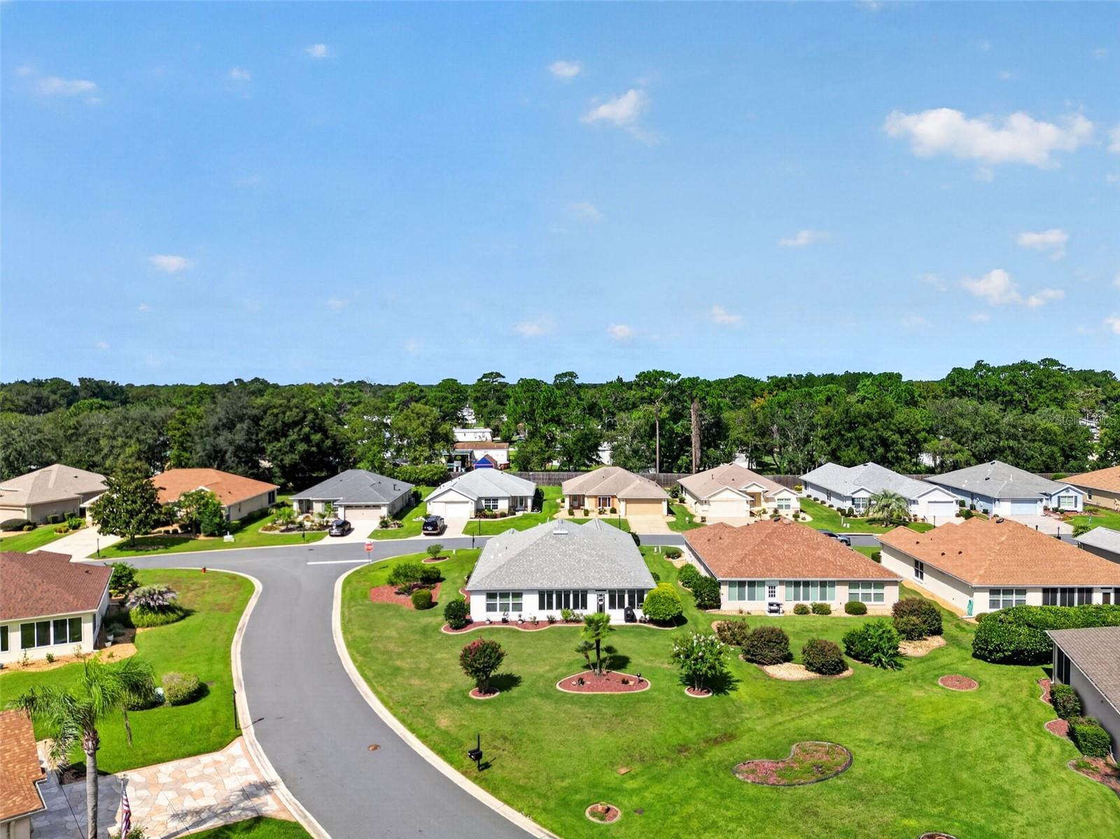
Outstanding 3/2 Elkridge Model, great curb appeal, open backyard, Designer driveway, and Professionally Landscaped with Rock Beds. The Elkridge features 3 Bedrooms, an open Floor Plan, a formal dining room, and Eat in Kitchen. The large Designer Kitchen with the open floor plan allows owners great options for entertaining. Three great bedrooms, and the Primary Bedroom has an en suite bath plus a custom California closet. Oversized two-car Garage. The home has been re-piped overhead and in the walls, and Roof Replaced in 2023; AC in 2017. View this great Elkridge home and enjoy the lifestyle of Del Webb CC. A must-view home
Convection OvenDishwasherDisposalElectric Water HeaterMicrowaveRangeRefrigerator
Cooling
Central Air
Flooring
CarpetTile
Furnished
Unfurnished
Heating
ElectricHeat Pump
Interior
High CeilingsOpen FloorplanWalk-In Closet(s)
Laundry Features
In Garage
Balcony/Porch/Lanai
Dimensions - 10x28Level - First
Bedroom 2
Dimensions - 12x10Level - First
Bedroom 3
Dimensions - 12x12Level - First
Dinette
Level - First
Dining Room
Dimensions - 16x9Level - First
Kitchen
Level - First
Living Room
Dimensions - 16x19Level - First
Master Bedroom
Dimensions - 15x13Level - First
Save
Ask
Tour
Hide
Share
Exterior Features
Construction Details
BlockConcreteStucco
Exterior
Rain Gutters
Roof
Shingle
Community Features
Association Fee
$214.0
Association Fee Frequency
Monthly
MLS Area
34491 - Summerfield
Senior Community
Yes
Township
17S
Financing Terms Available
CashConventionalVA Loan
Roads
Paved
Listing courtesy of RE/MAX FOXFIRE - SUMMERFIELD (352) 895-9081
Listing information is provided by Participants of the Stellar MLS. IDX information is provided exclusively for personal, non-commercial use, and may not be used for any purpose other than to identify prospective properties consumers may be interested in purchasing. Information is deemed reliable but not guaranteed. Properties displayed may be listed or sold by various participants in the MLS Copyright 2026, Stellar MLS.
Last checked: 2026-09-09 06:30 AM EDT
Neighborhood & Commute
Source: Walkscore
Disclosure: Community information and market data powered by Constellation Data Labs. Information is deemed reliable but not guaranteed.