This is a Certified Pre-Owned Home -- and that changes everything. Before you ever make an offer, a licensed home inspector has already been through this home top to bottom. You get the full report at no cost. No surprises. No guessing. Just confidence. And it doesn't stop there -- your purchase comes with a 12-month Home Warranty AND our 18-month Satisfaction Guarantee: love this home, or we will buy it back or sell it for free. You won't find that anywhere else. As an added bonus you also qualify for a 1% lender credit at closing if you use our preferred lender.
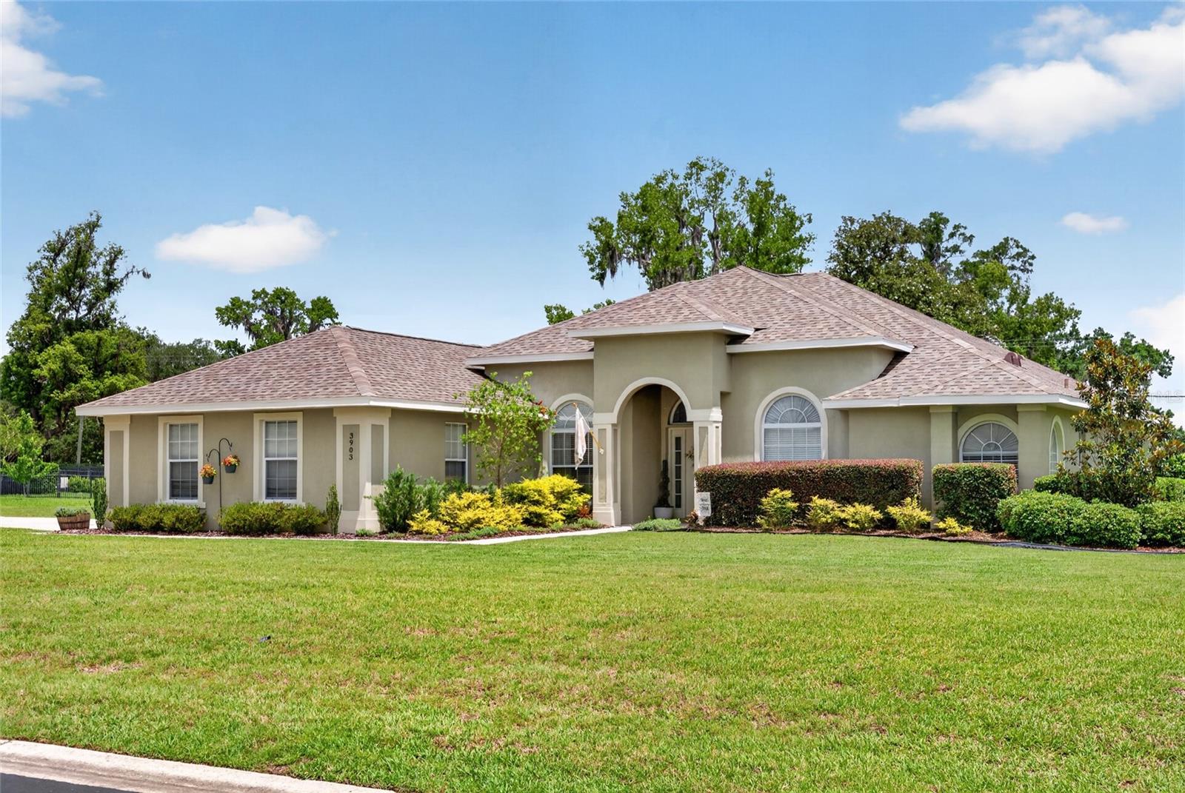
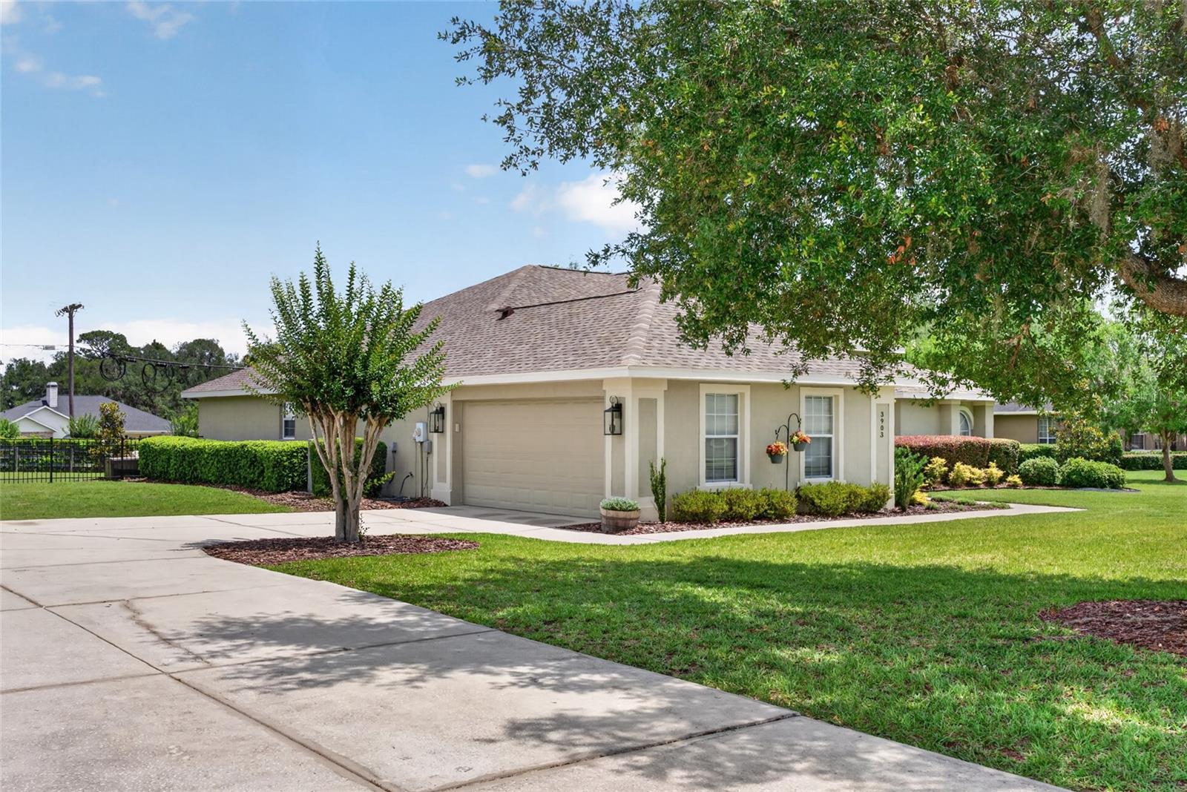
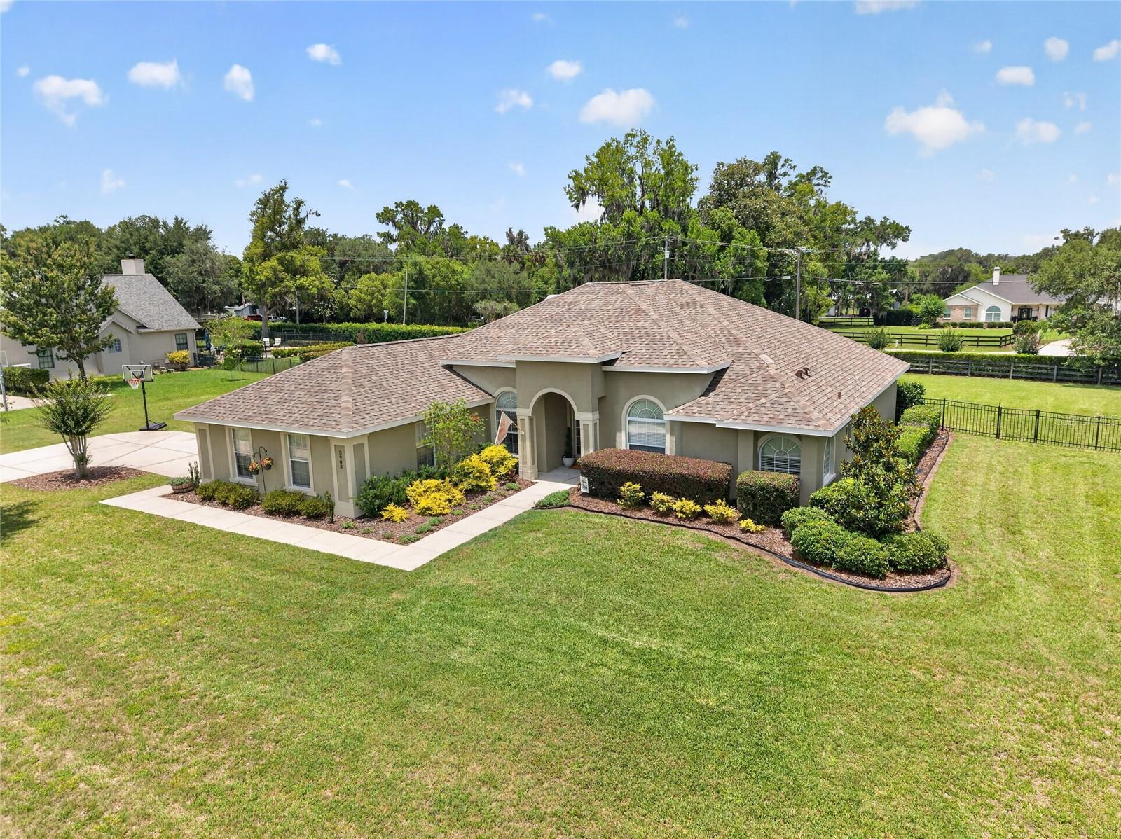
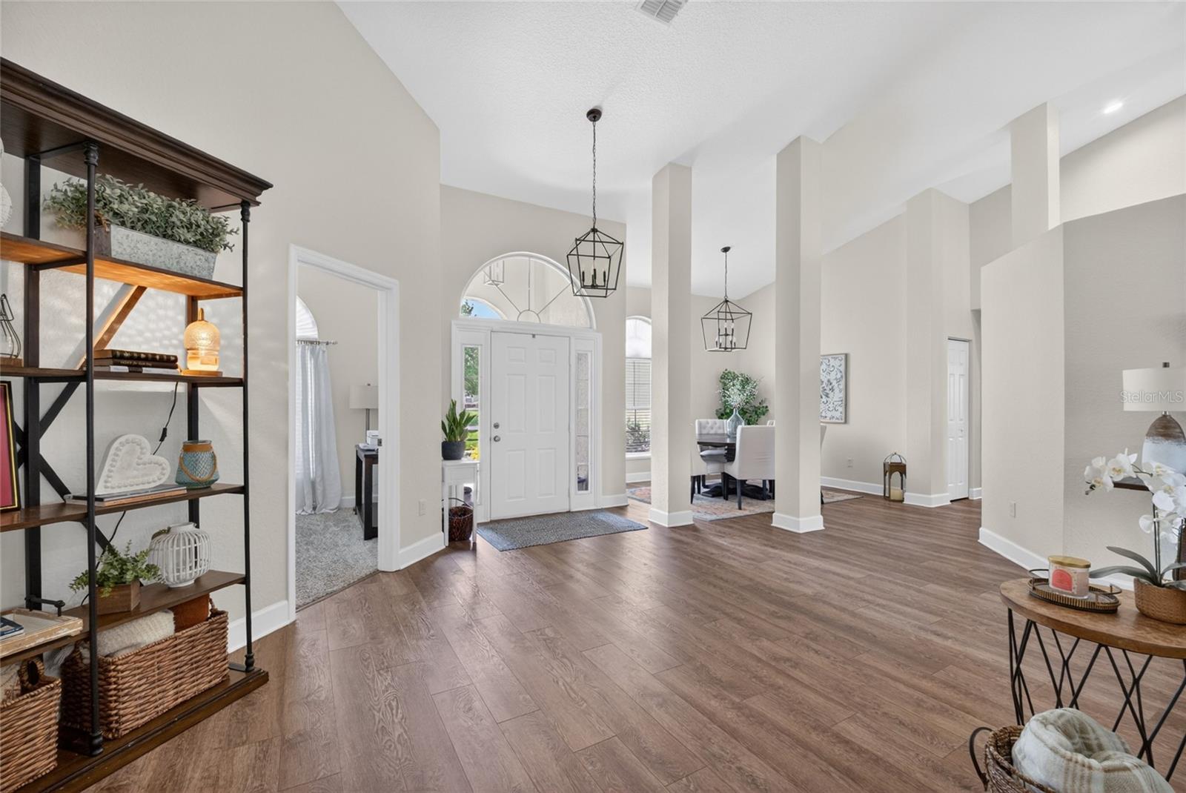
Welcome to your private sanctuary in The Arbors, one of Southeast Ocala’s most coveted gated communities. This beautifully updated 3-bedroom, 3-bathroom residence—featuring a flexible office or 4th bedroom. The interior boasts a seamless flow, highlighted by stunning new flooring throughout the main living areas. new roof in 2022. Complementing this major upgrade is an expansive, fully fenced-in backyard, providing a secure and private haven for pets to roam, children to play, or for hosting weekend gatherings. Whether you're looking for a spacious floorplan or an outdoor retreat, this property delivers on both fronts.
Save
Ask
Tour
Hide
Share
Listing Snapshot
Price
$609,000
Days On Site
0 Days
Bedrooms
3
Inside Area (SqFt)
2,347 sqft
Total Baths
2
Full Baths
2
Partial Baths
N/A
Lot Size
0.76 Acres
Year Built
2008
MLS® Number
OM725417
Status
Active
Property Tax
$6,121.56
HOA/Condo/Coop Fees
$125 monthly
Sq Ft Source
Public Records
Friends & Family
React
Invite
Recent Activity
34 minutes ago
Listing updated with changes from the MLS®
15 hours ago
Listing first seen on site
General Features
Acres
0.76
Attached Garage
Yes
Direction Faces
Southeast
Foundation
Slab
Garage
Yes
Garage Spaces
2
Levels
One
Number Of Stories
1
Parking
Attached
Pets
Yes
Property Sub Type
Single Family Residence
Sewer
Septic Tank
SqFt Total
3166
Utilities
Electricity ConnectedWater Connected
Water Source
Public
Zoning
RE
Interior Features
Appliances
DishwasherElectric Water HeaterMicrowaveRangeRefrigerator
Cooling
Central Air
Flooring
Carpet
Furnished
Unfurnished
Heating
Heat Pump
Interior
High CeilingsOpen FloorplanStone CountersWalk-In Closet(s)
Laundry Features
InsideLaundry Room
Window Features
Window CoveringsWindow Treatments
Kitchen
Level - First
Living Room
Level - First
Master Bedroom
Level - First
Save
Ask
Tour
Hide
Share
Exterior Features
Construction Details
Block
Exterior
None
Fencing
FencedWood
Lot Features
ClearedPrivatePaved
Patio And Porch
CoveredRear Porch
Roof
Shingle
Windows/Doors
Window CoveringsWindow Treatments
Community Features
Association Dues
125
Community Features
GatedStreet Lights
Financing Terms Available
CashConventionalFHA
HOA Fee Frequency
Monthly
MLS Area
34480 - Ocala
Roads
Paved
Township
15S
Schools
School District
Unknown
Elementary School
South Ocala Elementary School
Middle School
Osceola Middle School
High School
Forest High School
Listing courtesy of COLDWELL REALTY SOLD GUARANTEE (352) 209-0000
Listing information is provided by Participants of the Stellar MLS. IDX information is provided exclusively for personal, non-commercial use, and may not be used for any purpose other than to identify prospective properties consumers may be interested in purchasing. Information is deemed reliable but not guaranteed. Properties displayed may be listed or sold by various participants in the MLS Copyright 2026, Stellar MLS.
Last checked: 2026-05-27 07:25 AM EDT
Neighborhood & Commute
Source: Walkscore
Disclosure: Community information and market data powered by Constellation Data Labs. Information is deemed reliable but not guaranteed.