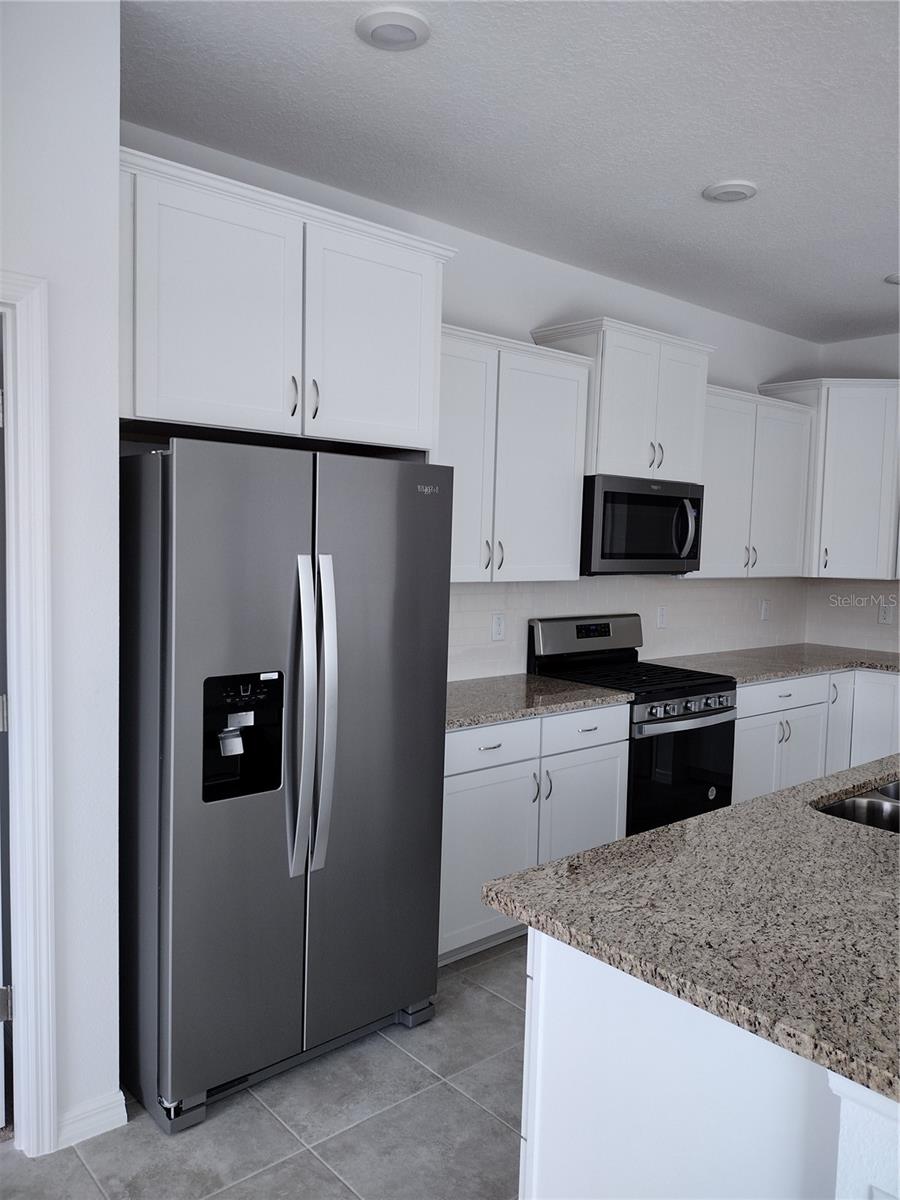
Calesa Township is a wonderful gated family community with a very low monthly HOA fee and lots of wonderful amenities. This home is 3 years old, tiled throughout, upgraded kitchen cabinets, bedrooms split 3 ways to give added privacy, 6' vinyl privacy fencing, oversized lot, very close to neighborhood amenities, and mailboxes. Community has many amenities, including a splash pad in 1 pool, a playground, workout equipment, a dog park, and access to indoor and outdoor Olympic-sized pools. No neighbour close on the left side of the home, giving extra privacy.
The house is being painted inside, and the buyer can pick the color.
Save
Ask
Tour
Hide
Share
Listing Snapshot
Price
$380,000
Days On Site
0 Days
Bedrooms
4
Inside Area (SqFt)
1,910 sqft
Total Baths
2
Full Baths
2
Partial Baths
N/A
Lot Size
0.2 Acres
Year Built
2022
MLS® Number
OM725190
Status
Active
Property Tax
$4,903.82
HOA/Condo/Coop Fees
$132 monthly
Sq Ft Source
Public Records
Friends & Family
React
Comment
Invite
No Comments Yet
Did you know? You can invite friends and family to your search. They can join your search, rate and discuss listings with you.
Recent Activity
3 hours ago
Listing updated with changes from the MLS®
4 hours ago
Listing first seen on site
General Features
Acres
0.2
Attached Garage
Yes
Direction Faces
West
Foundation
Slab
Garage
Yes
Garage Spaces
2
Green Energy Efficient
AppliancesConstructionHVACInsulationThermostat
Levels
One
Number Of Stories
1
Parking
CoveredDrivewayGarage Door OpenerAttached
Pets
Cats OKDogs OK
Property Sub Type
Single Family Residence
Security
Gated CommunitySmoke Detector(s)
Sewer
Public Sewer
SqFt Total
2533
Style
CottagePatio Home
Utilities
Natural Gas AvailableElectricity ConnectedNatural Gas ConnectedPhone AvailableSewer ConnectedUnderground UtilitiesWater Connected
Water Source
Public
Zoning
PUD
Interior Features
Appliances
DishwasherDisposalDryerGas Water HeaterMicrowaveRangeRange HoodRefrigeratorWasher
Dimensions - 13x15Level - FirstFeatures - Breakfast Bar, Double Vanity, Granite Counters, Pantry, Stone Counters
Master Bedroom
Level - First
Save
Ask
Tour
Hide
Share
Exterior Features
Construction Details
BlockStucco
Fencing
Vinyl
Lot Features
Paved
Patio And Porch
Front Porch
Roof
Shingle
View
Garden
Waterview
Garden
Windows/Doors
Window CoveringsAluminum FramesWindow Treatments
Community Features
Accessibility Features
Accessible EntranceAccessible Approach with RampAccessible BedroomAccessible ClosetsAccessible Common AreaAccessible Electrical and Environmental ControlsAccessible Hallway(s)Accessible KitchenAccessible Kitchen AppliancesAccessible Central Living AreaAccessible Washer/DryerCentral Living Area
Listing courtesy of KEN JONES REALTY (305) 216-2920
Listing information is provided by Participants of the Stellar MLS. IDX information is provided exclusively for personal, non-commercial use, and may not be used for any purpose other than to identify prospective properties consumers may be interested in purchasing. Information is deemed reliable but not guaranteed. Properties displayed may be listed or sold by various participants in the MLS Copyright 2026, Stellar MLS.
Last checked: 2026-05-29 12:51 PM EDT
Neighborhood & Commute
Source: Walkscore
Disclosure: Community information and market data powered by Constellation Data Labs. Information is deemed reliable but not guaranteed.


Did you know? You can invite friends and family to your search. They can join your search, rate and discuss listings with you.