Properties

Save
Ask
Tour
Hide
Share
$279,000
New Listing

13122 E HIGHWAY 25 14
OCKLAWAHA, FL 32179

For Sale|Single Family Residence|Active
2
Beds
2
Total Baths
2
Full Baths
1,296
SqFt
$215
/SqFt
1960
Built
Subdivision:
OAKWOOD CONDO OR1008/1022
County:
Marion

Due to the health concerns created by Coronavirus we are offering personal 1-1 online video walkthough tours where possible.
13122 E HIGHWAY 25 1413122 E HIGHWAY 25 1413122 E HIGHWAY 25 1413122 E HIGHWAY 25 14
Save
Ask
Tour
Hide
Share

Mortgage Calculator

Monthly Payment (Est.)

$1,273
Calculator powered by Showcase IDX, a Constellation1 Company. Copyright ©2026 Information is deemed reliable but not guaranteed.

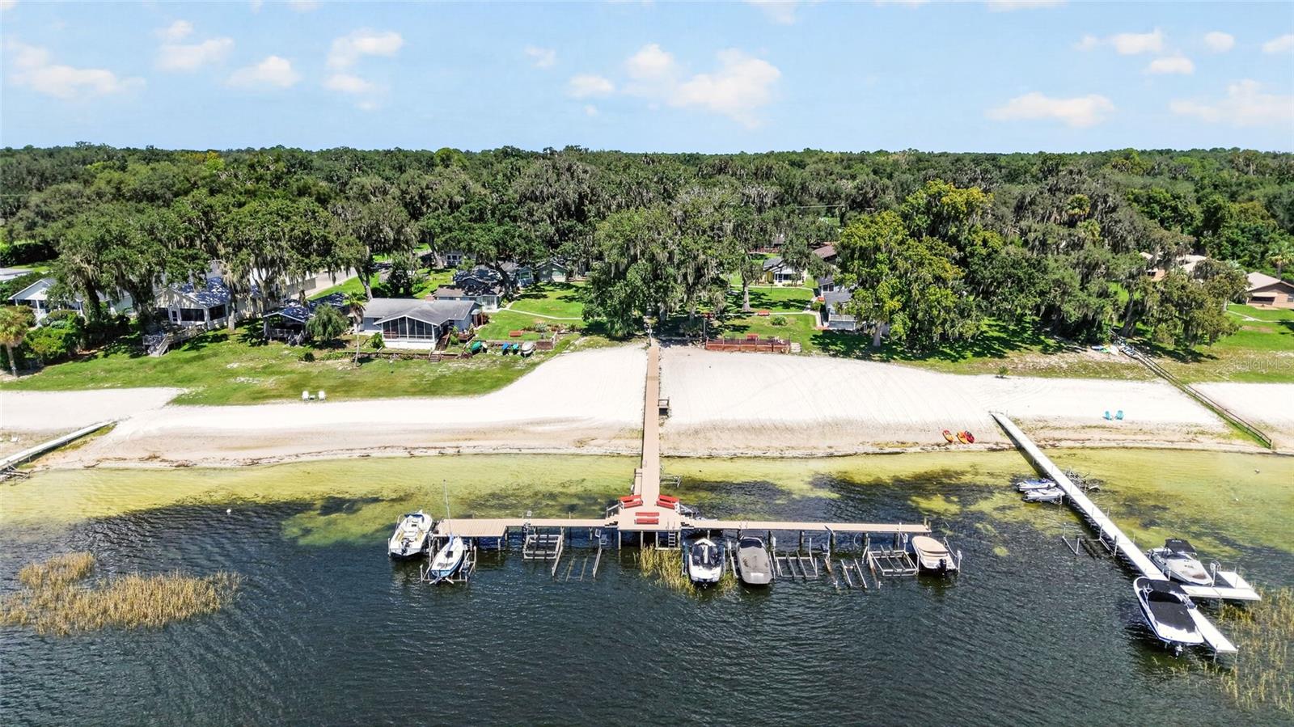
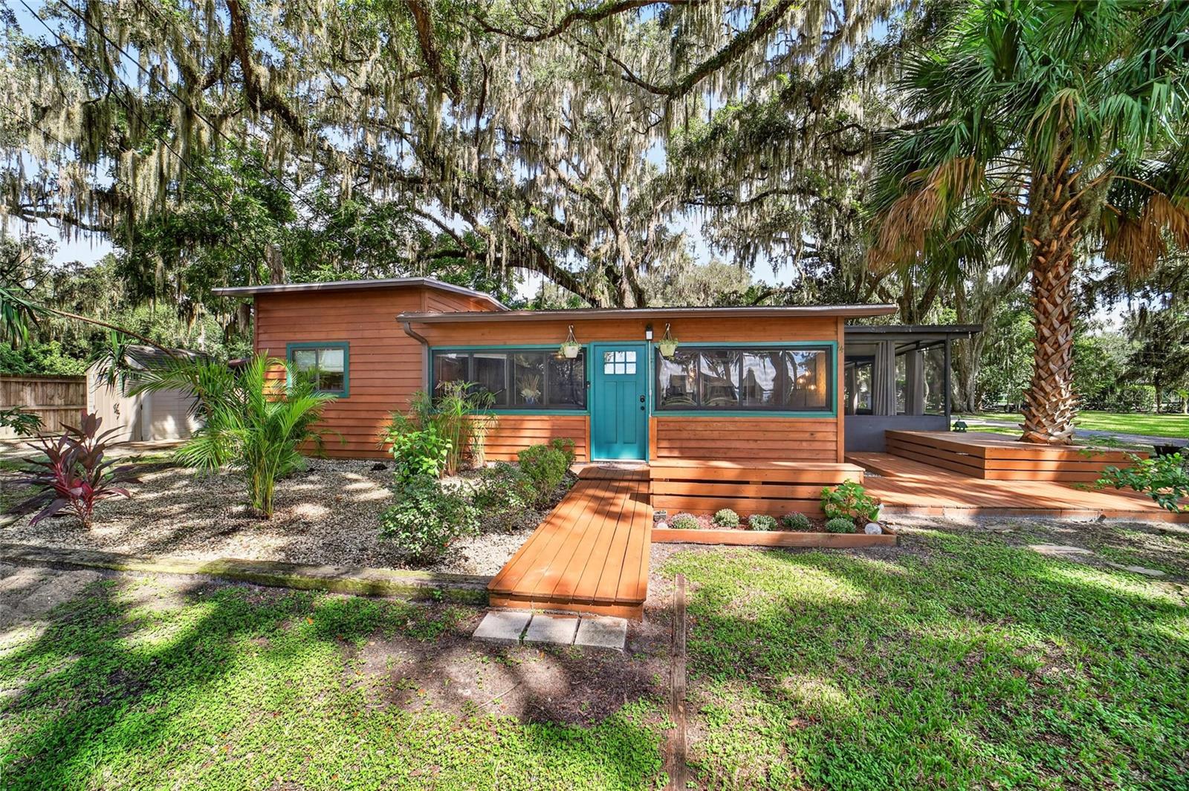
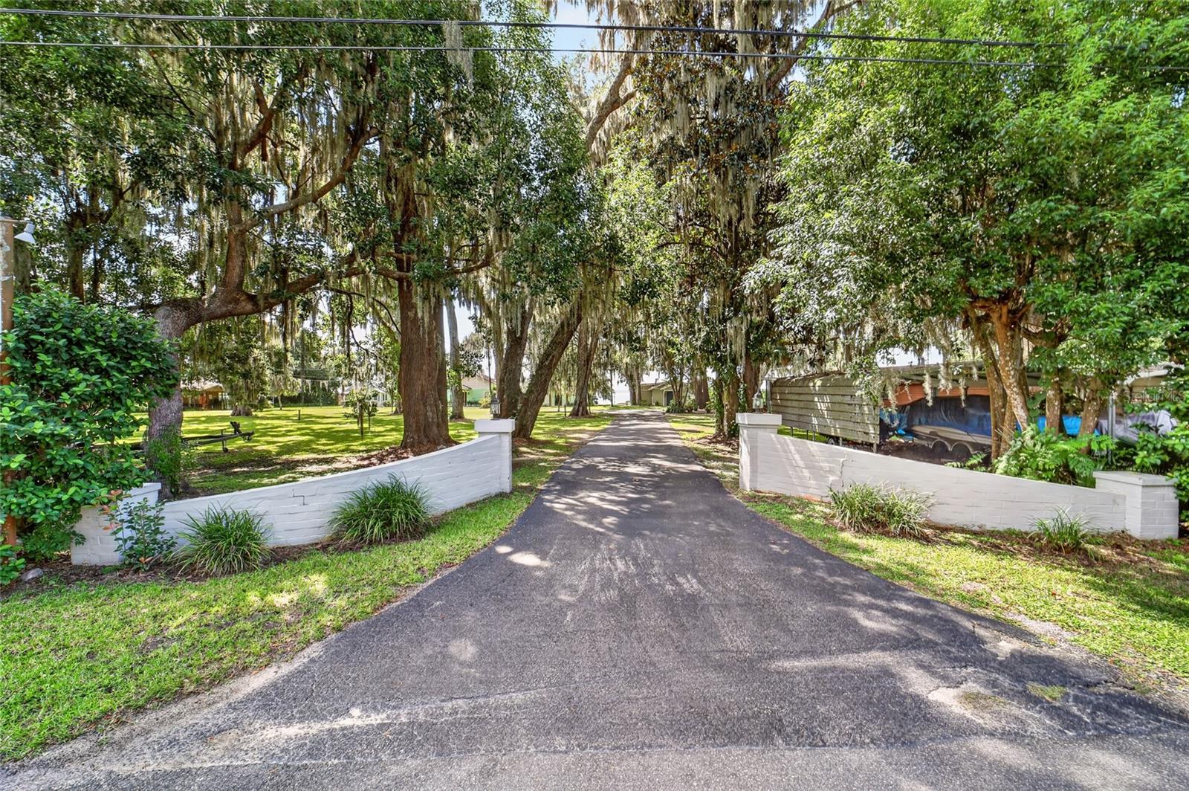
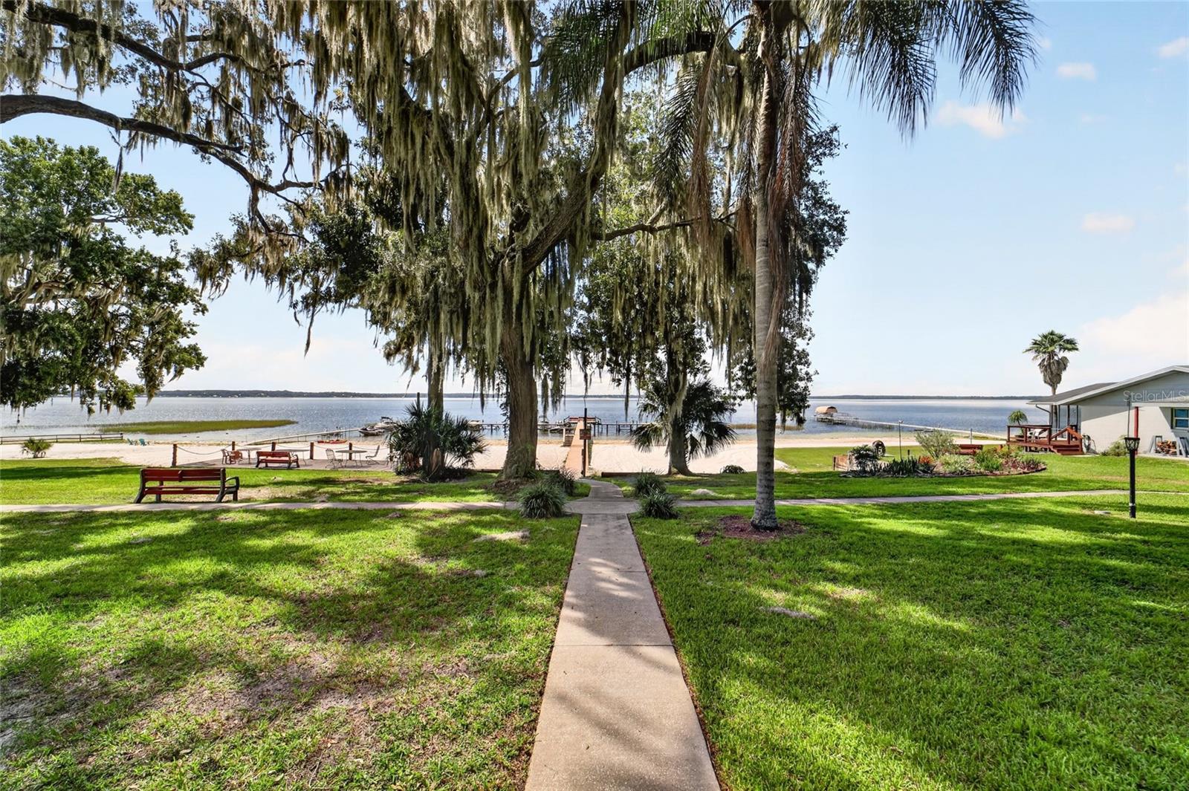
Drop your bags and GO JUMP IN THE LAKE! What a wonderful opportunity to enjoy LAKE WEIR in the lovely Oakwood Condominium Community- these stand-alone cottages offer BIG VALUE for the space and amenities; especially Unit 14. This residence comes FULLY FURNISHED and is chalk full of updates, yet tastefully designed for the era in which it was built. A paved driveway and a stunning Oak canopy set the backdrop for this charming lake retreat. Your cottage offers custom decking, a brand new front door, pristine hardwood floors, two fully remodeled bathrooms, an open-concept living and dining space, and a bright kitchen with functionality in mind. The primary bedroom suite is its own oasis offering an ensuite bath with a glass-enclosed step-in shower and subway tile, slate flooring, and matching vanity with custom white cabinetry. Find your INDOOR laundry here- a GE Stackable Washer/ Dryer unit to convey. Enjoy a second living space just off of the primary bedroom- the perfect spot to lounge with a good book, or to add a home office setup. Your guests will love the clawfoot tub in the second full bathroom, and the guest bedroom on hardwoods with closet and great natural light! The open-concept eat-in kitchen is the heart of this home making entertaining so much fun! This kitchen is fully redesigned and features soft-close cabinetry, an electric cooktop, LG Stainless Steel Appliances, and a fabulous 7 ft.x3.5 ft. island. Get cozy in the living room which features a wood-burning fireplace, built-ins, and ceiling fan. French doors lead you to a screened enclosed concrete porch with brick stamping- this is another entertaining space for you and your guests- listen to the breeze off of the lake, watch your favorite sports teams, and whip up your favorite cocktail behind the custom bar. Tired after a big day of lake activities? Slide the window treatments closed, flip on the ceiling fan, and take a nap on the porch. Don't forget about the covered carport parking & storage shed to convey. Plumbing (2020); tankless hot water heater; public water, an annual $130 payment; and septic last inspected and pumped approx. 5 years ago. Oakwood Condominium Community is a quiet, pet-friendly, deed restricted lake-front paradise sitting on Big Lake Weir. The $90/ monthly HOA covers yard maintenance and insurance for common areas, lake access including the stunning white sandy beach, dock; and boat slip, lift and storage available upon request & availability. Lake Weir is a nearly 6,000-acre spring-fed freshwater lake in southern Marion County. It is well-known for swimming, fishing, kayaking, jet skiing and water sports. Watch the annual boat parade in December; boat to your favorite lake-front restaurant; catch an amazing sunset. This is the life that you've dreamt about- this property is absolutely move-in ready, fully furnished, and ready for you to enjoy!

Save
Ask
Tour
Hide
Share
Listing Snapshot
Price 
$279,000
Days On Site 
0 Days
Bedrooms 
2
Inside Area (SqFt) 
1,296 sqft
Total Baths 
2
Full Baths 
2
Partial Baths 
N/A
Lot Size 
0.04 Acres
Year Built 
1960
MLS® Number 
OM718406
Status 
Active
Property Tax 
$2,660.64
HOA/Condo/Coop Fees 
$90 monthly
Sq Ft Source 
Public Records
Friends & Family
Recent Activity
11 minutes agoListing updated with changes from the MLS®
5 hours agoListing first seen on site
General Features
Acres 
0.04
Carport 
1
Direction Faces 
South
Levels 
One
Number Of Stories 
1
Parking 
CoveredOff Street
Pets 
Cats OKDogs OKNumber LimitYes
Property Sub Type 
Single Family Residence
Security 
Smoke Detector(s)
Sewer 
Septic Tank
SqFt Total 
1890
Style 
CottageFloridaRanchTraditional
Utilities 
Cable AvailableCable ConnectedElectricity AvailableElectricity ConnectedWater AvailableWater Connected
Water Source 
Public
Zoning 
R3
Interior Features
Appliances 
DishwasherDryerMicrowaveRangeRefrigeratorTankless Water HeaterWasher
Basement 
Crawl Space
Cooling 
Central Air
Fireplace 
Yes
Fireplace Features 
Free StandingLiving RoomWood Burning
Flooring 
ConcreteSlateTileWood
Furnished 
Furnished
Heating 
CentralElectricHeat Pump
Interior 
Built-in FeaturesEat-in KitchenOpen Floorplan
Laundry Features 
Electric Dryer HookupInsideWasher Hookup
Window Features 
Blinds
Balcony/Porch/Lanai 
Dimensions - 25x11Level - FirstFeatures - Ceiling Fan(s)
Bathroom 2 
Dimensions - 8x7Level - First
Bedroom 2 
Dimensions - 13x8Level - First
Bonus Room 
Dimensions - 9x8.3Level - First
Dinette 
Dimensions - 10x9Level - First
Kitchen 
Dimensions - 17x10Level - First
Living Room 
Dimensions - 18x12Level - FirstFeatures - Ceiling Fan(s)
Master Bathroom 
Dimensions - 11x8.8Level - First
Master Bedroom 
Dimensions - 15x11Level - First
Save
Ask
Tour
Hide
Share
Exterior Features
Construction Details 
CedarFrameWood Siding
Exterior 
Rain GuttersStorageDock
Lot Features 
ClearedGreenbeltLandscapedLevelPavedWaterfront
Other Structures 
Shed(s)
Patio And Porch 
CoveredPorchScreenedSide Porch
Roof 
Shingle
View 
LakeWaterPark/GreenbeltTrees/Woods
Waterfront 
Yes
Waterfront Features 
Lake PrivilegesLake Front
Waterview 
LakeWaterPark/GreenbeltTrees/Woods
Windows/Doors 
Blinds
Community Features
Association Amenities 
Shuffleboard Court
Association Fee 
$90.0
Association Fee Frequency 
Monthly
MLS Area 
32179 - Ocklawaha
Township 
17S
Financing Terms Available 
CashConventionalFHAVA Loan
Roads 
AsphaltPaved
Schools
School District
Unknown
Elementary School
Stanton-Weirsdale Elem. School
Middle School
Lake Weir Middle School
High School
Lake Weir High School
Listing courtesy of WHITEHOUSE PREMIER REALTY (352) 572-4018


Listing information is provided by Participants of the Stellar MLS. IDX information is provided exclusively for personal, non-commercial use, and may not be used for any purpose other than to identify prospective properties consumers may be interested in purchasing. Information is deemed reliable but not guaranteed. Properties displayed may be listed or sold by various participants in the MLS Copyright 2026, Stellar MLS.
Last checked: 2026-09-15 04:50 PM EDT

Neighborhood & Commute
Source: Walkscore
Disclosure: Community information and market data powered by Constellation Data Labs. Information is deemed reliable but not guaranteed.
Save
Ask
Tour
Hide
Share