Properties

Save
Ask
Tour
Hide
Share
$599,950
New Listing

9470 SE 154TH STREET
SUMMERFIELD, FL 34491

For Sale|Single Family Residence|Active
4
Beds
3
Total Baths
3
Full Baths
2,193
SqFt
$274
/SqFt
2023
Built
Subdivision:
ORANGE BLOSSOM HILLS
County:
Marion

Due to the health concerns created by Coronavirus we are offering personal 1-1 online video walkthough tours where possible.
9470 SE 154TH STREET9470 SE 154TH STREET9470 SE 154TH STREET9470 SE 154TH STREET
Save
Ask
Tour
Hide
Share

Mortgage Calculator

Monthly Payment (Est.)

Enter an interest rate to see your estimated monthly payment.
Calculator powered by Showcase IDX, a Constellation1 Company. Copyright ©2026 Information is deemed reliable but not guaranteed.

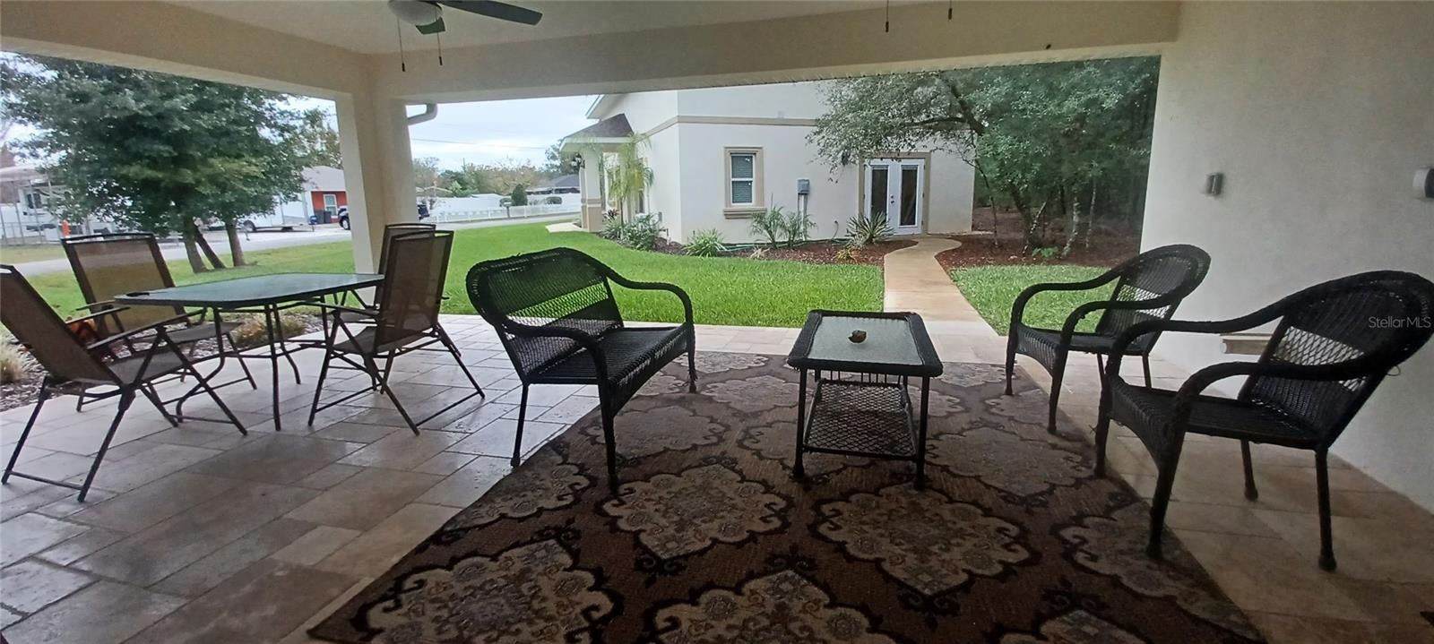
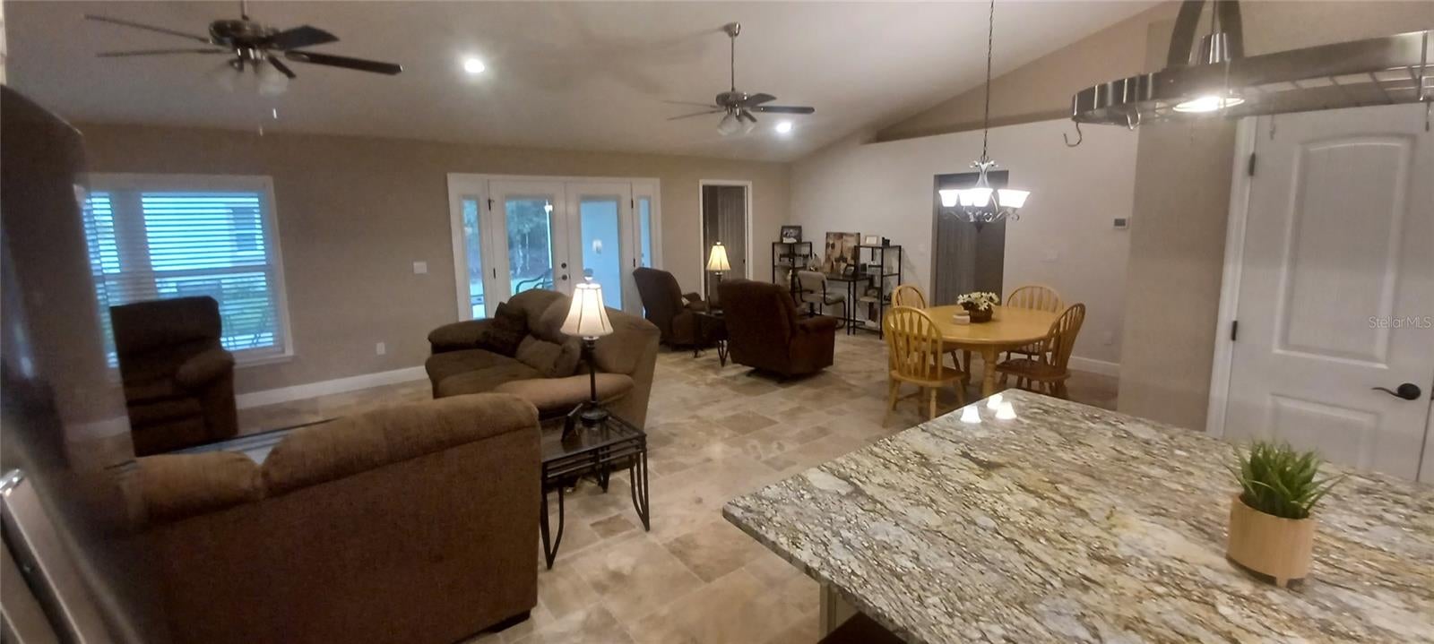
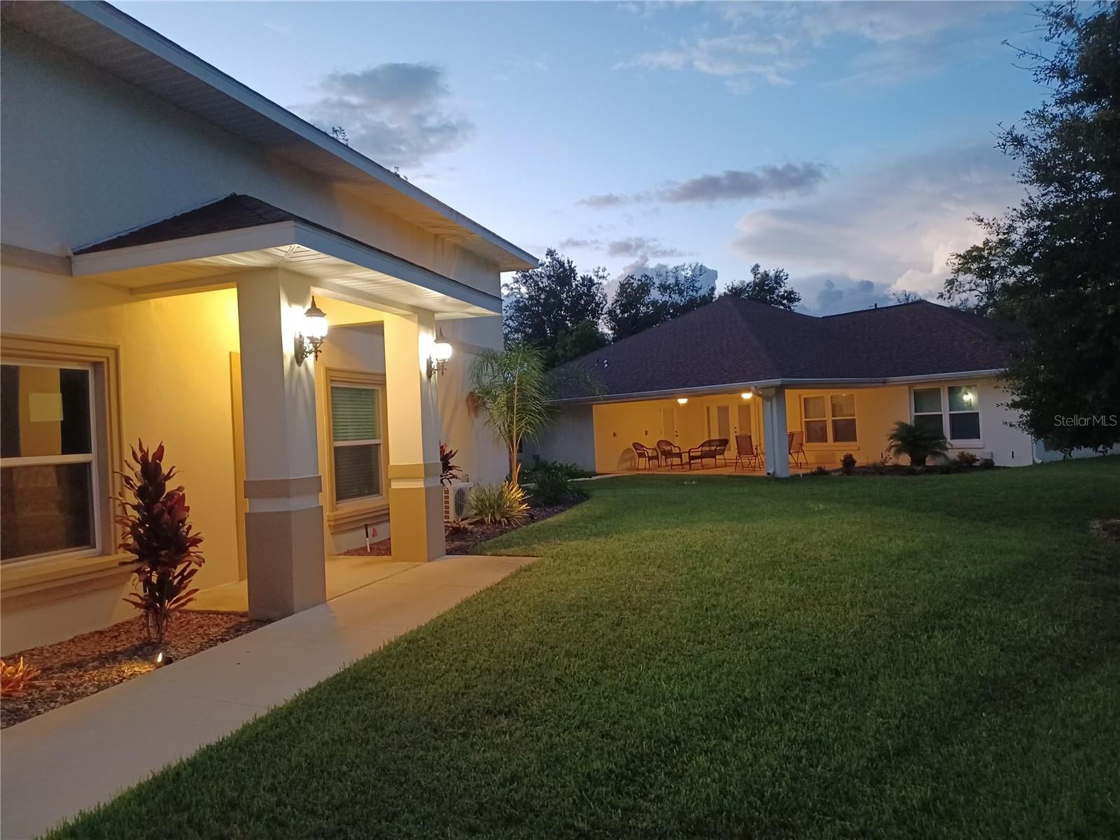
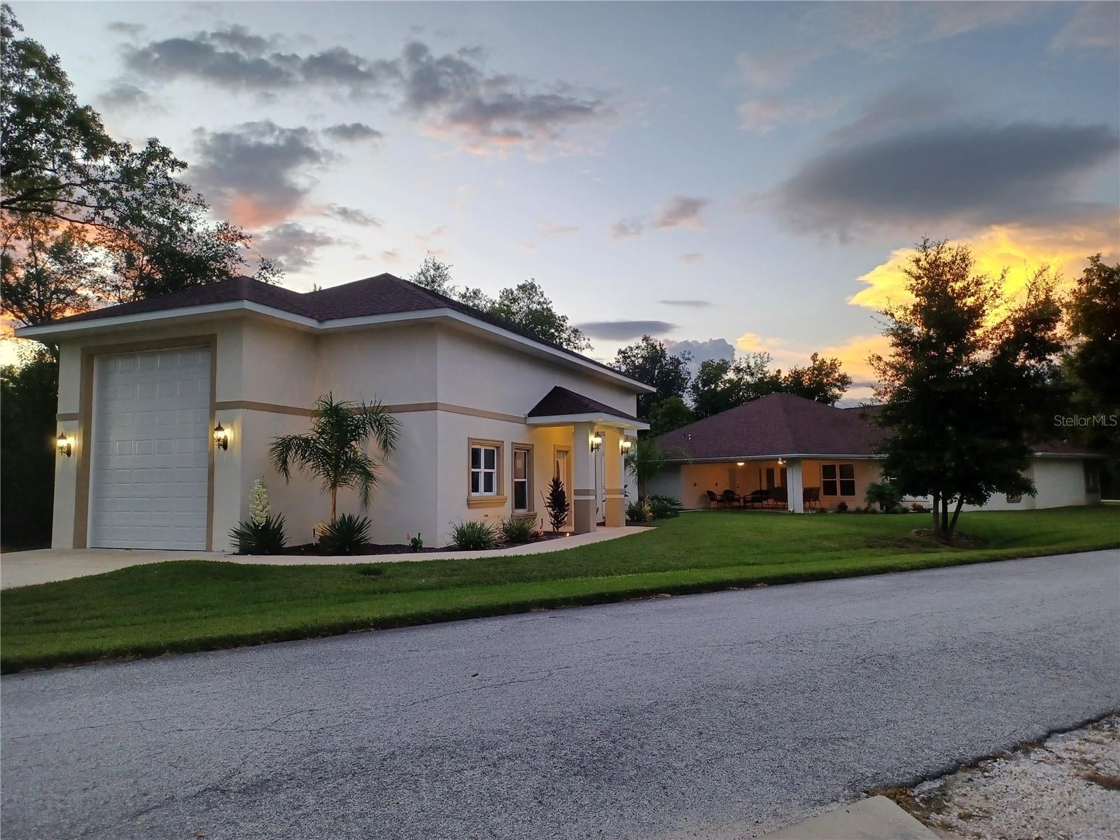
Custom Builder's personal home with all the goodies. Fully Furnished. 2192 SF, 4BR, 3BA. Built in 2023 on .64 acres landscaped like a park. Travertine flooring in all common areas and bathrooms. Gourmet Kitchen with pot rack and dormer windows over island that sits 8 people. Large Great Room has 2 sitting areas. Luxurious master suite with solid wood floors in bedroom, walk-in closet with built-ins and a Master Bath with double shower and spa tub. Each bathroom/kitchen has different upgraded stone counters. Attached 3 Car Garage is oversized with lots of space and attic storage with pull down ladder. Courtyard entry shows that you are entering a luxury home. Includes detached 1366 SF RV Garage that is airconditioned and looks like another home. It includes a room and bathroom with stone floor and a shower and is framed and plumbd for future kitchen/living room. The second floor has 450 SF of storage.

Save
Ask
Tour
Hide
Share
Listing Snapshot
Price 
$599,950
Days On Site 
0 Days
Bedrooms 
4
Inside Area (SqFt) 
2,193 sqft
Total Baths 
3
Full Baths 
3
Partial Baths 
N/A
Lot Size 
0.64 Acres
Year Built 
2023
MLS Number 
O6458599
Status 
Active
Property Tax 
$6,985.66
HOA/Condo/Coop Fees 
N/A
Sq Ft Source 
Estimated
Friends & Family
Recent Activity
53 minutes agoListing updated with changes from the MLS
2 hours agoListing first seen on site
General Features
Acres 
0.64
Attached Garage 
Yes
Direction Faces 
North
Foundation 
Slab
Garage 
Yes
Garage Spaces 
5
Levels 
One
Number Of Stories 
1
Parking 
Attached
Pets 
Yes
Property Sub Type 
Single Family Residence
Sewer 
Septic Tank
SqFt Total 
3409
Style 
CourtyardCustom
Utilities 
Underground Utilities
Water Source 
PrivateWell
Zoning 
R1
Interior Features
Appliances 
DishwasherDisposalDryerElectric Water HeaterRangeRange HoodRefrigeratorWasher
Cooling 
Central Air
Flooring 
BrickCarpetWood
Furnished 
Furnished
Heating 
Central
Interior 
Coffered Ceiling(s)Open FloorplanStone CountersVaulted Ceiling(s)
Laundry Features 
Electric Dryer HookupLaundry RoomWasher Hookup
Window Features 
BlindsDouble Pane WindowsInsulated Windows
Bathroom 2 
Dimensions - 5x8Level - FirstFeatures - Granite Counters
Bedroom 2 
Dimensions - 12x11Level - FirstFeatures - Ceiling Fan(s)
Bedroom 3 
Dimensions - 10x14Level - FirstFeatures - Ceiling Fan(s)
Bedroom 4 
Dimensions - 12x14Level - FirstFeatures - Ceiling Fan(s)
Foyer 
Dimensions - 5x10Level - First
Kitchen 
Dimensions - 12x17Level - FirstFeatures - Granite Counters
Laundry 
Dimensions - 7x8Level - First
Living Room 
Dimensions - 19x29Level - FirstFeatures - Ceiling Fan(s)
Master Bathroom 
Dimensions - 13x13Level - First
Master Bedroom 
Dimensions - 12x18Level - FirstFeatures - Ceiling Fan(s)
Save
Ask
Tour
Hide
Share
Exterior Features
Construction Details 
BlockStucco
Exterior 
RV Hookup
Lot Features 
Corner LotLevel
Other Structures 
Workshop
Patio And Porch 
CoveredFront PorchPorchRear Porch
Roof 
Shingle
Windows/Doors 
BlindsDouble Pane WindowsInsulated Windows
Community Features
MLS Area 
34491 - Summerfield
Township 
17S
Financing Terms Available 
CashConventionalFHAVA Loan
Roads 
Asphalt
Schools
School District
Unknown
Elementary School
Harbour View Elementary School
Middle School
Lake Weir Middle School
High School
Belleview High School
Listing courtesy of SAND DOLLAR REALTY GROUP INC (407) 389-7318


Listing information is provided by Participants of the Stellar MLS. IDX information is provided exclusively for personal, non-commercial use, and may not be used for any purpose other than to identify prospective properties consumers may be interested in purchasing. Information is deemed reliable but not guaranteed. Properties displayed may be listed or sold by various participants in the MLS Copyright 2026, Stellar MLS.
Last checked: 2026-11-19 03:14 PM EST

Neighborhood & Commute
Source: Walkscore
Disclosure: Community information and market data powered by Constellation Data Labs. Information is deemed reliable but not guaranteed.
Save
Ask
Tour
Hide
Share