Properties

Save
Ask
Tour
Hide
Share
$385,000
1 Day On Site

2250 DERRINGER AVENUE
THE VILLAGES, FL 32162

For Sale|Single Family Residence|Active
3
Beds
2
Total Baths
2
Full Baths
1,517
SqFt
$254
/SqFt
2008
Built
Subdivision:
VILLAGES OF SUMTER
County:
Sumter

Due to the health concerns created by Coronavirus we are offering personal 1-1 online video walkthough tours where possible.
Upcoming Open Houses
Due to COVID-19, we recommend you verify Open Houses before attending.
Sun, Nov 22, 11:00 AM - 1:00 PM
2250 DERRINGER AVENUE2250 DERRINGER AVENUE2250 DERRINGER AVENUE2250 DERRINGER AVENUE
Save
Ask
Tour
Hide
Share

Mortgage Calculator

Monthly Payment (Est.)

Enter an interest rate to see your estimated monthly payment.
Calculator powered by Showcase IDX, a Constellation1 Company. Copyright ©2026 Information is deemed reliable but not guaranteed.

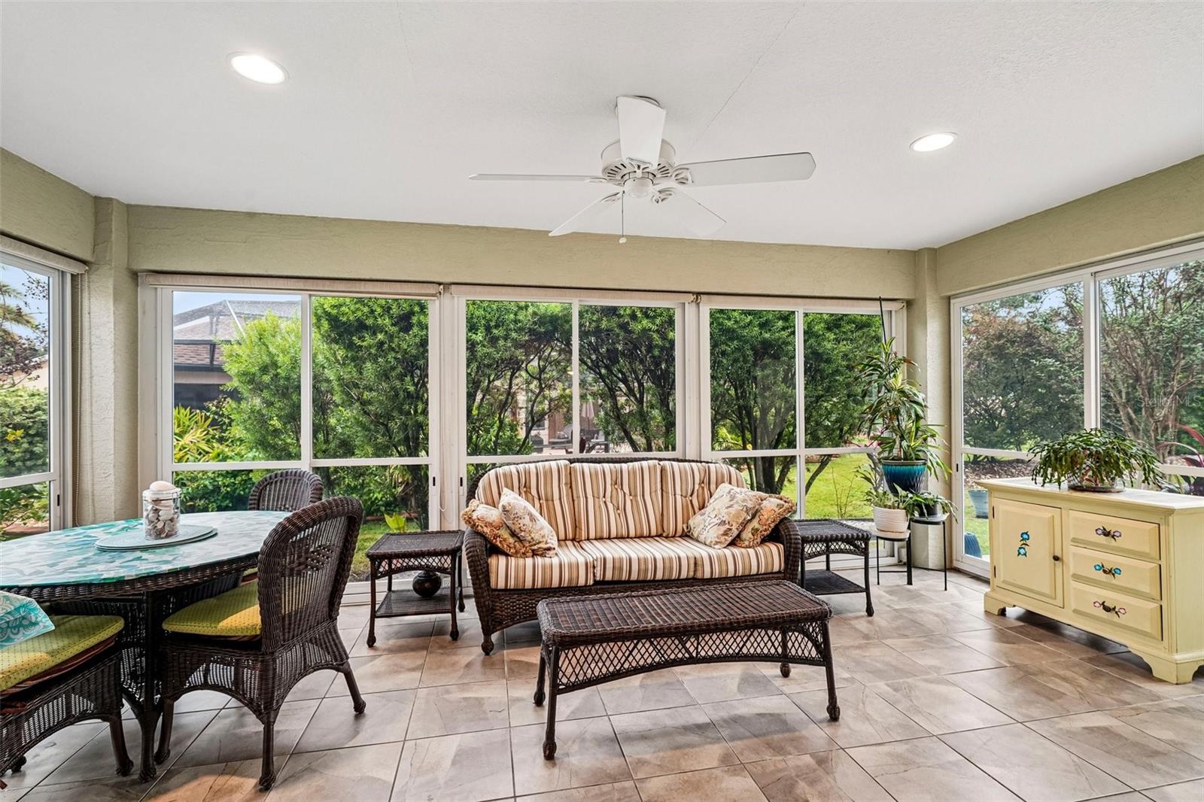
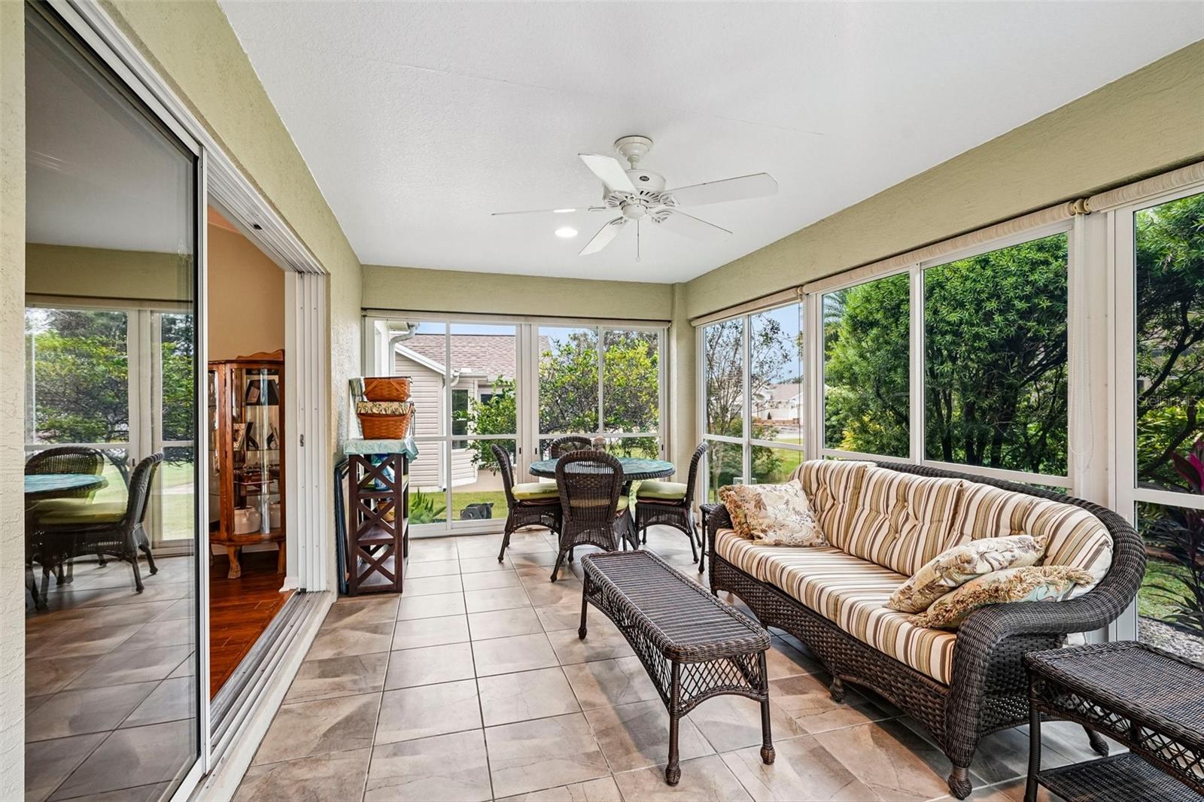
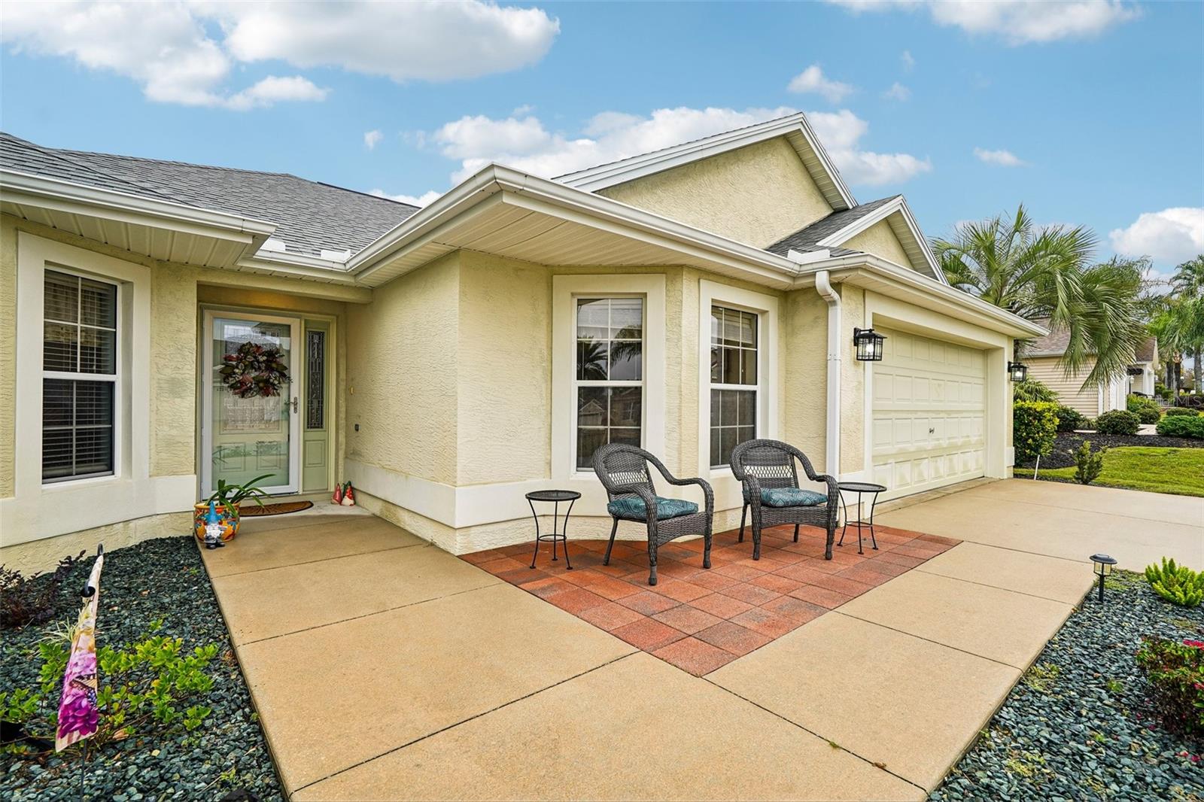
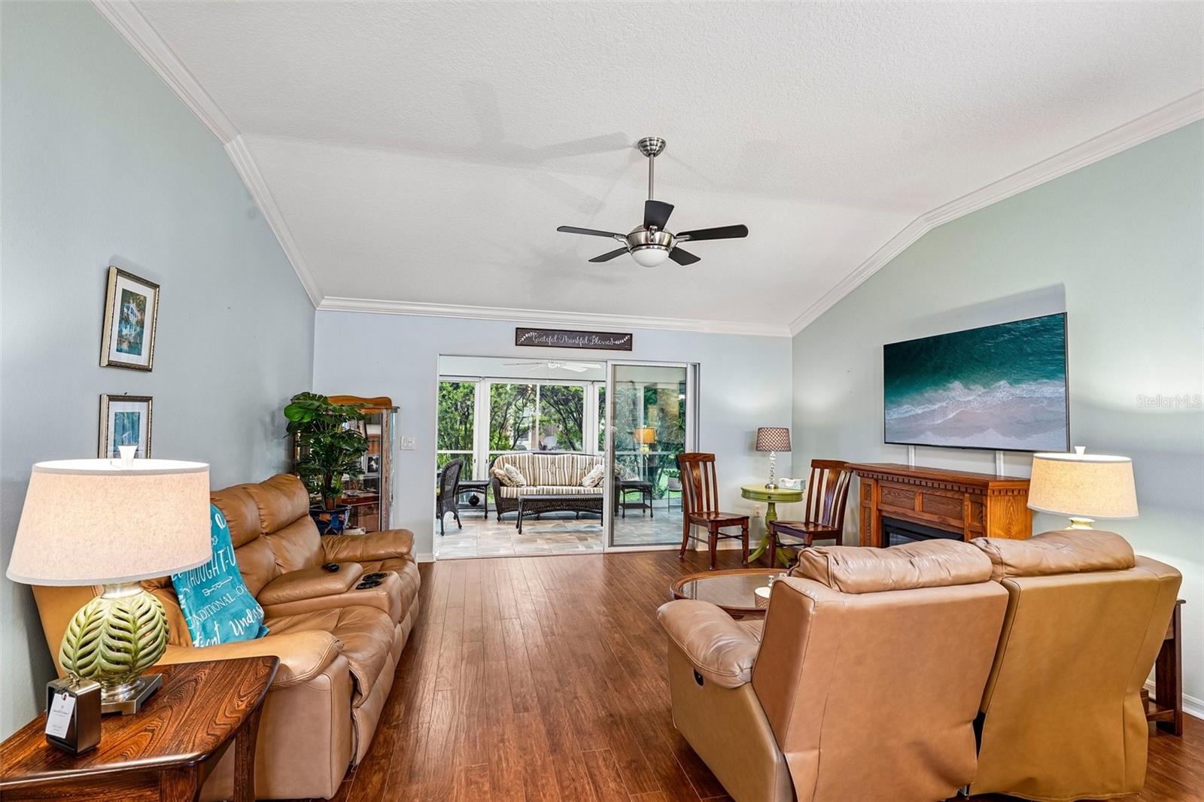
Move-in-ready comfort meets thoughtful updates in this well-maintained Wisteria model, offering an ideal layout for both full-time Florida living and seasonal getaways. Designed with ample living space and a popular split-bedroom floor plan, the home welcomes you with an open living and dining area accented by crown molding (2019), a new living room ceiling fan (2026), and a bright solar tube (2019). The kitchen features a charming bay-window breakfast nook overlooking Derringer Avenue and is equipped with a refrigerator (2021), Bosch dishwasher (2025), and LG microwave (to be installed later this month). Retreat to the private primary suite—freshly painted in 2026 with crown molding and laminate flooring (2024)—complete with a walk-in closet, en-suite bath with a Roman/Greek shower, and convenient proximity to the laundry area featuring a new Maytag dryer (2026). Across the main living space, a pocket door offers added privacy for two Berber-carpeted guest bedrooms, a linen closet, and a shared guest bath—with the third bedroom featuring a bay window that makes it equally suited as a den, study, or sewing room. Enjoy Florida’s outdoors year-round from the tiled lanai enclosed with heavy vinyl sliding glass doors, complemented by patios in both the front and back. Major systems and fresh finishes provide added peace of mind, including a roof replaced in 2015, HVAC (2020), brand-new water heater (2026), freshly painted bathrooms (2026), easy attic storage access with pull down stairs and previously painted main living areas and front door (2019). Conveniently located near championship golf courses, recreation centers, pools, pickleball, shopping, dining, medical facilities, and all of The Villages' renowned amenities, this Wisteria model checks all the boxes. Schedule your private showing today!

Save
Ask
Tour
Hide
Share
Listing Snapshot
Price 
$385,000
Days On Site 
1 Day
Bedrooms 
3
Inside Area (SqFt) 
1,517 sqft
Total Baths 
2
Full Baths 
2
Partial Baths 
N/A
Lot Size 
0.13 Acres
Year Built 
2008
MLS Number 
O6457973
Status 
Active
Property Tax 
$3,681
HOA/Condo/Coop Fees 
N/A
Sq Ft Source 
Public Records
Friends & Family
Recent Activity
10 hours agoListing updated with changes from the MLS
yesterdayListing first seen on site
General Features
Acres 
0.13
Attached Garage 
Yes
Direction Faces 
East
Foundation 
Slab
Garage 
Yes
Garage Spaces 
2
Levels 
One
Parking 
Attached
Pets 
Yes
Property Sub Type 
Single Family Residence
Sewer 
Public Sewer
SqFt Total 
1737
Utilities 
Electricity ConnectedSewer ConnectedUnderground UtilitiesWater Connected
Water Source 
Public
Zoning 
PUD
Interior Features
Appliances 
DishwasherRange
Cooling 
Central Air
Flooring 
CarpetLaminate
Furnished 
Unfurnished
Heating 
Central
Interior 
Open FloorplanWalk-In Closet(s)
Laundry Features 
Electric Dryer HookupWasher Hookup
Window Features 
ENERGY STAR Qualified WindowsInsulated WindowsStorm Window(s)
Bedroom 2 
Level - First
Bedroom 3 
Level - First
Dining Room 
Level - First
Kitchen 
Level - First
Living Room 
Level - First
Master Bedroom 
Level - First
Save
Ask
Tour
Hide
Share
Exterior Features
Construction Details 
BlockStucco
Roof 
Shingle
Windows/Doors 
ENERGY STAR Qualified WindowsInsulated WindowsStorm Window(s)
Community Features
Community Features 
ClubhouseFitness CenterGolfParkPoolRestaurantTennis Court(s)
MLS Area 
32162 - Lady Lake/The Villages
Senior Community 
Yes
Township 
18
Financing Terms Available 
CashConventionalFHAVA Loan
Roads 
Paved
Listing courtesy of REDFIN CORPORATION (307) 690-7219


Listing information is provided by Participants of the Stellar MLS. IDX information is provided exclusively for personal, non-commercial use, and may not be used for any purpose other than to identify prospective properties consumers may be interested in purchasing. Information is deemed reliable but not guaranteed. Properties displayed may be listed or sold by various participants in the MLS Copyright 2026, Stellar MLS.
Last checked: 2026-11-21 05:10 PM EST

Neighborhood & Commute
Source: Walkscore
Disclosure: Community information and market data powered by Constellation Data Labs. Information is deemed reliable but not guaranteed.
Save
Ask
Tour
Hide
Share