Properties

Save
Ask
Tour
Hide
Share
$429,900
New Listing

846 GAFFNEY STREET
THE VILLAGES, FL 32162

For Sale|Single Family Residence|Active
2
Beds
2
Total Baths
2
Full Baths
1,210
SqFt
$355
/SqFt
2005
Built
Subdivision:
VILLAGES OF SUMTER STILLWATER VILLAS
County:
Sumter

Due to the health concerns created by Coronavirus we are offering personal 1-1 online video walkthough tours where possible.
Upcoming Open Houses
Due to COVID-19, we recommend you verify Open Houses before attending.
Fri, Nov 6, 10:00 AM - 12:00 PM
Sat, Nov 7, 10:00 AM - 12:00 PM
Sun, Nov 8, 10:00 AM - 12:00 PM
846 GAFFNEY STREET846 GAFFNEY STREET846 GAFFNEY STREET846 GAFFNEY STREET
Save
Ask
Tour
Hide
Share

Mortgage Calculator

Monthly Payment (Est.)

Enter an interest rate to see your estimated monthly payment.
Calculator powered by Showcase IDX, a Constellation1 Company. Copyright ©2026 Information is deemed reliable but not guaranteed.

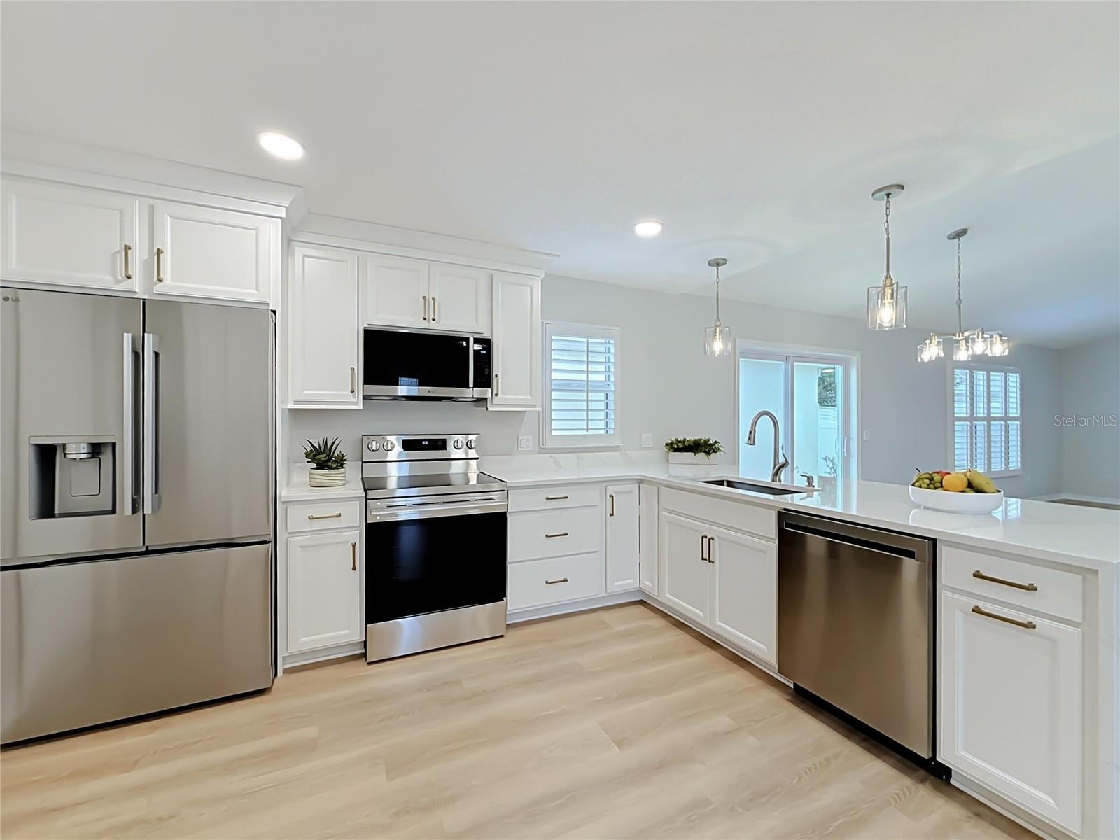
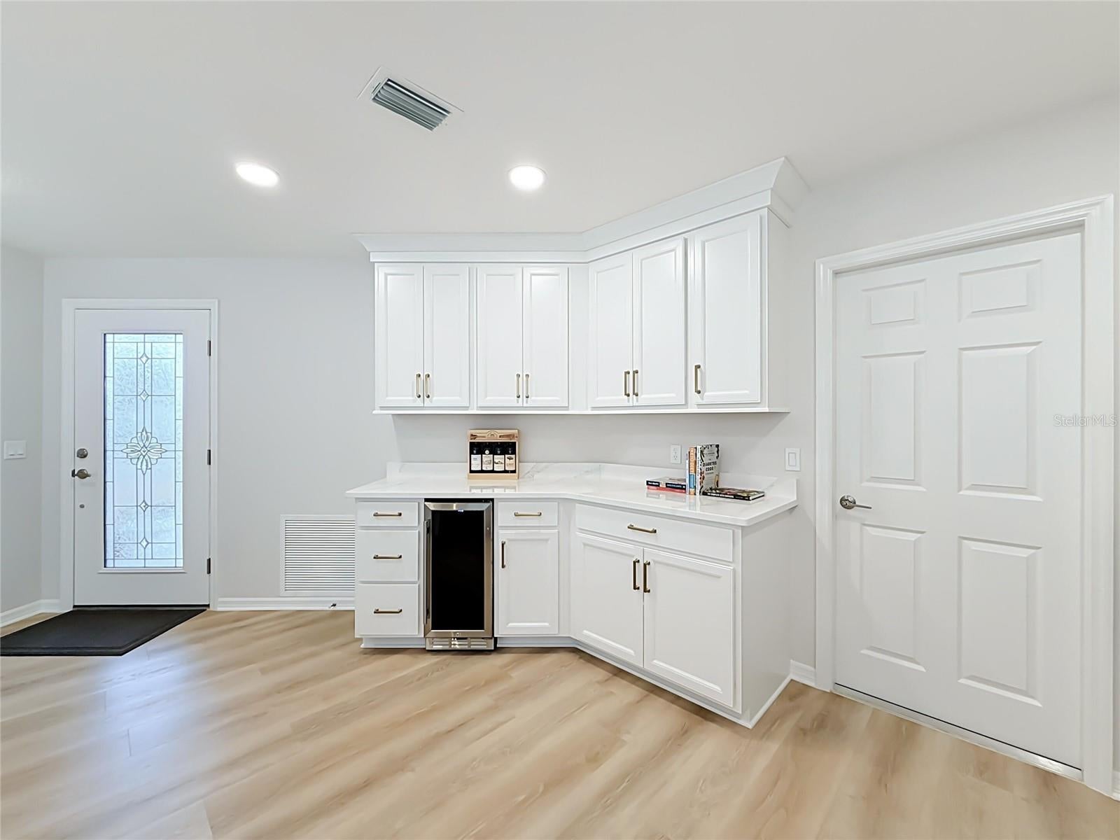
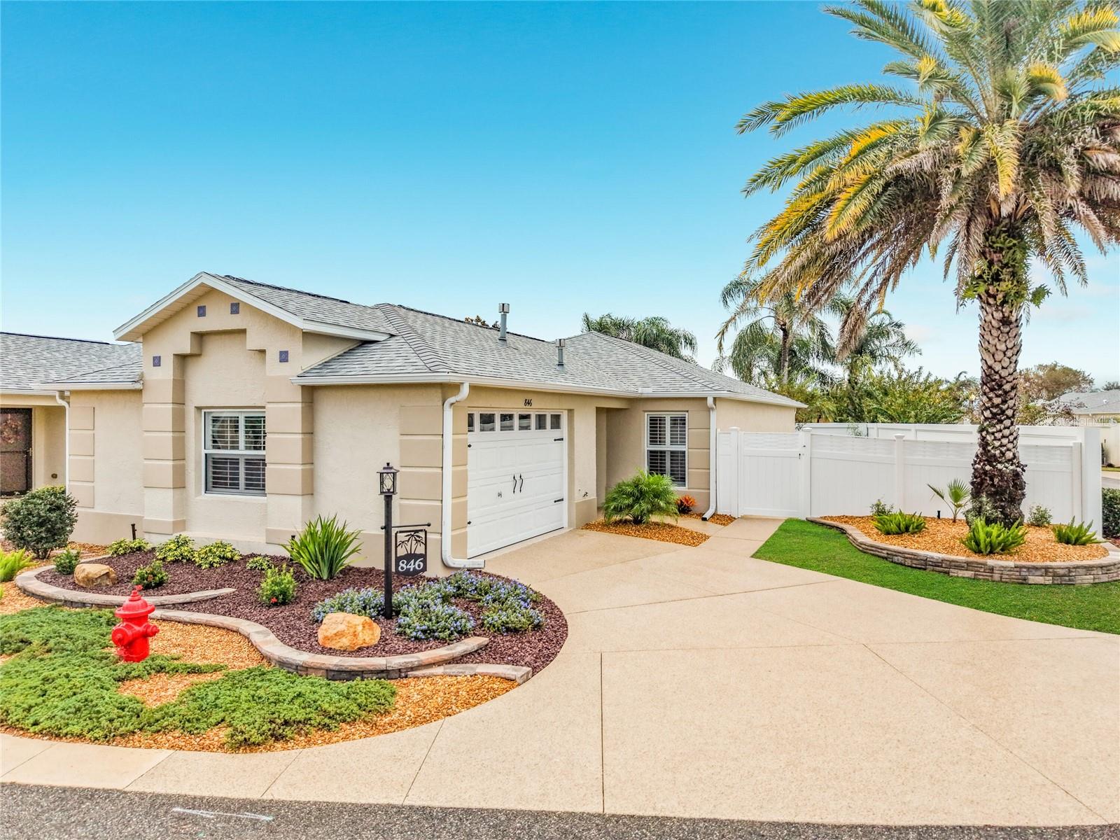
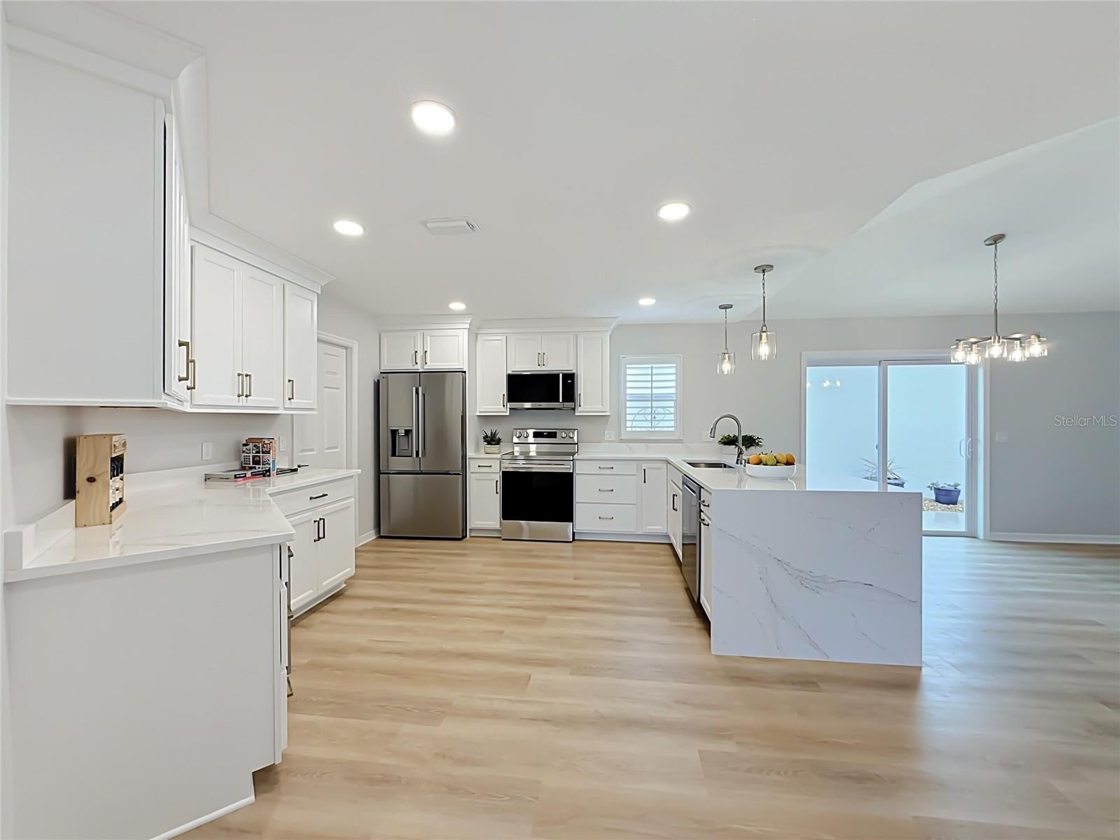
WOW! This totally immaculate remodelled courtyard villa looks like it came straight out of a TV home show! Located in much sought-after Stillwater Villas, conveniently walk or ride your golf cart to Lake Sumter Landing, Virginia Trace pool or Canal Street and Lake Miona Recreation Centers. Enjoy plentiful shopping nearby, plus amazing nightly entertainment, popular waterfront restaurants, grocery stores, movie theater and so much more. A stunning corner lot with private walls and southeastern exposure, and two side gates that access a beautifully landscaped backyard with a screened lanai, large patio and fully irrigated plantings and lawn, as well as custom decorative concrete. Experience a bright and airy open and popular floor plan with vaulted ceilings, luxury vinyl plank flooring, designer paint colors, recessed lighting, complementary fixtures and ceiling fans, plantation shutters, three sparkling patio doors and superior upgrades throughout. The showcase kitchen has been completely remodeled with an abundance of new cabinets and stylish quartz countertops and waterfall, with an eating bar and all-new LG stainless steel appliances, complete with a under-counter wine and beverage fridge. The primary bedroom suite overlooks the lanai and private backyard and boasts a gorgeous, spacious master bathroom with an impressive new shower and double vanities with a quartz top and stylish fixtures. The walk-in closet and linen closet have generous storage space with built-in drawers, shelving and hanging rods. The secondary bedroom suite provides complete privacy for guests with their own beautifully appointed bathroom and elegant matching shower and quartz vanity. And the closet also has custom built-in shelving and double frameless mirrored sliding doors. The garage with its decorative door has room for both a car and a golf cart, and has a brand-new sealed epoxy floor, stylish new laundry sink and Gladiator brand garage storage cabinets, plus a large washer and steam dryer. And the over-sized driveway has been painted and professionally sealed for a long-lasting impression and easy maintenance. This is a one-of-a-kind opportunity to buy a truly exceptional move-in ready home so close and convenient to The Villages' most popular Town Square, and in such great and hard-to-find condition. Privacy, location, comfort and updates all excel, and there is even room to add a second garage, swimming pool, bird cage or putting green! Don’t miss out! Consider making this YOUR new forever dream home!

Save
Ask
Tour
Hide
Share
Listing Snapshot
Price 
$429,900
Days On Site 
0 Days
Bedrooms 
2
Inside Area (SqFt) 
1,210 sqft
Total Baths 
2
Full Baths 
2
Partial Baths 
N/A
Lot Size 
0.11 Acres
Year Built 
2005
MLS Number 
O6455155
Status 
Active
Property Tax 
$3,327
HOA/Condo/Coop Fees 
$204 monthly
Sq Ft Source 
Owner
Friends & Family
Recent Activity
3 hours agoListing updated with changes from the MLS
18 hours agoListing first seen on site
General Features
Acres 
0.11
Attached Garage 
Yes
Direction Faces 
Northwest
Foundation 
Slab
Garage 
Yes
Levels 
One
Parking 
Attached
Pets 
Yes
Property Sub Type 
Single Family Residence
Sewer 
Public Sewer
SqFt Total 
1210
Utilities 
Cable AvailableNatural Gas AvailableCable ConnectedElectricity ConnectedNatural Gas ConnectedPhone AvailableSewer ConnectedUnderground UtilitiesWater Connected
Water Source 
Public
Zoning 
RPUD
Interior Features
Appliances 
Convection OvenDishwasherDisposalDryerGas Water HeaterMicrowaveRangeRefrigeratorWasherWine Refrigerator
Cooling 
Central Air
Furnished 
Unfurnished
Interior 
Eat-in KitchenHigh CeilingsOpen FloorplanStone CountersVaulted Ceiling(s)Walk-In Closet(s)
Laundry Features 
Electric Dryer HookupGas Dryer HookupIn GarageWasher Hookup
Balcony/Porch/Lanai 
Level - First
Bathroom 2 
Level - First
Bedroom 2 
Level - First
Dining Room 
Level - First
Kitchen 
Level - First
Living Room 
Level - First
Master Bathroom 
Level - First
Master Bedroom 
Level - First
Save
Ask
Tour
Hide
Share
Exterior Features
Construction Details 
Concrete
Exterior 
GardenLightingRain Gutters
Roof 
Shingle
Windows/Doors 
Sliding Doors
Community Features
Additional Association Fee 
$204.0
Additional Association Fee Frequency 
Monthly
Community Features 
Street Lights
MLS Area 
32162 - Lady Lake/The Villages
Senior Community 
Yes
Township 
18
Financing Terms Available 
CashConventionalTradeFHALease OptionLease PurchasePrivate Financing AvailableVA Loan
Roads 
Asphalt
Schools
School District
Unknown
Elementary School
Wildwood Elementary
Middle School
Wildwood Middle
High School
Wildwood High
Listing courtesy of BEYCOME OF FLORIDA LLC (804) 656-5007


Listing information is provided by Participants of the Stellar MLS. IDX information is provided exclusively for personal, non-commercial use, and may not be used for any purpose other than to identify prospective properties consumers may be interested in purchasing. Information is deemed reliable but not guaranteed. Properties displayed may be listed or sold by various participants in the MLS Copyright 2026, Stellar MLS.
Last checked: 2026-11-05 09:40 AM EST

Neighborhood & Commute
Source: Walkscore
Disclosure: Community information and market data powered by Constellation Data Labs. Information is deemed reliable but not guaranteed.
Save
Ask
Tour
Hide
Share