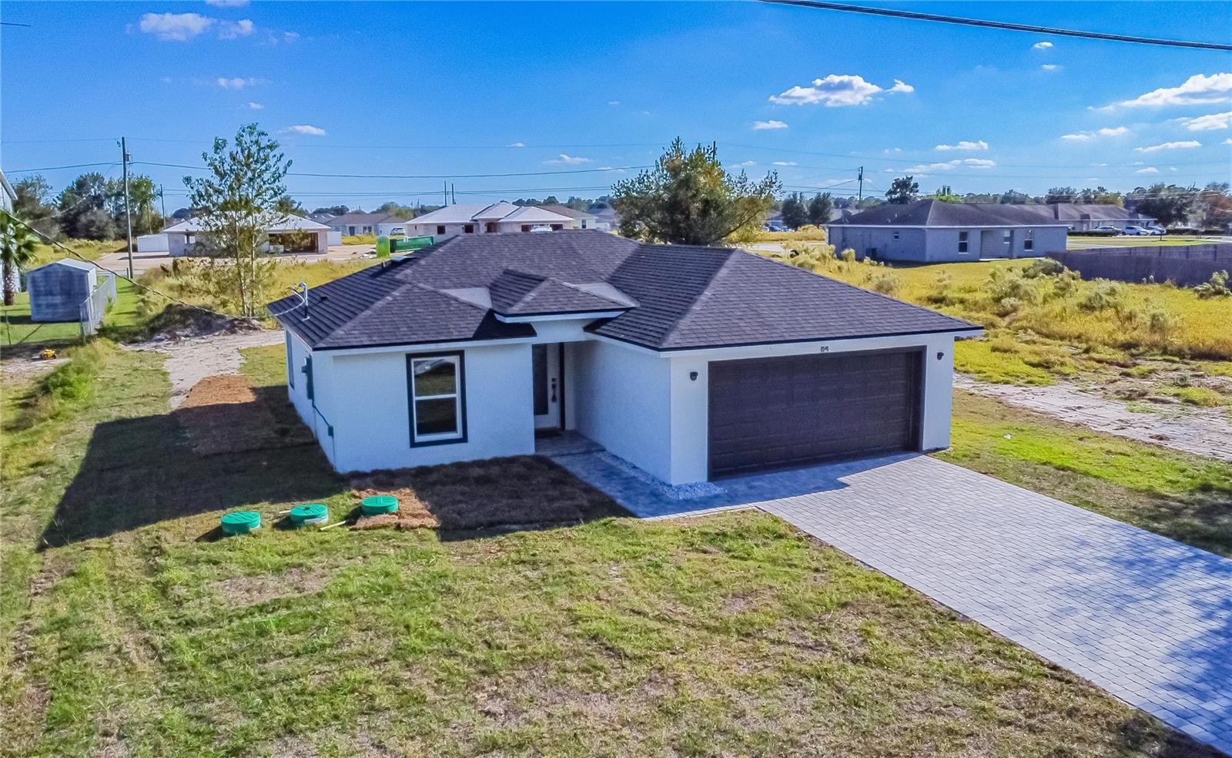
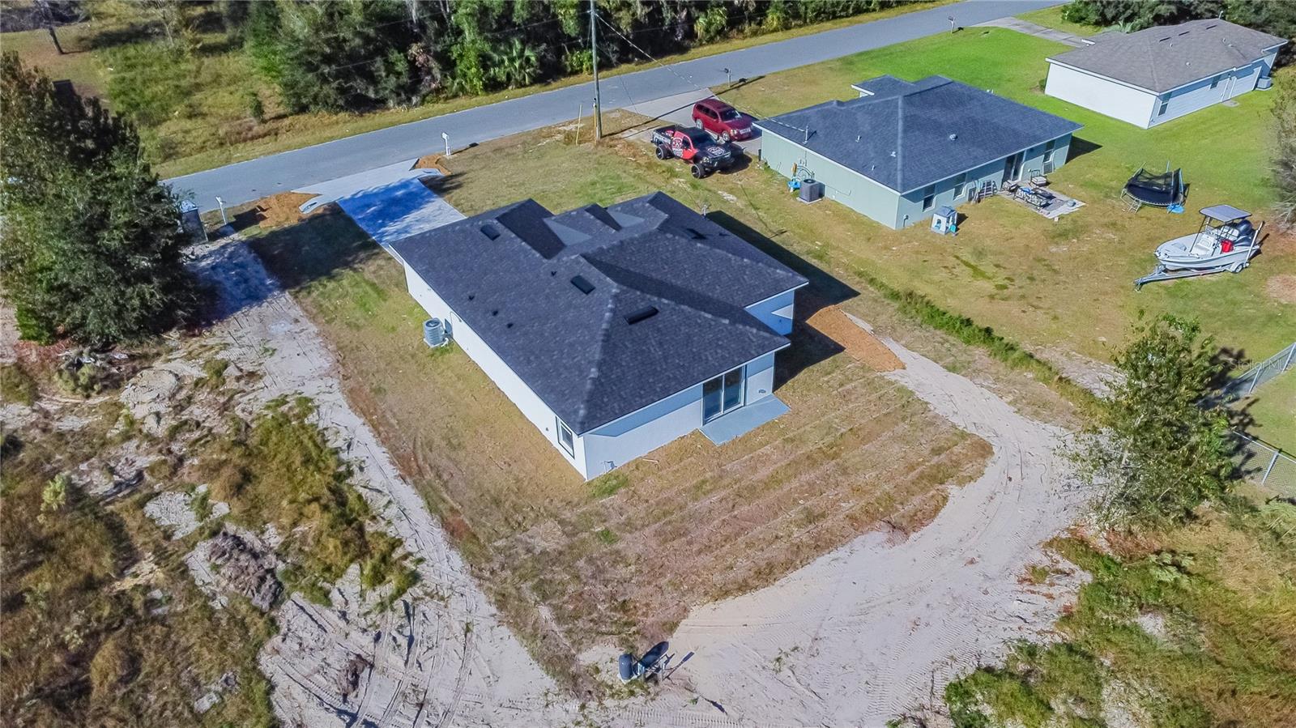
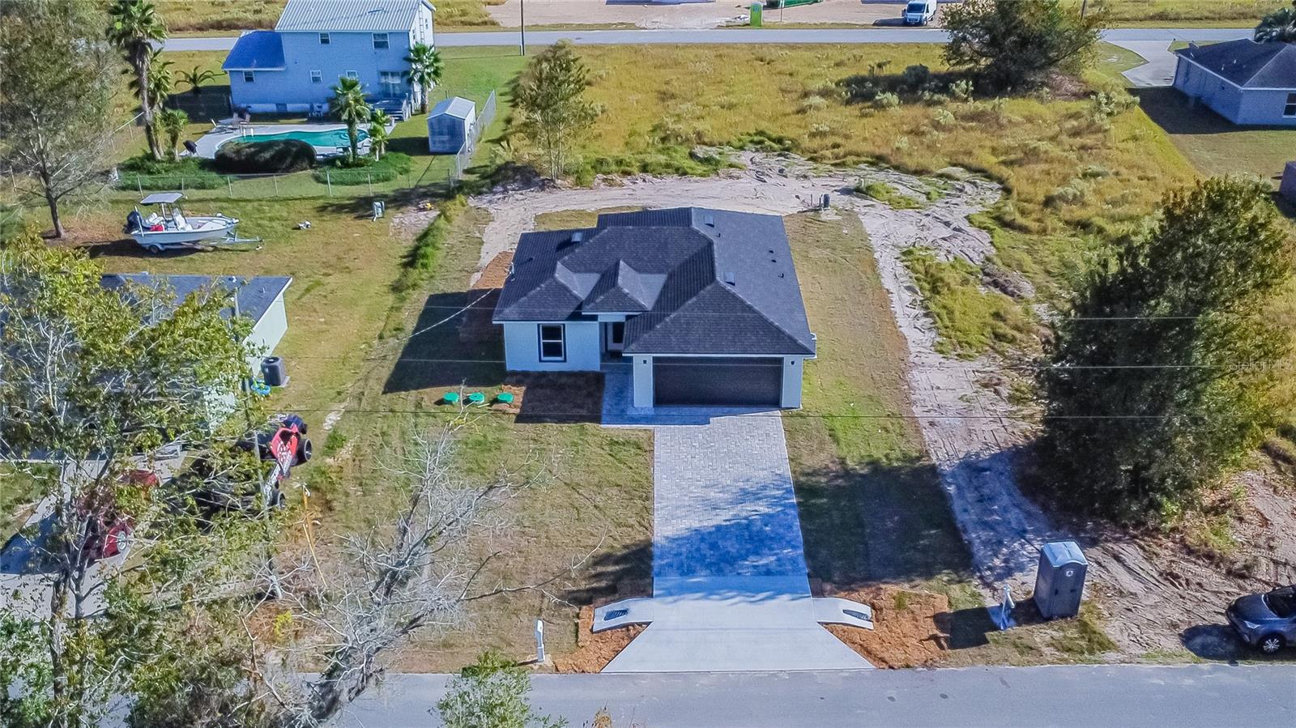
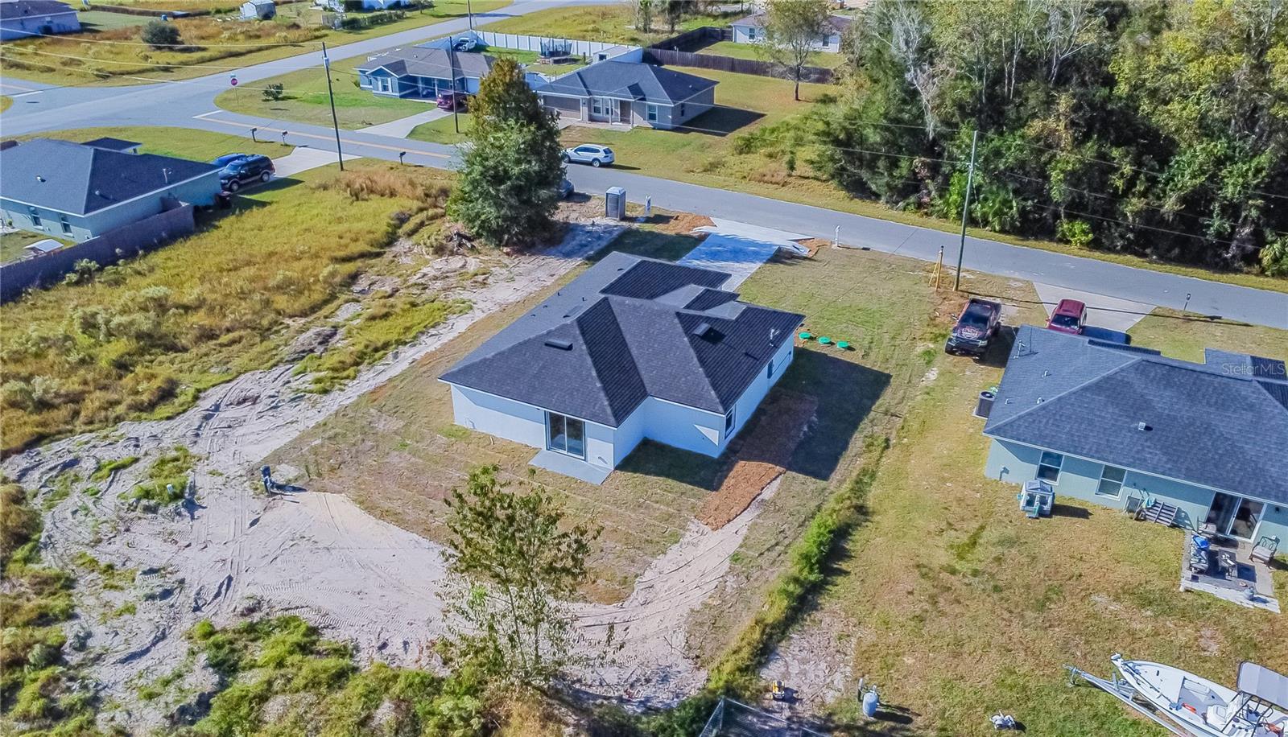
Welcome to this stunning 3-bedroom, 2-bathroom residence offering contemporary comfort and exceptional convenience. Built in 2023 with zero HOA or CDD restrictions, this property provides an incredible opportunity for investors seeking steady rental income or buyers planning ahead for their future home. Inside, you'll find a bright, open floor plan highlighted by sleek modern finishes, rich wood cabinets, and granite countertops in both the kitchen and baths. The kitchen is fully equipped with matching stainless steel appliances, ideal for everyday living and entertaining. Nestled in a prime location near Walmart Supercenter, Publix, Aldi, and dining hubs, you are never more than a few minutes from daily essentials.
Save
Ask
Tour
Hide
Share
Listing Snapshot
Price
$287,000
Days On Site
0 Days
Bedrooms
3
Inside Area (SqFt)
1,279 sqft
Total Baths
2
Full Baths
2
Partial Baths
N/A
Lot Size
0.23 Acres
Year Built
2023
MLS Number
O6453751
Status
Active
Property Tax
$3,863.58
HOA/Condo/Coop Fees
N/A
Sq Ft Source
Builder
Friends & Family
React
Invite
Recent Activity
an hour ago
Listing updated with changes from the MLS
14 hours ago
Listing first seen on site
General Features
Acres
0.23
Direction Faces
Northwest
Foundation
BlockSlab
Garage
Yes
Levels
One
Property Condition
Under Construction
Property Sub Type
Single Family Residence
Sewer
Septic Tank
SqFt Total
1727
Utilities
Cable AvailableElectricity Available
Water Source
PrivateWell
Zoning
R1
Interior Features
Appliances
DishwasherMicrowaveRangeRefrigerator
Cooling
Central Air
Flooring
Laminate
Furnished
Unfurnished
Heating
Central
Interior
Open FloorplanStone CountersWalk-In Closet(s)
Laundry Features
Inside
Kitchen
Dimensions - 16x16
Living Room
Dimensions - 18x16
Master Bedroom
Dimensions - 12x12
Save
Ask
Tour
Hide
Share
Exterior Features
Construction Details
BlockStucco
Exterior
Garden
Roof
Shingle
Community Features
Community Features
Street Lights
MLS Area
34480 - Ocala
Township
16
Financing Terms Available
CashConventionalFHAVA Loan
Roads
AsphaltPaved
Schools
School District
Unknown
Elementary School
Legacy Elementary School
Middle School
Belleview Middle School
High School
Forest High School
Listing courtesy of VJMAS REALTY (321) 246-7009
Listing information is provided by Participants of the Stellar MLS. IDX information is provided exclusively for personal, non-commercial use, and may not be used for any purpose other than to identify prospective properties consumers may be interested in purchasing. Information is deemed reliable but not guaranteed. Properties displayed may be listed or sold by various participants in the MLS Copyright 2026, Stellar MLS.
Last checked: 2026-10-30 05:22 AM EDT
Neighborhood & Commute
Source: Walkscore
Disclosure: Community information and market data powered by Constellation Data Labs. Information is deemed reliable but not guaranteed.