Properties

Save
Ask
Tour
Hide
Share
$227,000
New Listing

12029 LAKESHORE WAY
OXFORD, FL 34484

For Sale|Single Family Residence|Active
2
Beds
2
Total Baths
2
Full Baths
1,015
SqFt
$224
/SqFt
2026
Built
Subdivision:
LAKESHORE
County:
Sumter

Due to the health concerns created by Coronavirus we are offering personal 1-1 online video walkthough tours where possible.

12029 LAKESHORE WAY12029 LAKESHORE WAY
Save
Ask
Tour
Hide
Share

Mortgage Calculator

Monthly Payment (Est.)

Enter an interest rate to see your estimated monthly payment.
Calculator powered by Showcase IDX, a Constellation1 Company. Copyright ©2026 Information is deemed reliable but not guaranteed.

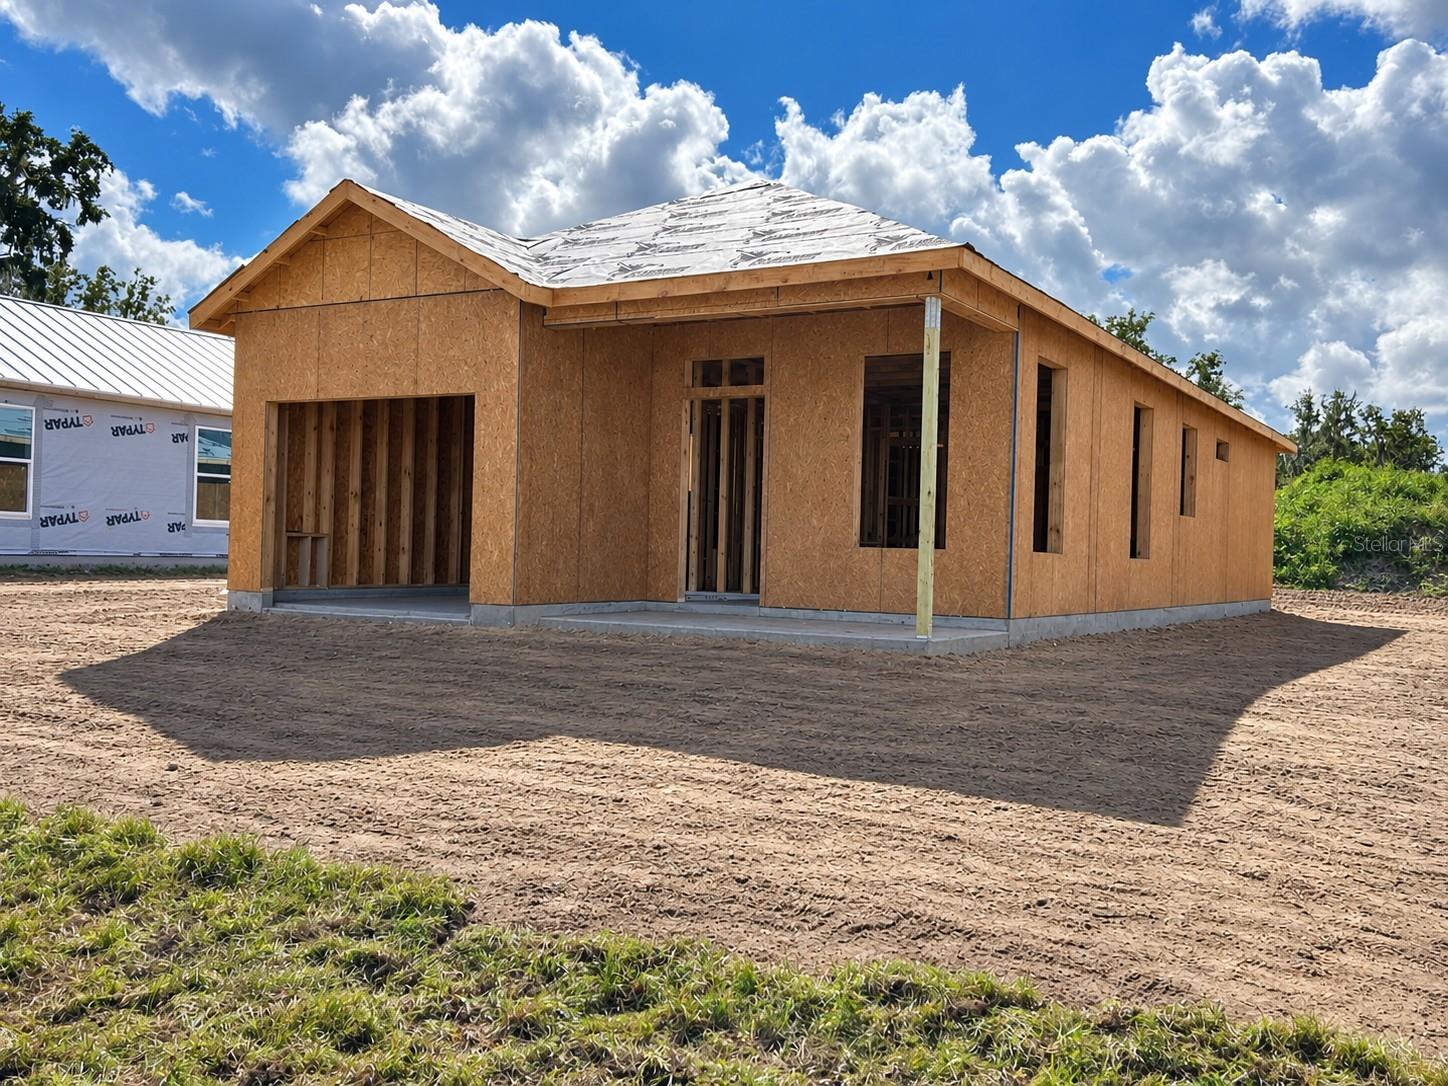
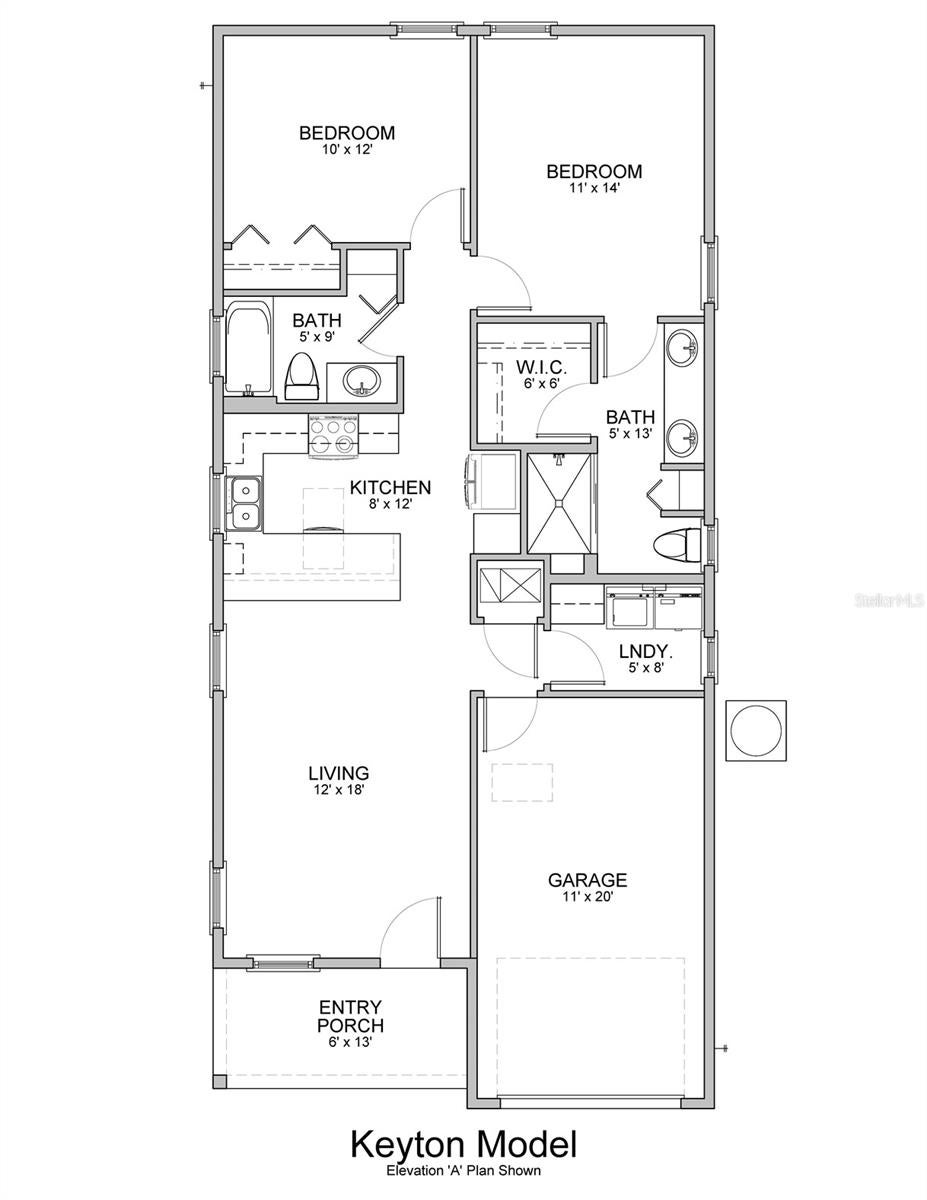
Under Construction. Located in Oxford, Florida, just minutes from shopping, dining, and entertainment. Lakeshore offers a peaceful, cottage-style living experience with exclusive access to private amenities, lush green spaces, and a welcoming neighborhood atmosphere. Come see this new construction home ready to move in. The Keyton is a bright, modern cottage home featuring the perfect combination of luxury and comfort. • Attached garage. • Quartz counters throughout. • A separate utility room just off the kitchen. • Beautiful walk-in shower & double sink bathroom vanity.

Save
Ask
Tour
Hide
Share
Listing Snapshot
Price 
$227,000
Days On Site 
0 Days
Bedrooms 
2
Inside Area (SqFt) 
1,015 sqft
Total Baths 
2
Full Baths 
2
Partial Baths 
N/A
Lot Size 
0.09 Acres
Year Built 
2026
MLS® Number 
O6450437
Status 
Active
Property Tax 
N/A
HOA/Condo/Coop Fees 
N/A
Sq Ft Source 
Builder
Friends & Family
Recent Activity
6 hours agoListing updated with changes from the MLS®
7 hours agoListing first seen on site
General Features
Acres 
0.09
Attached Garage 
Yes
Direction Faces 
North
Foundation 
Slab
Garage 
Yes
Home Warranty 
Yes
Lease Amount 
$900.0
Levels 
One
Parking 
Attached
Pets 
Yes
Property Condition 
Under ConstructionNew Construction
Property Sub Type 
Single Family Residence
Security 
Gated Community
Sewer 
Public Sewer
SqFt Total 
1015
Style 
Cottage
Utilities 
Cable AvailableCable ConnectedElectricity ConnectedSewer ConnectedUnderground UtilitiesWater Connected
Water Source 
Public
Zoning 
R-1 MU-10
Interior Features
Appliances 
DishwasherElectric Water HeaterMicrowaveRangeRefrigerator
Cooling 
Central Air
Flooring 
Ceramic Tile
Furnished 
Unfurnished
Heating 
Central
Interior 
High CeilingsOpen Floorplan
Laundry Features 
Inside
Window Features 
BlindsDouble Pane Windows
Bedroom 2 
Dimensions - 10x12Level - First
Kitchen 
Dimensions - 8x12Level - FirstFeatures - Kitchen Island, Pantry
Laundry 
Dimensions - 5x8Level - First
Living Room 
Dimensions - 12x18Level - FirstFeatures - Ceiling Fan(s)
Master Bedroom 
Dimensions - 11x14Level - FirstFeatures - Ceiling Fan(s)
Save
Ask
Tour
Hide
Share
Exterior Features
Construction Details 
HardiPlank TypeFrame
Exterior 
Rain Gutters
Lot Features 
Paved
Patio And Porch 
Front Porch
Roof 
Metal
Windows/Doors 
BlindsDouble Pane Windows
Community Features
Association Amenities 
PoolTrail(s)
Community Features 
GatedClubhouseFitness CenterPoolSidewalksStreet Lights
MLS Area 
34484 - Oxford
Township 
18S
Roads 
Paved
Schools
School District
Unknown
Elementary School
Wildwood Elementary
Middle School
Wildwood Middle
High School
Wildwood High
Listing courtesy of SUNLINK REALTY LLC (270) 933-0133


Listing information is provided by Participants of the Stellar MLS. IDX information is provided exclusively for personal, non-commercial use, and may not be used for any purpose other than to identify prospective properties consumers may be interested in purchasing. Information is deemed reliable but not guaranteed. Properties displayed may be listed or sold by various participants in the MLS Copyright 2026, Stellar MLS.
Last checked: 2026-10-16 06:27 PM EDT

Neighborhood & Commute
Source: Walkscore
Disclosure: Community information and market data powered by Constellation Data Labs. Information is deemed reliable but not guaranteed.

Save
Ask
Tour
Hide
Share