Properties

Save
Ask
Tour
Hide
Share
$175,000
1 Day On Site

3265 BROCKTON LANE 718
SARASOTA, FL 34239

For Sale|Condominium|Active
2
Beds
2
Total Baths
2
Full Baths
1,323
SqFt
$132
/SqFt
1969
Built
Subdivision:
SOUTH GATE VILLAGE GREEN 07
County:
Sarasota

Due to the health concerns created by Coronavirus we are offering personal 1-1 online video walkthough tours where possible.
3265 BROCKTON LANE 7183265 BROCKTON LANE 7183265 BROCKTON LANE 7183265 BROCKTON LANE 718
Save
Ask
Tour
Hide
Share

Mortgage Calculator

Monthly Payment (Est.)

Enter an interest rate to see your estimated monthly payment.
Calculator powered by Showcase IDX, a Constellation1 Company. Copyright ©2026 Information is deemed reliable but not guaranteed.

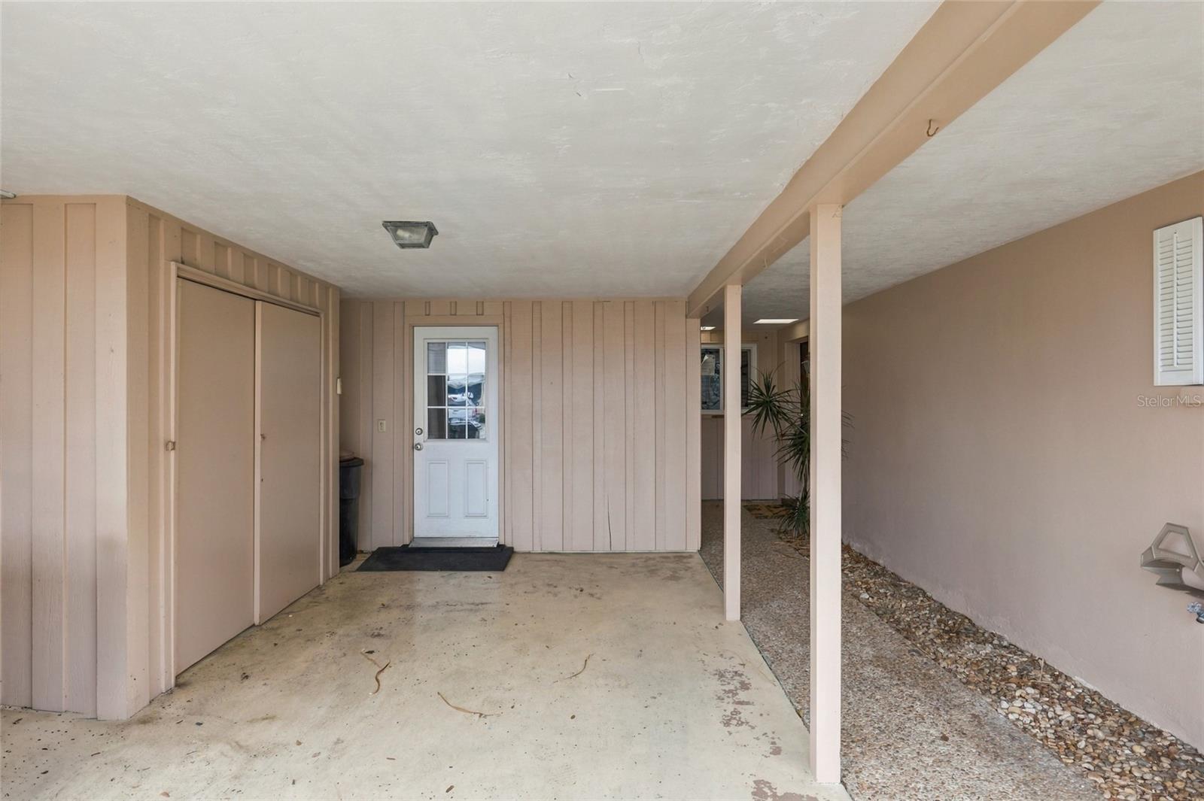
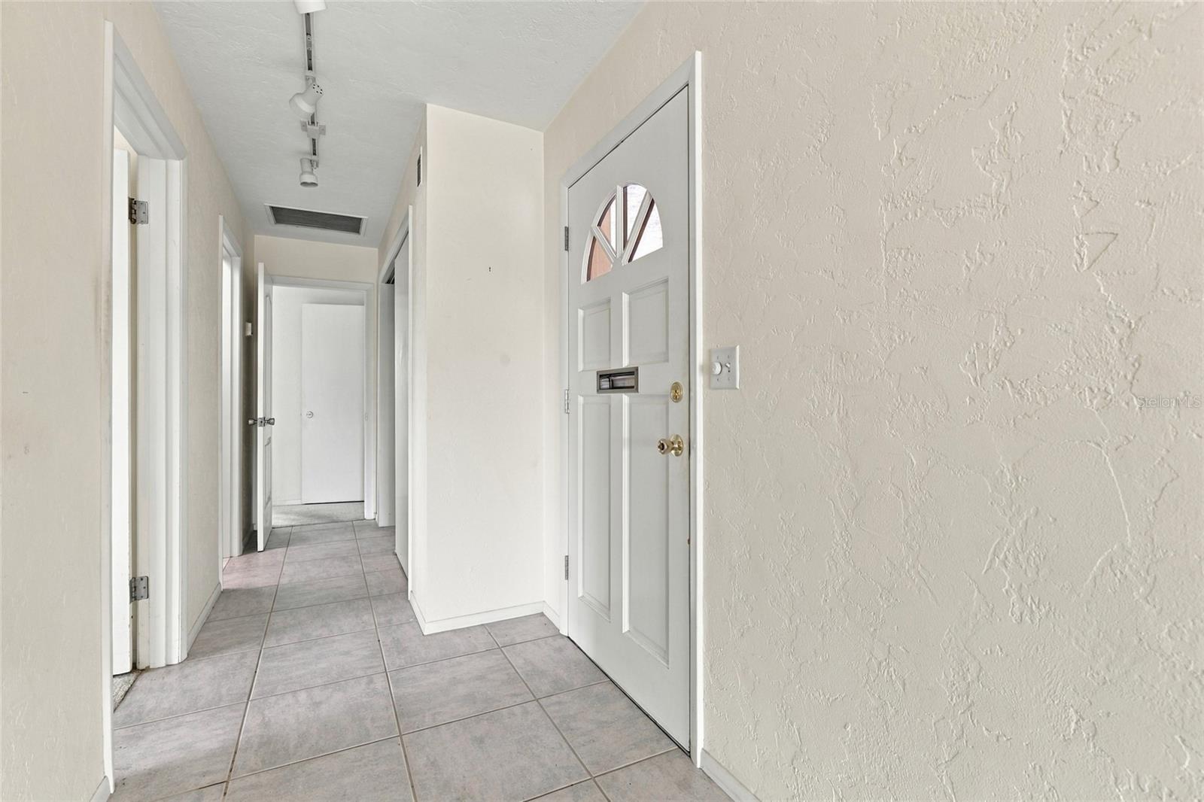
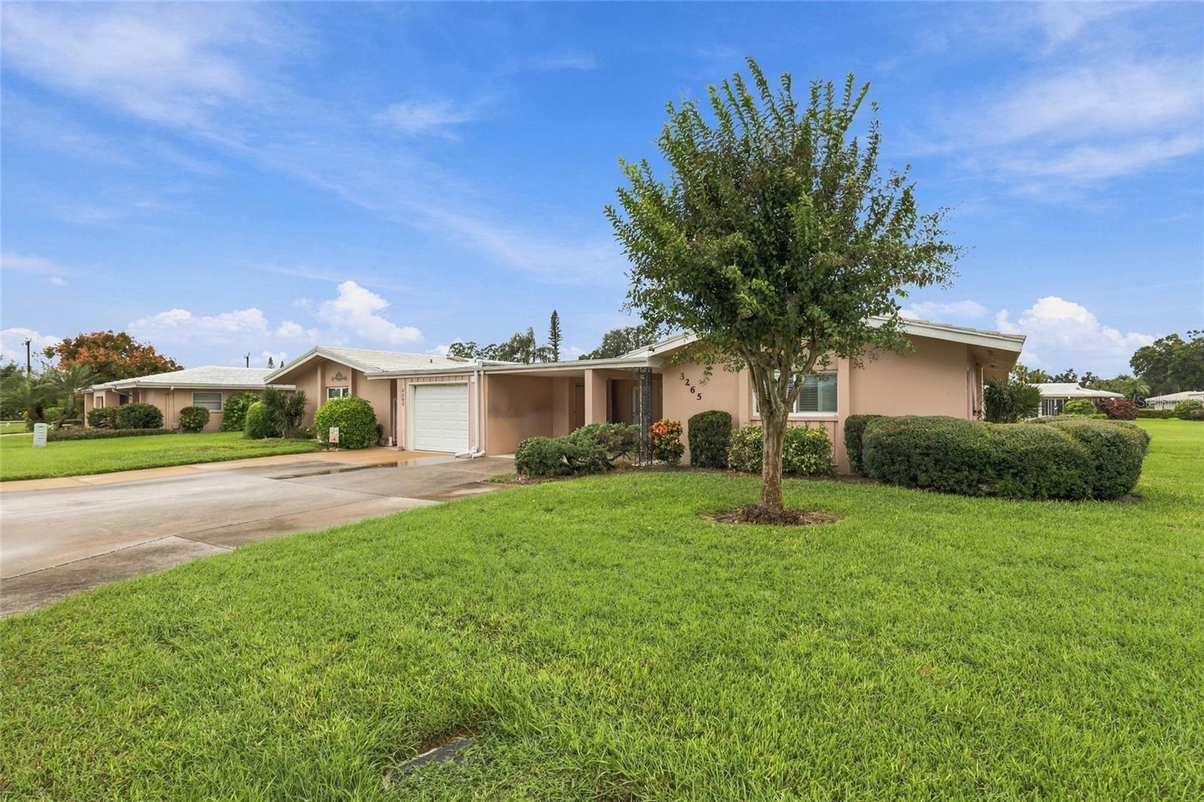
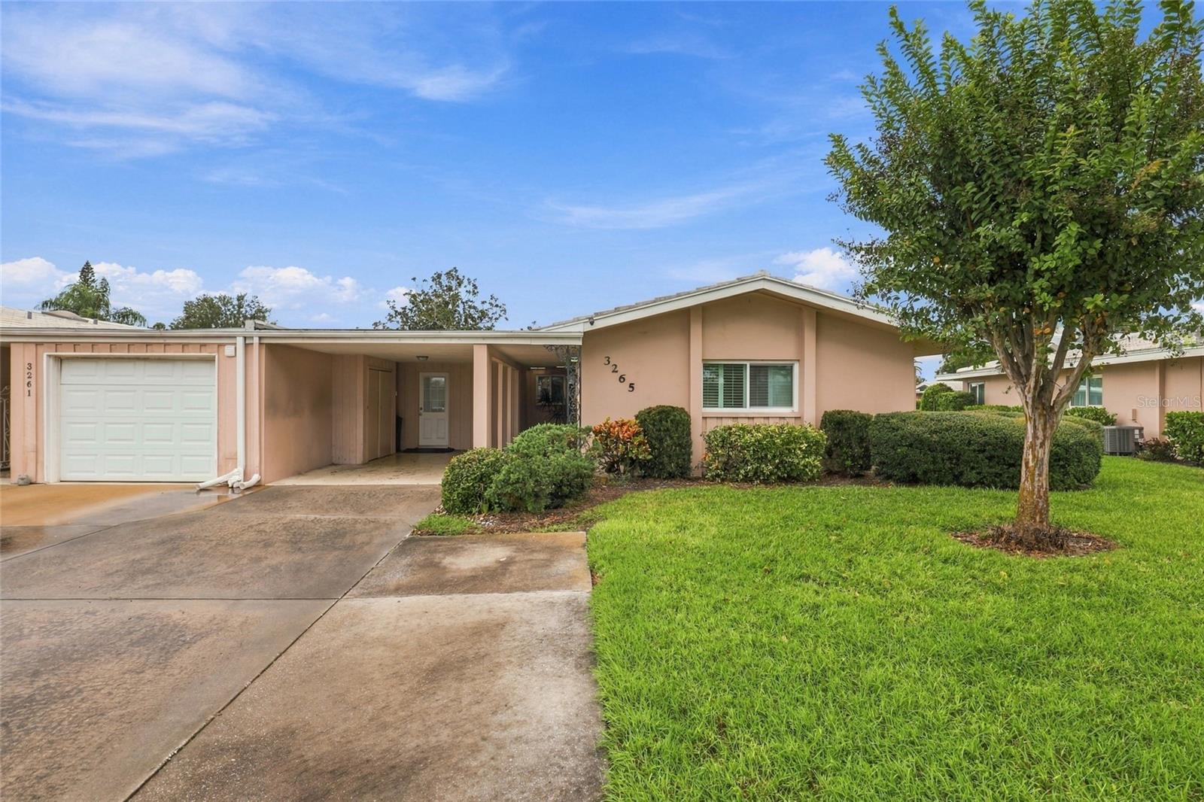
Welcome to this inviting 2-bedroom, 2-bath villa offering 1,323 square feet of comfortable living space in South Gate Village Green, a 55+ community in Sarasota. The spacious living and dining area is filled with natural light from sliding glass doors that open to a large Florida room featuring an abundance of windows and peaceful views of the surrounding green space. The Florida room provides a wonderful spot for relaxing or entertaining while enjoying the tranquil setting. The eat-in kitchen offers ample cabinetry and counter space, a convenient pantry, and a dedicated workspace. The primary bedroom features an ensuite bath and walk-in closet, while the interior laundry room with additional storage adds everyday convenience. The community pool is just a short walk away. Conveniently located near Sarasota’s restaurants, shopping and golf courses, with downtown Sarasota, St. Armands Circle and the beautiful white-sand beaches of Siesta Key and Lido Key all within easy reach. This villa offers a wonderful opportunity to enjoy the Sarasota lifestyle in a welcoming 55+ community. All information recorded in the MLS is intended to be accurate but cannot be guaranteed, buyer advised to verify. Sold As-Is

Save
Ask
Tour
Hide
Share
Listing Snapshot
Price 
$175,000
Days On Site 
1 Day
Bedrooms 
2
Inside Area (SqFt) 
1,323 sqft
Total Baths 
2
Full Baths 
2
Partial Baths 
N/A
Lot Size 
N/A
Year Built 
1969
MLS Number 
O6448202
Status 
Active
Property Tax 
$2,776.12
HOA/Condo/Coop Fees 
$655 monthly
Sq Ft Source 
Public Records
Friends & Family
Recent Activity
9 hours agoListing updated with changes from the MLS
yesterdayListing first seen on site
General Features
Direction Faces 
South
Foundation 
BlockSlab
Levels 
One
Number Of Stories 
1
Parking 
Driveway
Pets 
Yes
Property Condition 
Fixer
Property Sub Type 
Condominium
Sewer 
Public Sewer
Special Circumstances 
Real Estate Owned
SqFt Total 
2213
Style 
Ranch
Utilities 
Electricity AvailableSewer AvailableWater Available
Water Source 
Public
Zoning 
RSF3
Interior Features
Appliances 
DishwasherRangeRefrigerator
Cooling 
Central Air
Flooring 
CarpetTile
Furnished 
Unfurnished
Heating 
CentralElectric
Interior 
Eat-in KitchenOpen FloorplanWalk-In Closet(s)
Laundry Features 
InsideLaundry Room
Kitchen 
Dimensions - 17x10Level - First
Living Room 
Dimensions - 19x14Level - First
Master Bedroom 
Dimensions - 13x11Level - First
Save
Ask
Tour
Hide
Share
Exterior Features
Construction Details 
Block
Exterior 
LightingPrivate Entrance
Fencing 
Other
Lot Features 
Landscaped
Patio And Porch 
Porch
Roof 
Shingle
View 
Garden
Waterview 
Garden
Windows/Doors 
Sliding Doors
Community Features
Association Amenities 
MaintenancePool
Association Fee 
$655.0
Association Fee Frequency 
Monthly
Community Features 
Pool
MLS Area 
34239 - Sarasota/Pinecraft
Senior Community 
Yes
Township 
36S
Financing Terms Available 
CashConventionalFHA
Roads 
Asphalt
Listing courtesy of ALL FLORIDA PROPERTY GROUP,INC (321) 622-5211


Listing information is provided by Participants of the Stellar MLS. IDX information is provided exclusively for personal, non-commercial use, and may not be used for any purpose other than to identify prospective properties consumers may be interested in purchasing. Information is deemed reliable but not guaranteed. Properties displayed may be listed or sold by various participants in the MLS Copyright 2026, Stellar MLS.
Last checked: 2026-11-04 03:22 PM EST

Neighborhood & Commute
Source: Walkscore
Disclosure: Community information and market data powered by Constellation Data Labs. Information is deemed reliable but not guaranteed.
Save
Ask
Tour
Hide
Share