Properties

Save
Ask
Tour
Hide
Share
$299,900
1 Day On Site

63 LOCUST DRIVE
OCALA, FL 34472

For Sale|Single Family Residence|Active
3
Beds
2
Total Baths
2
Full Baths
1,988
SqFt
$151
/SqFt
2026
Built
Subdivision:
SILVER SPRINGS SHORES UNIT 34
County:
Marion

Due to the health concerns created by Coronavirus we are offering personal 1-1 online video walkthough tours where possible.
63 LOCUST DRIVE63 LOCUST DRIVE63 LOCUST DRIVE63 LOCUST DRIVE
Save
Ask
Tour
Hide
Share

Mortgage Calculator

Monthly Payment (Est.)

Enter an interest rate to see your estimated monthly payment.
Calculator powered by Showcase IDX, a Constellation1 Company. Copyright ©2026 Information is deemed reliable but not guaranteed.

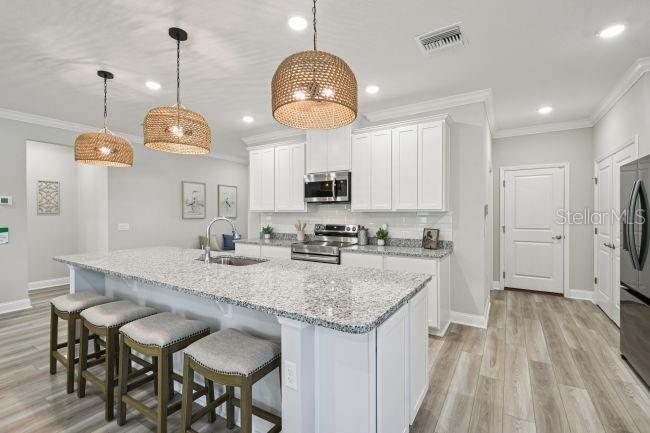
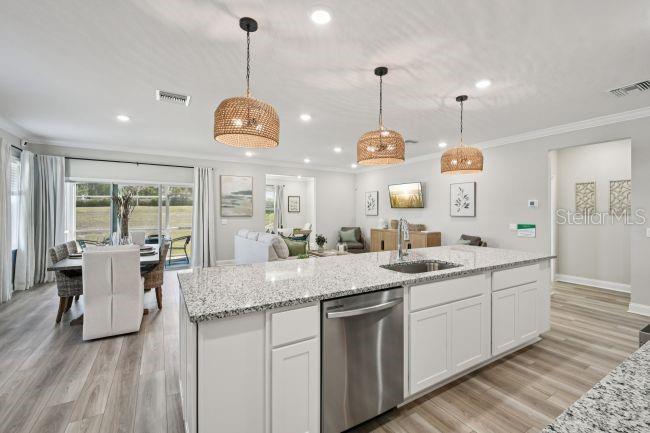
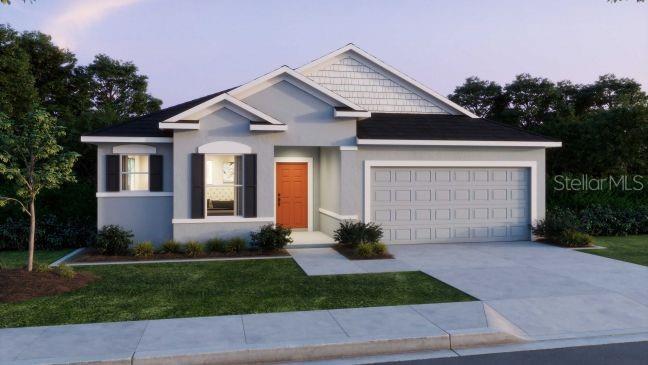
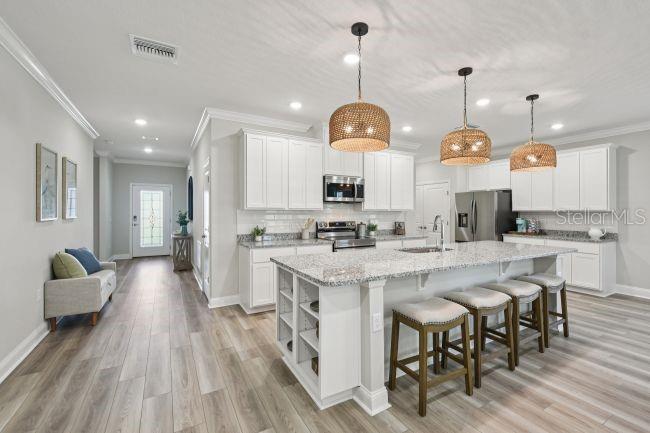
Under Construction. The Drexel floor plan pairs high-end design with the vibrant outdoor lifestyle of Silver Springs Shores, a new-construction community in Ocala, Marion County, FL. Located just 60 miles east of Daytona Beach, this charming city centers around a true outdoor oasis where more than 30 artesian springs flow into the nearby Silver River. The natural beauty of the area translates directly into the lifestyle of the home, where opportunities for hiking, swimming, kayaking, fishing, boating, and birdwatching sit just beyond your front door. Inside the home, 9’4” ceilings and a beautiful open concept maximize the sense of space, echoing the openness of the surrounding landscape. The kitchen features a large granite island, flanked by premium stainless steel appliances and a generous pantry. This culinary space flows directly into the dining nook and an expansive great room bathed in natural light. Just off the great room, a dedicated flex space provides a den or versatile space to suit your needs. Indoor-outdoor boundaries disappear through a sliding door, where expansive glass sliders open onto a screened-in lanai designed to capture coastal breezes year-round. The layout maximizes privacy and modern convenience. The owner’s suite serves as a secluded retreat at the rear of the home, featuring a spa-like primary bath with a striking tile shower and enclosure, dual vanities, and a spacious walk-in closet. At the front of the home, two secondary bedrooms share a separate full bath with a tile tub and shower combination. Outside, architectural shingles and manicured landscaping root the exterior into the beautiful Silver Springs Shores environment. Practicality anchors the design, with a dedicated laundry room positioned behind the kitchen that opens straight into the two-car garage. Daily living is fully automated by a built-in Smart Home Package, which includes a Ring Video Doorbell, smart thermostat, keyless entry deadbolt, and Deako smart switches. A full builder warranty backs the entire property. Schedule your private tour today. We can’t wait to welcome you home!

Save
Ask
Tour
Hide
Share
Listing Snapshot
Price 
$299,900
Days On Site 
1 Day
Bedrooms 
3
Inside Area (SqFt) 
1,988 sqft
Total Baths 
2
Full Baths 
2
Partial Baths 
N/A
Lot Size 
0.24 Acres
Year Built 
2026
MLS® Number 
O6447750
Status 
Active
Property Tax 
$334
HOA/Condo/Coop Fees 
N/A
Sq Ft Source 
Builder
Friends & Family
Recent Activity
15 hours agoListing updated with changes from the MLS®
yesterdayListing first seen on site
General Features
Acres 
0.24
Attached Garage 
Yes
Direction Faces 
Southwest
Foundation 
Slab
Garage 
Yes
Levels 
One
Parking 
DrivewayGarage Door OpenerAttached
Pets 
Yes
Property Condition 
Under ConstructionNew Construction
Property Sub Type 
Single Family Residence
Security 
Smoke Detector(s)
Sewer 
Septic Tank
SqFt Total 
2564
Style 
Florida
Utilities 
Cable Available
Water Source 
PrivateWell
Zoning 
R1
Interior Features
Appliances 
DishwasherDisposalElectric Water HeaterMicrowaveRange
Cooling 
Central Air
Flooring 
CarpetCeramic Tile
Furnished 
Unfurnished
Heating 
CentralElectric
Interior 
Crown MoldingHigh CeilingsOpen FloorplanSmart HomeStone CountersWalk-In Closet(s)
Laundry Features 
Electric Dryer HookupLaundry RoomWasher Hookup
Window Features 
Insulated Windows
Balcony/Porch/Lanai 
Dimensions - 24x9Level - First
Bedroom 2 
Dimensions - 12x11Level - First
Bedroom 3 
Dimensions - 13x10Level - First
Dinette 
Dimensions - 10x16Level - First
Great Room 
Dimensions - 14x16Level - First
Kitchen 
Dimensions - 19x6Level - FirstFeatures - Breakfast Bar, Granite Counters, Kitchen Island, Pantry
Master Bedroom 
Dimensions - 13x16Level - FirstFeatures - Double Vanity, Granite Counters
Save
Ask
Tour
Hide
Share
Exterior Features
Construction Details 
BlockStucco
Lot Features 
Landscaped
Patio And Porch 
CoveredPatioScreened
Roof 
Shingle
Windows/Doors 
Insulated Windows
Community Features
MLS Area 
34472 - Ocala
Township 
16
Financing Terms Available 
CashConventionalFHAVA Loan
Roads 
Paved
Schools
School District
Unknown
Elementary School
Emerald Shores Elem. School
Middle School
Lake Weir Middle School
High School
Lake Weir High School
Listing courtesy of NEW HOME STAR FLORIDA LLC (904) 785-8630


Listing information is provided by Participants of the Stellar MLS. IDX information is provided exclusively for personal, non-commercial use, and may not be used for any purpose other than to identify prospective properties consumers may be interested in purchasing. Information is deemed reliable but not guaranteed. Properties displayed may be listed or sold by various participants in the MLS Copyright 2026, Stellar MLS.
Last checked: 2026-10-07 09:35 PM EDT

Neighborhood & Commute
Source: Walkscore
Disclosure: Community information and market data powered by Constellation Data Labs. Information is deemed reliable but not guaranteed.
Save
Ask
Tour
Hide
Share