Properties

Save
Ask
Tour
Hide
Share
$224,900
New Listing

5255 SUNSHINE DR
WILDWOOD, FL 34785

Single Family Residence|Coming Soon
3
Beds
2
Total Baths
2
Full Baths
1,504
SqFt
$150
/SqFt
2021
Built
Subdivision:
BEAUMONT PH 1
County:
Sumter

Due to the health concerns created by Coronavirus we are offering personal 1-1 online video walkthough tours where possible.
Upcoming Open Houses
Due to COVID-19, we recommend you verify Open Houses before attending.
Sat, Oct 17, 11:00 AM - 3:00 PM
5255 SUNSHINE DR5255 SUNSHINE DR5255 SUNSHINE DR5255 SUNSHINE DR
Save
Ask
Tour
Hide
Share

Mortgage Calculator

Monthly Payment (Est.)

Enter an interest rate to see your estimated monthly payment.
Calculator powered by Showcase IDX, a Constellation1 Company. Copyright ©2026 Information is deemed reliable but not guaranteed.

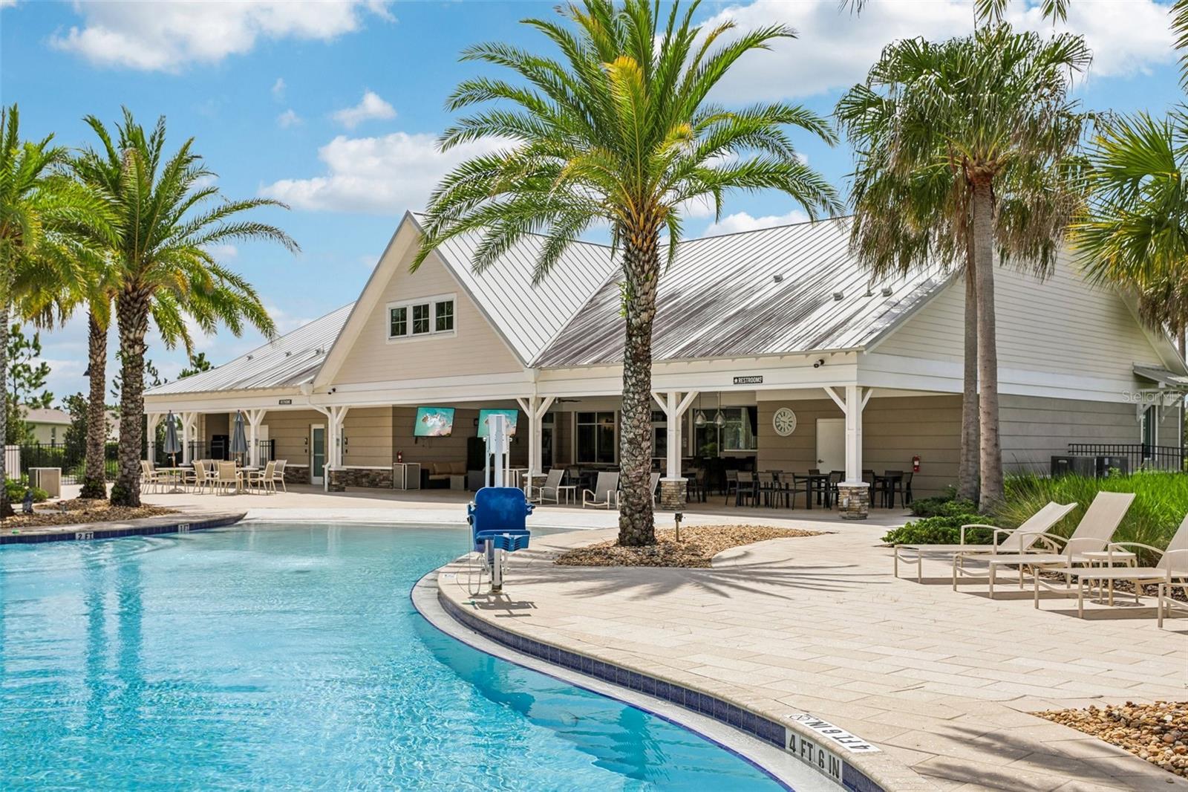
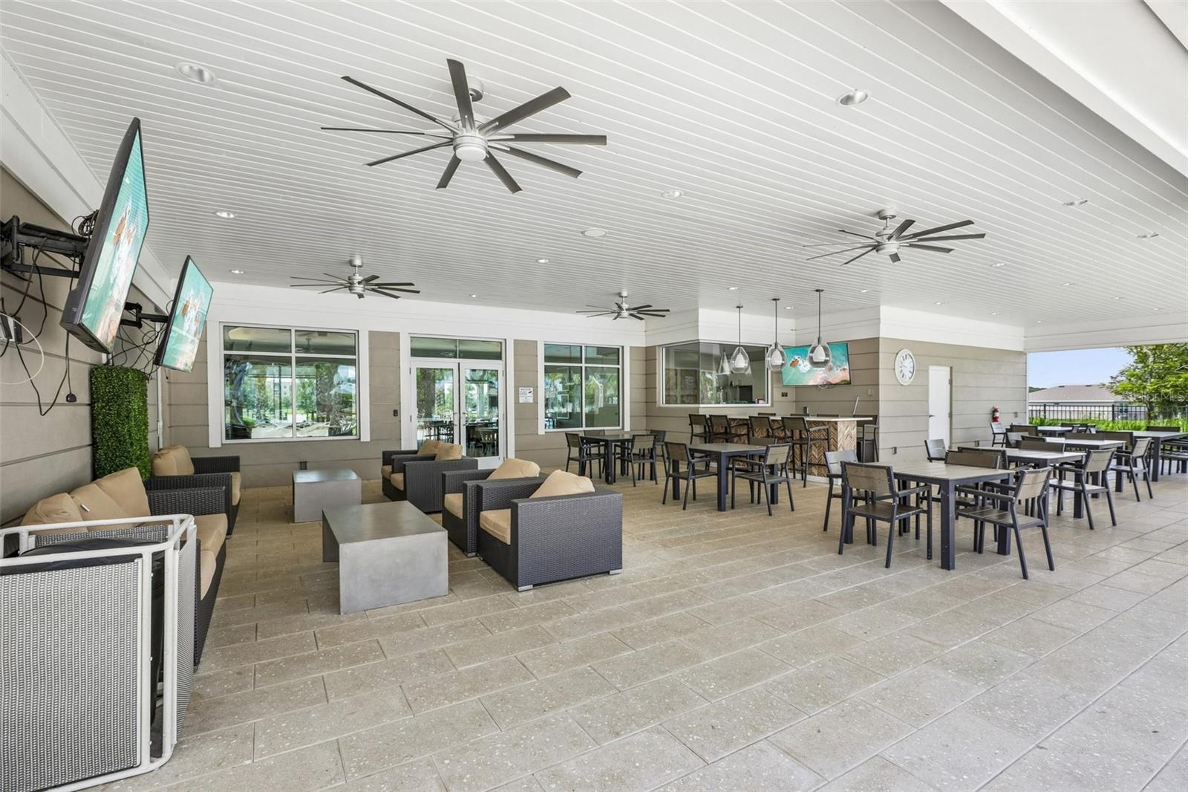
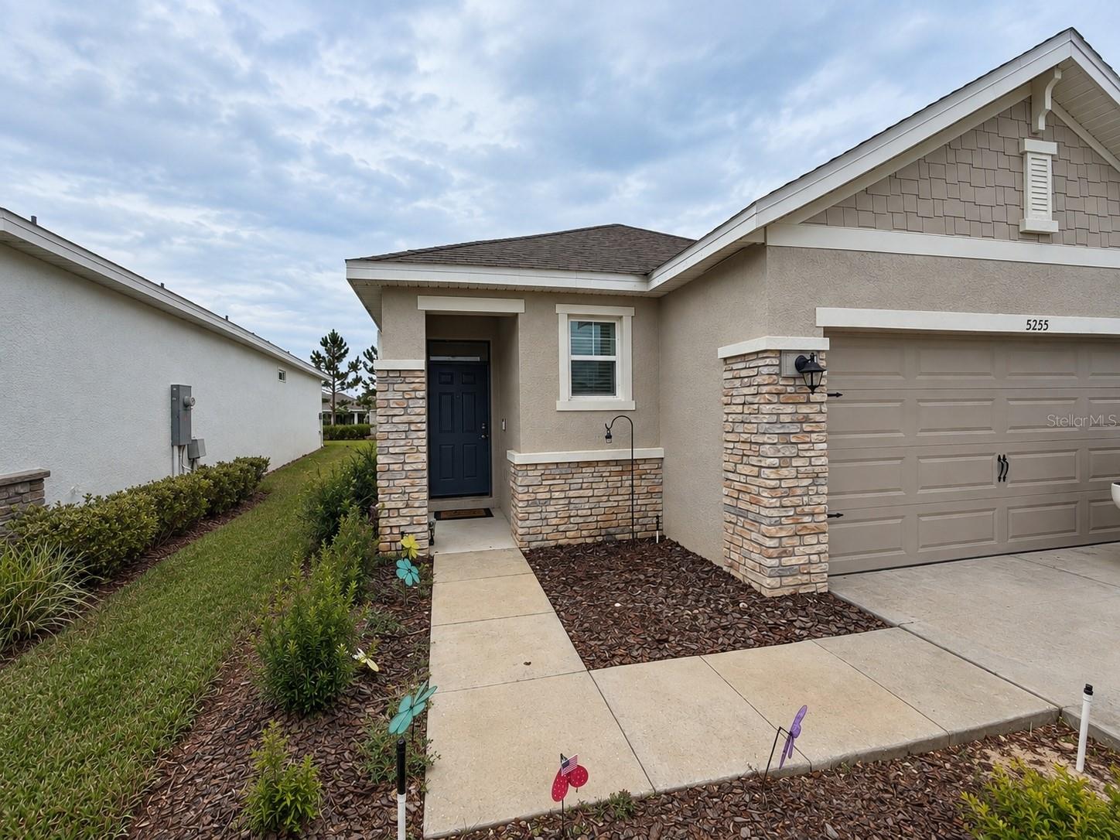
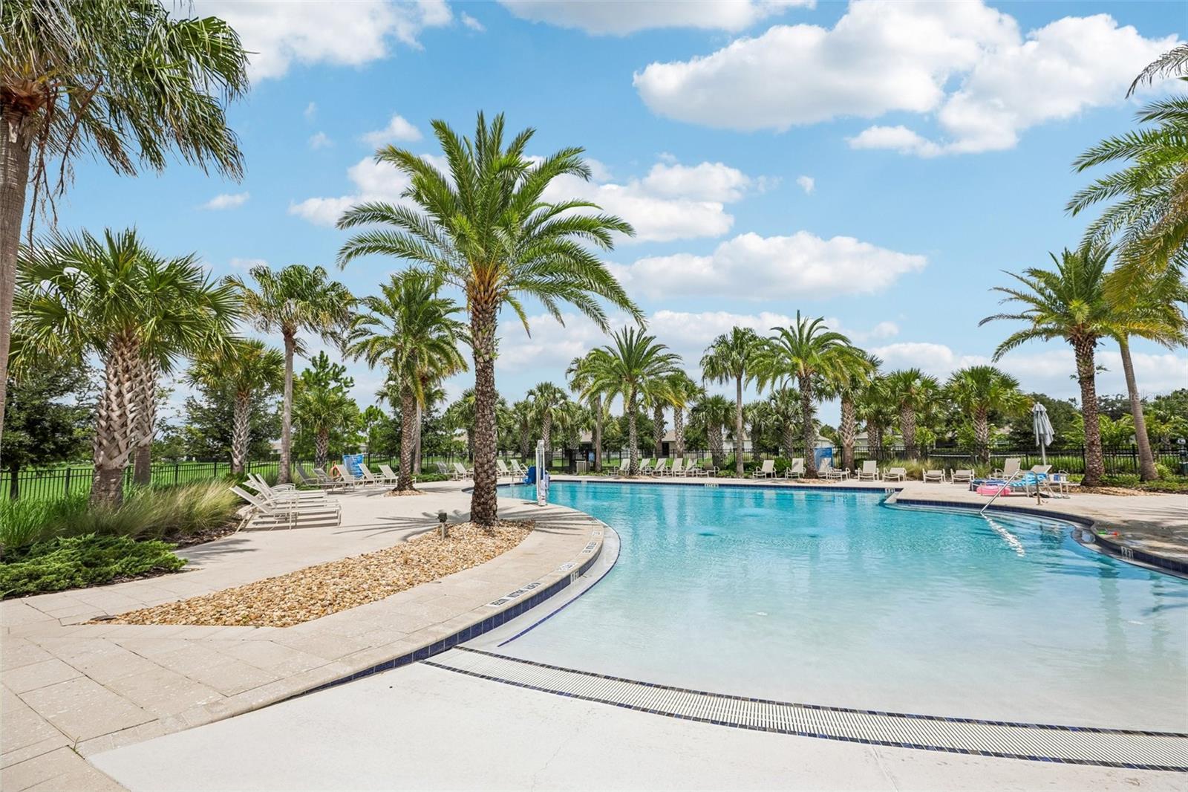
COMING SOON in Beaumont! OPEN HOUSE 10/17/2026 11AM - 3PM. A standout opportunity is about to hit the Wildwood market. This single story home is being positioned with aggressive pricing from the start for a quick sale, creating an exciting opportunity for buyers looking for exceptional value. Built in 2021, the home offers a newer construction option in the established Beaumont community, conveniently located near The Villages with easy access to shopping, dining and recreation. With pricing designed to capture attention immediately, buyers looking to make a move will want to keep this one on their radar. Private showings will be limited. Look out for details on Open House

Save
Ask
Tour
Hide
Share
Listing Snapshot
Price 
$224,900
Days On Site 
0 Days
Bedrooms 
3
Inside Area (SqFt) 
1,504 sqft
Total Baths 
2
Full Baths 
2
Partial Baths 
N/A
Lot Size 
0.11 Acres
Year Built 
2021
MLS® Number 
O6446980
Status 
Coming Soon
Property Tax 
$6,178.95
HOA/Condo/Coop Fees 
$400 monthly
Sq Ft Source 
Public Records
Friends & Family
Recent Activity
12 hours agoListing updated with changes from the MLS®
22 hours agoListing first seen on site
General Features
Acres 
0.11
Attached Garage 
Yes
Direction Faces 
North
Foundation 
Slab
Garage 
Yes
Garage Spaces 
2
Levels 
One
Parking 
DrivewayAttached
Pets 
Yes
Property Sub Type 
Single Family Residence
Sewer 
Public Sewer
SqFt Total 
2023
Utilities 
Cable AvailableElectricity Connected
Water Source 
Public
Zoning 
RES
Interior Features
Appliances 
DishwasherDisposalRange
Cooling 
Central Air
Flooring 
CarpetVinyl
Furnished 
Unfurnished
Heating 
Central
Laundry Features 
Electric Dryer HookupWasher Hookup
Bathroom 2 
Level - First
Bedroom 2 
Level - First
Bedroom 3 
Level - First
Family Room 
Level - First
Kitchen 
Level - First
Master Bathroom 
Level - First
Master Bedroom 
Level - First
Save
Ask
Tour
Hide
Share
Exterior Features
Construction Details 
BlockBrick
Roof 
Shingle
Community Features
Association Fee 
$400.0
Association Fee Frequency 
Monthly
MLS Area 
34785 - Wildwood
Township 
19S
Financing Terms Available 
CashConventionalFHAVA Loan
Roads 
Paved
Schools
School District
Unknown
Elementary School
Wildwood Elementary
Middle School
Wildwood Middle
High School
Wildwood High
Listing courtesy of ORCHARD BROKERAGE, LLC (386) 564-0120


Listing information is provided by Participants of the Stellar MLS. IDX information is provided exclusively for personal, non-commercial use, and may not be used for any purpose other than to identify prospective properties consumers may be interested in purchasing. Information is deemed reliable but not guaranteed. Properties displayed may be listed or sold by various participants in the MLS Copyright 2026, Stellar MLS.
Last checked: 2026-10-03 07:03 PM EDT

Neighborhood & Commute
Source: Walkscore
Disclosure: Community information and market data powered by Constellation Data Labs. Information is deemed reliable but not guaranteed.
Save
Ask
Tour
Hide
Share