
Due to the health concerns created by Coronavirus we are offering personal 1-1 online video walkthough tours where possible.
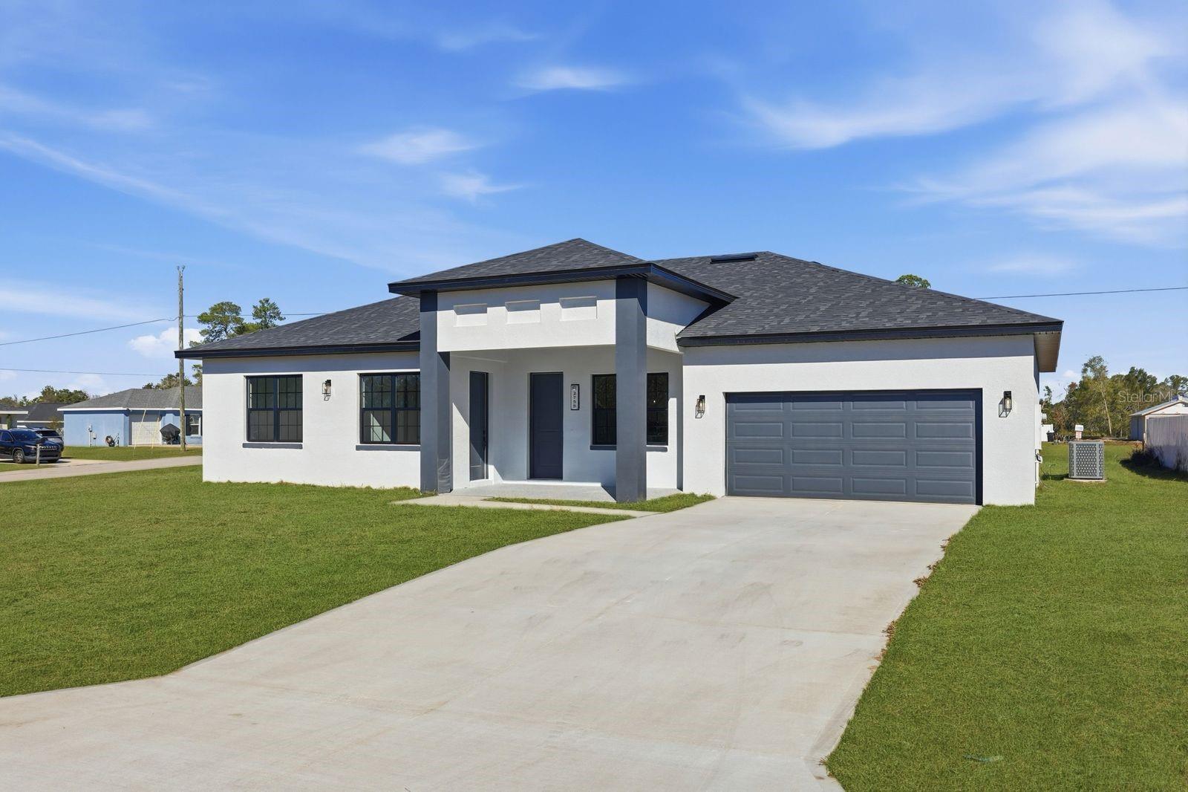
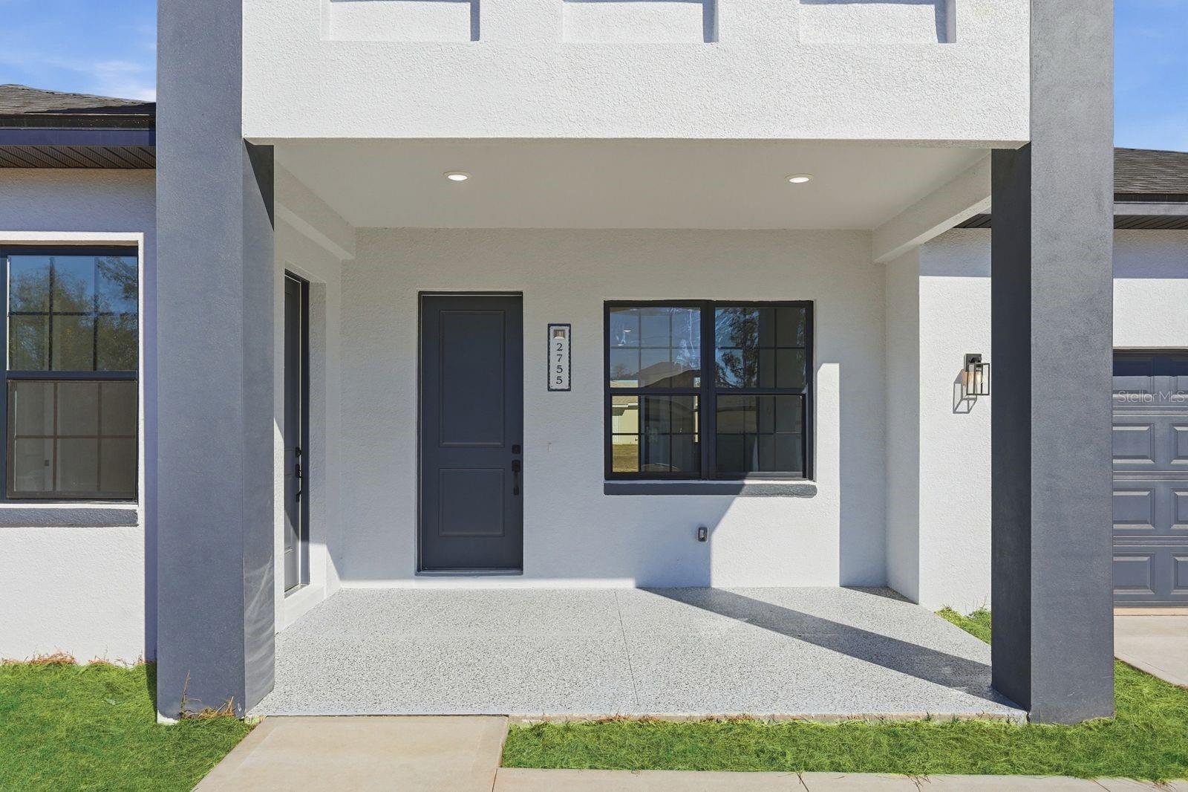
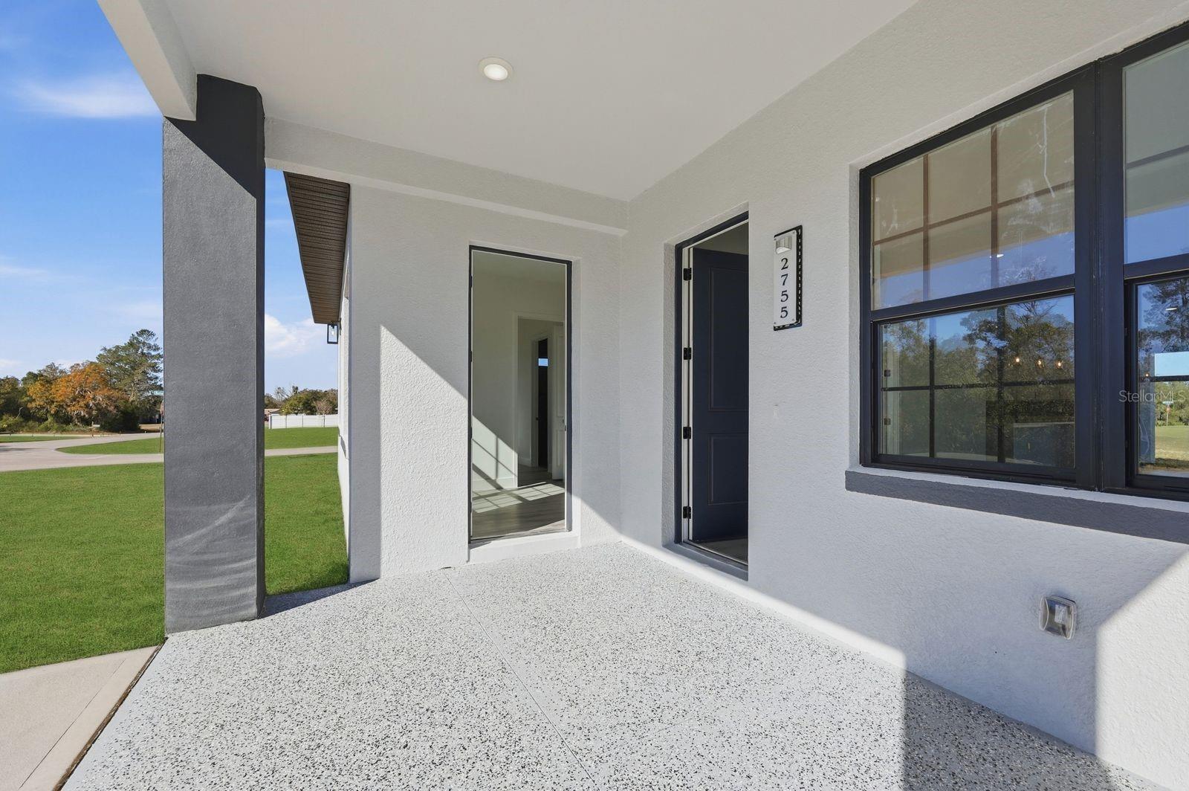
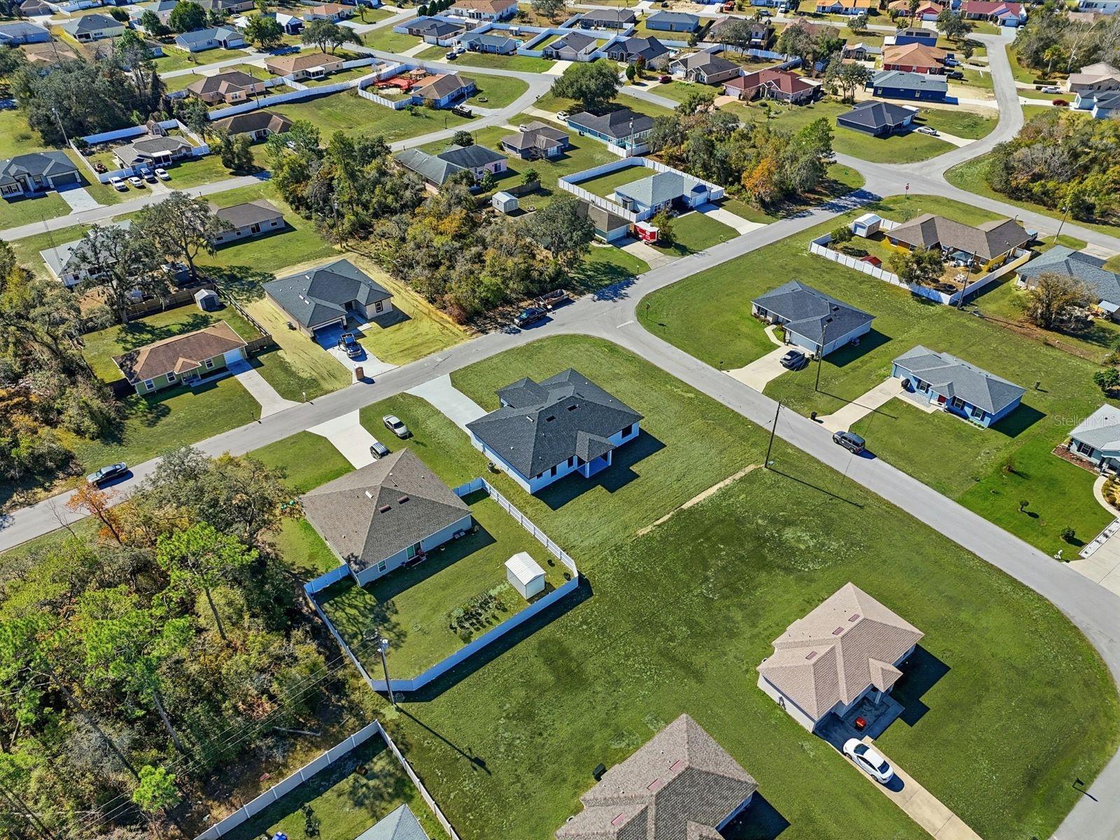
Under Construction. | NEXT GENERATION HOME | PRIVATE IN-LAW SUITE | OVERSIZED 0.34-ACRE CORNER LOT | 10' CEILINGS | OPEN FLOOR PLAN | SPA-STYLE PRIMARY BATH | NO HOA. Welcome to this stunning brand-new home currently under construction in Marion Oaks, ideally positioned on an oversized 0.34-acre corner lot with plenty of space and privacy. Thoughtfully designed with modern architecture, high-end finishes, and a highly functional floor plan, this 4-bedroom, 3-full-bath residence offers an exceptional combination of style, comfort, and flexibility. Inside, 10-foot ceilings create an open and spacious atmosphere throughout the home. The expansive open-concept living, dining, and kitchen areas are designed for both everyday living and entertaining, while an 8-foot triple-panel sliding glass door provides a seamless connection to the covered lanai and oversized backyard. One of the home's standout features is the dual primary suite layout. The main primary suite offers a spa-inspired bathroom featuring a freestanding soaking tub, glass-enclosed shower, oversized dual vanities, private water closet, and a large walk-in closet. The second primary suite includes its own private bathroom with a glass-enclosed shower and walk-in closet, making it ideal for guests, multigenerational living, or those seeking additional privacy and flexibility. The modern kitchen is designed to be both beautiful and functional, featuring quartz countertops, designer backsplash, walk-in pantry, and stainless steel appliances, including refrigerator, microwave, dishwasher, and electric range. Quartz countertops continue throughout the bathrooms for a cohesive and upscale finish. Luxury vinyl and tile flooring throughout the home provide a contemporary and durable finish with no carpet. Additional features include a 2-car garage with epoxy flooring and a covered lanai overlooking the spacious 0.34-acre corner lot. Conveniently located in Marion Oaks, the property is close to local grocery stores and everyday conveniences, including ALDI and La Carreta Supermarket. Nearby schools include Sunrise Elementary School and Horizon Academy at Marion Oaks. With no HOA and no CDD, this property offers the rare combination of brand-new construction, an oversized corner lot, modern finishes, flexible dual-suite living, and convenient access to everyday amenities. PROPERTY HIGHLIGHTS • Brand-New Construction — Currently Under Construction • Oversized 0.34-Acre Corner Lot • No HOA | No CDD • 4 Bedrooms | 3 Full Bathrooms • Dual Primary Suites • 10-Foot Ceilings • 8-Foot Triple-Panel Sliding Glass Door • Covered Lanai • Open-Concept Floor Plan • Luxury Vinyl & Tile Flooring — No Carpet • Quartz Countertops in Kitchen & Bathrooms • Designer Kitchen Backsplash • Walk-In Pantry • Stainless Steel Appliances • Spa-Inspired Primary Bathroom • Freestanding Soaking Tub • Glass-Enclosed Showers • Oversized Dual Vanities • Private Water Closet • Large Walk-In Closet • Secondary Primary Suite with Private Bathroom • 2-Car Garage with Epoxy Flooring • Spacious Backyard • Corner Lot • Conveniently Located Near Local Grocery Stores & Everyday Amenities
| 7 hours ago | Listing updated with changes from the MLS® | |
| 7 hours ago | Listing first seen on site |
