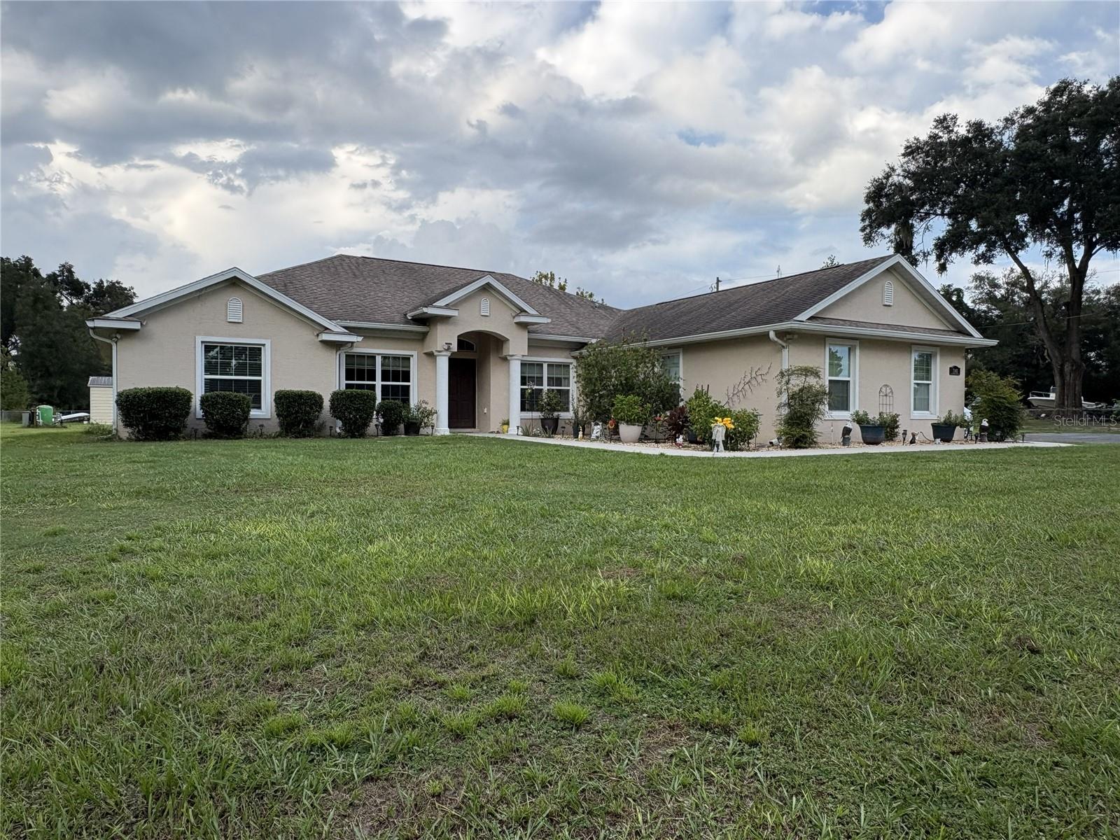
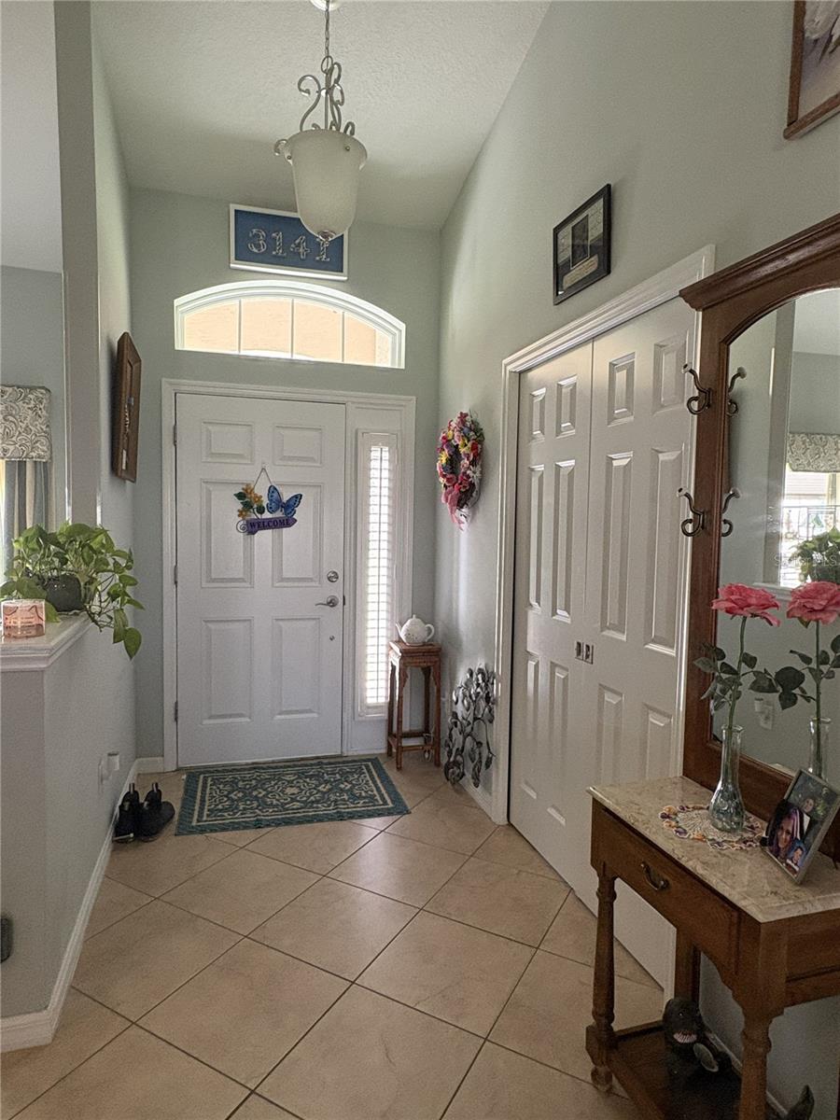
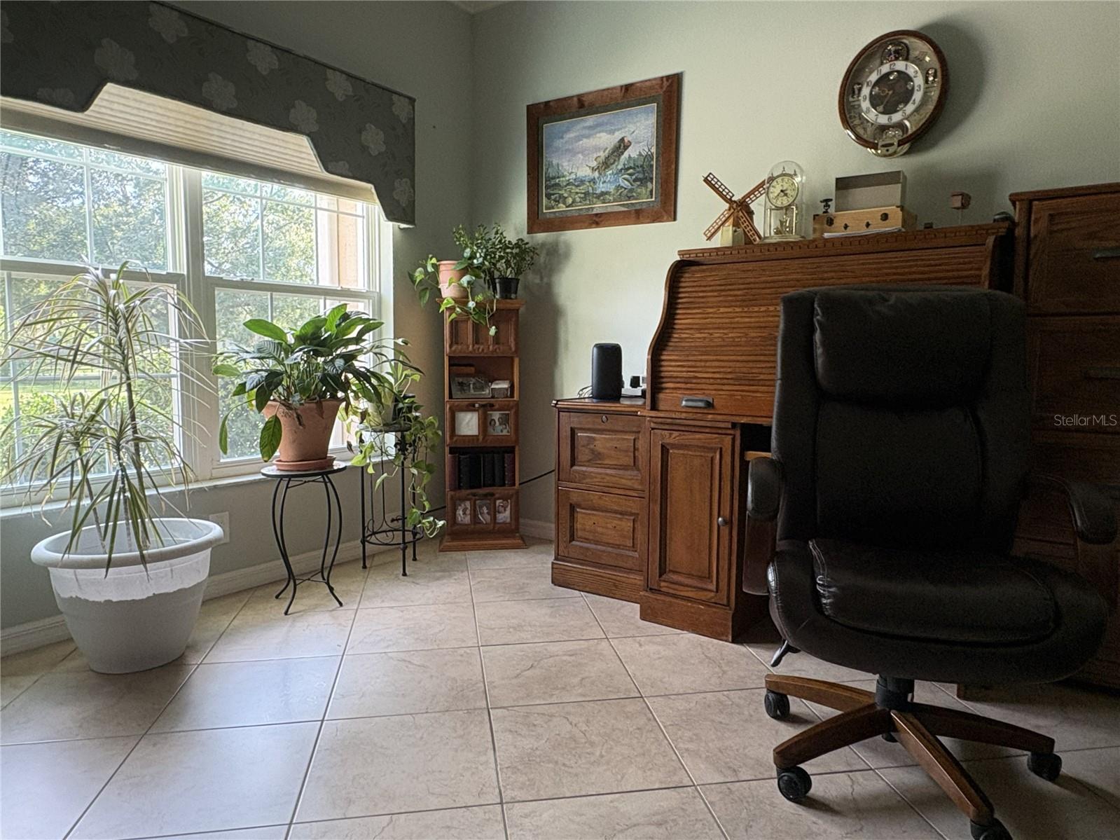
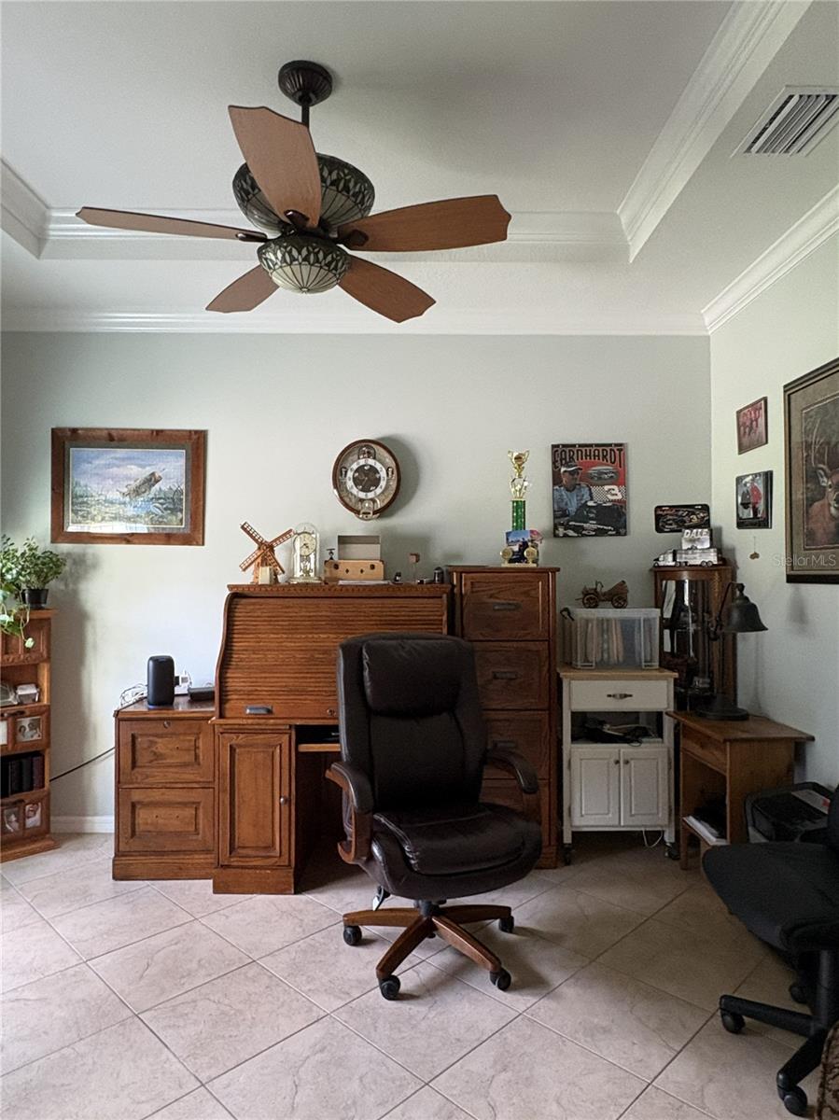
Beautiful modern-Mediterranean 3-bedroom, 2 bath home on 1.39 acres along a quiet paved country road. The great room features vaulted cathedral ceilings with excellent natural light, and a bonus office/library adds flexibility with its elegant tray ceiling, mirrored in the primary suite. The primary bath includes an accessible shower with a wide entrance and grab bars. A screened enclosed lanai extends off the back of the home for year-round enjoyment. Outside, the property offers a 30' x 25' detached workshop/garage with electric and roll-up door, a gazebo, chicken coop, large shade trees set away from the home, and a well-kept grassy yard. The home is serviced by well and septic for added independence. Enjoy modern comfort and quiet rural living just minutes from downtown Ocala’s dining and entertainment, plus the world-renowned World Equestrian Center.
Save
Ask
Tour
Hide
Share
Listing Snapshot
Price
$508,000
Days On Site
0 Days
Bedrooms
3
Inside Area (SqFt)
2,423 sqft
Total Baths
2
Full Baths
2
Partial Baths
N/A
Lot Size
1.39 Acres
Year Built
2015
MLS® Number
O6444253
Status
Active
Property Tax
$3,849
HOA/Condo/Coop Fees
N/A
Sq Ft Source
Public Records
Friends & Family
React
Comment
Invite
No Comments Yet
Did you know? You can invite friends and family to your search. They can join your search, rate and discuss listings with you.
Recent Activity
3 hours ago
Listing updated with changes from the MLS®
3 hours ago
Listing first seen on site
General Features
Acres
1.39
Attached Garage
Yes
Direction Faces
Northeast
Foundation
Slab
Garage
Yes
Garage Spaces
2
Levels
One
Parking
BoatDrivewayGarage Door OpenerGarage Faces SideGuestOpenOversizedRV CarportAttached
Accessible EntranceAccessible Full BathEnhanced AccessibleGrip-Accessible Features
Community Features
Street Lights
MLS Area
32617 - Anthony
Township
14S
Financing Terms Available
CashConventionalFHAUSDA LoanVA Loan
Roads
Asphalt
Schools
School District
Unknown
Elementary School
Anthony Elementary School
Middle School
North Marion Middle School
High School
North Marion High School
Listing courtesy of AFFINITY HOMES LLC (407) 257-8462
Listing information is provided by Participants of the Stellar MLS. IDX information is provided exclusively for personal, non-commercial use, and may not be used for any purpose other than to identify prospective properties consumers may be interested in purchasing. Information is deemed reliable but not guaranteed. Properties displayed may be listed or sold by various participants in the MLS Copyright 2026, Stellar MLS.
Last checked: 2026-09-23 07:15 PM EDT
Neighborhood & Commute
Source: Walkscore
Disclosure: Community information and market data powered by Constellation Data Labs. Information is deemed reliable but not guaranteed.


Did you know? You can invite friends and family to your search. They can join your search, rate and discuss listings with you.