
Due to the health concerns created by Coronavirus we are offering personal 1-1 online video walkthough tours where possible.
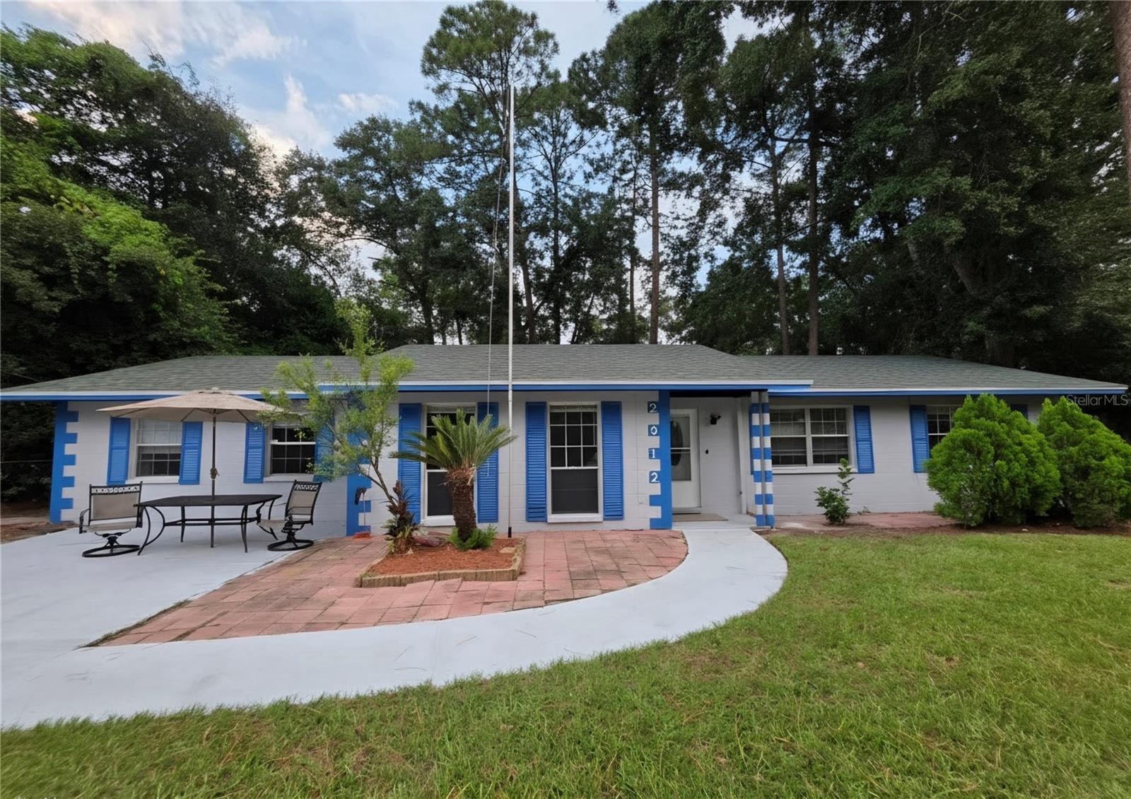
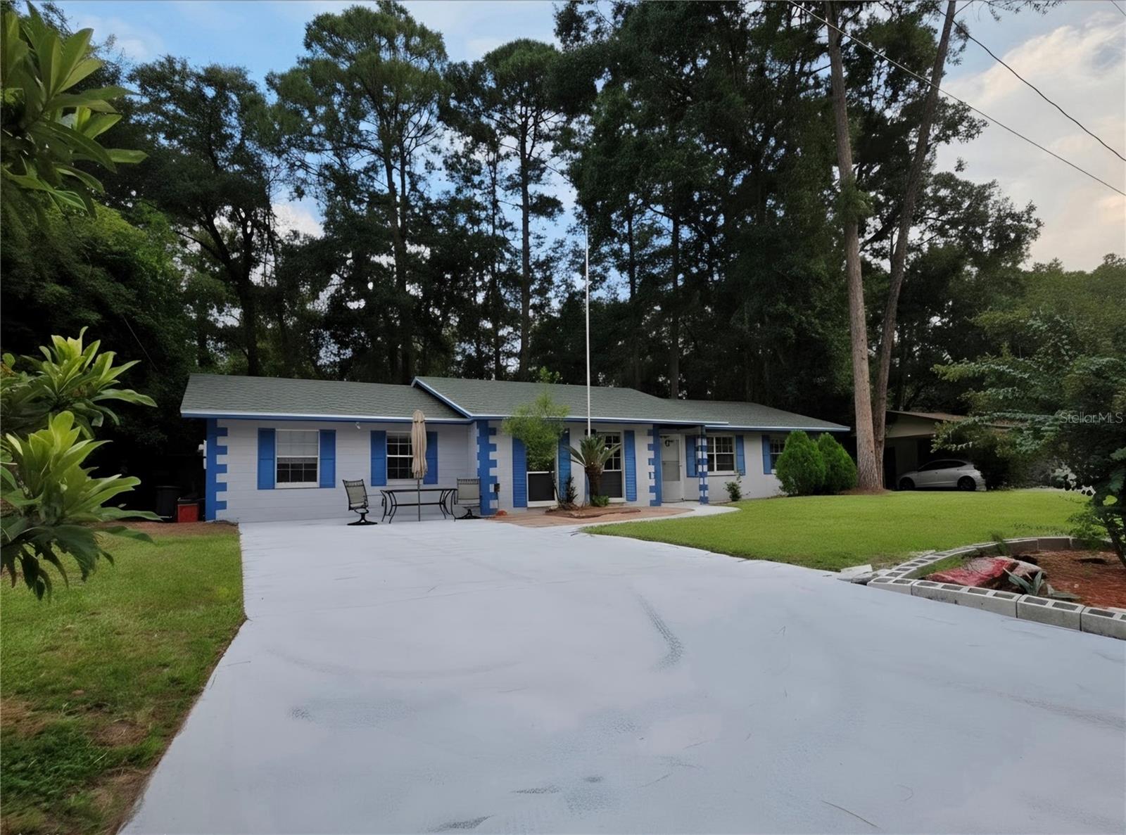
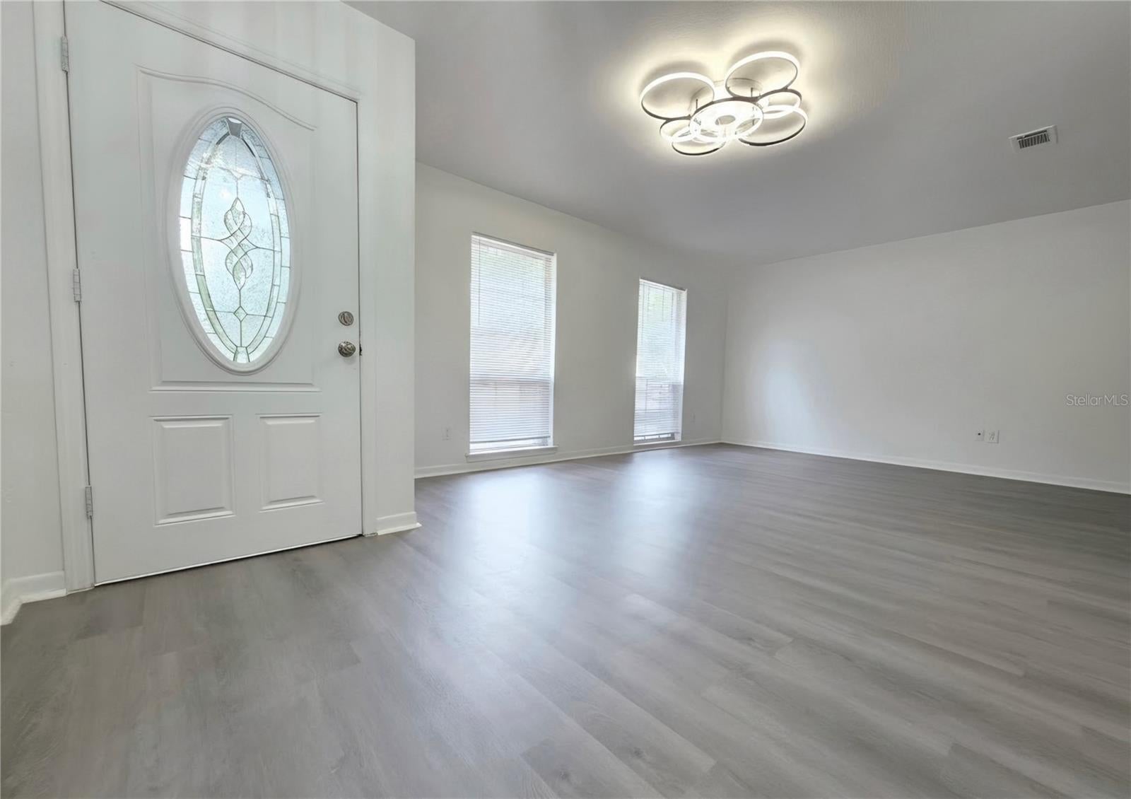
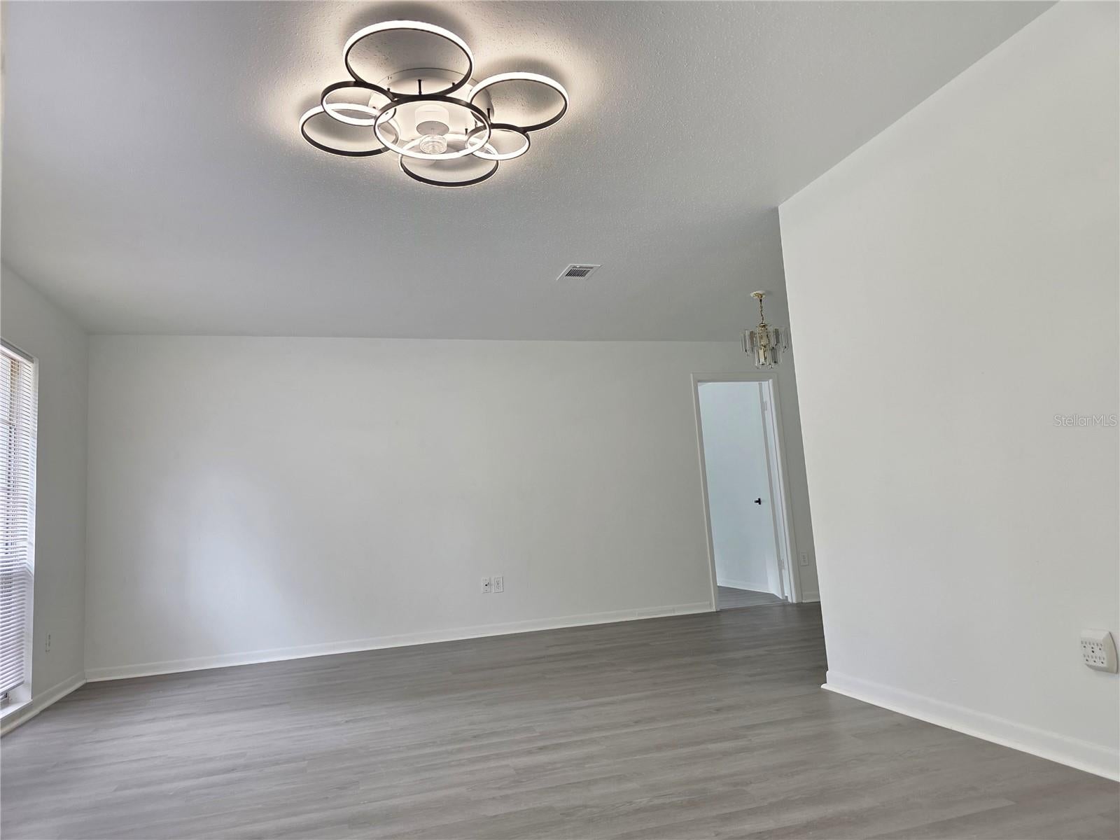
Discover this beautifully renovated concrete block home nestled in a friendly, established neighborhood where neighbors become friends, all with no HOA fees. Offering more than 2,480 sqft of comfortable living space, including a 240 sqft enclosed sunroom with its own A/C unit, this move-in-ready home perfectly blends space, style, and functionality. Thoughtfully updated from top to bottom, this exceptional property features a brand-new kitchen with new appliances, three fully renovated bathrooms, new wood flooring, updated lighting and ceiling fans, and fresh interior and exterior paint. The highly desirable split-bedroom floor plan provides both privacy and versatility. The spacious primary suite is privately situated on one side of the home and includes an updated ensuite bathroom. On the opposite side, you'll find a second bedroom with its own private bathroom, along with two additional bedrooms and another full bathroom, creating an ideal layout for family, guests, or multigenerational living. The open-concept living room and dining area create a welcoming space ideal for family gatherings and entertaining guests. The beautifully updated kitchen is complemented by a nearby laundry room with abundant storage. The open kitchen and generous breakfast area flow seamlessly into the enclosed sunroom, offering flexible space for a home office, playroom, fitness room, hobby area, or relaxing retreat. Step outside to enjoy the large fenced backyard, providing endless possibilities for outdoor entertaining, gardening, pets, or even a chicken coop. Adding to the home's appeal, the YMCA is located directly behind the property and is just a three-minute walk away, offering convenient access to a swimming pool, fitness center, youth programs, educational activities, and community events. Ideally located in desirable NW Gainesville, this home offers easy access to the University of Florida, UF Health Shands Hospital, HCA Florida North Florida Hospital, GNV Airport, I-75, shopping, dining, and highly rated schools. It combines exceptional comfort, convenience, and value in one of the area's highly sought-after locations. Major updates: Roof (2023), Tankless Water Heater (2020), HVAC (2013), newer electrical panel, and updated plumbing. Don't miss this rare opportunity to own a fully renovated, move-in-ready home in one of NW Gainesville's most convenient and established neighborhoods. Property is being sold as-is.
| 2 hours ago | Listing updated with changes from the MLS® | |
| 4 hours ago | Listing first seen on site |

Did you know? You can invite friends and family to your search. They can join your search, rate and discuss listings with you.