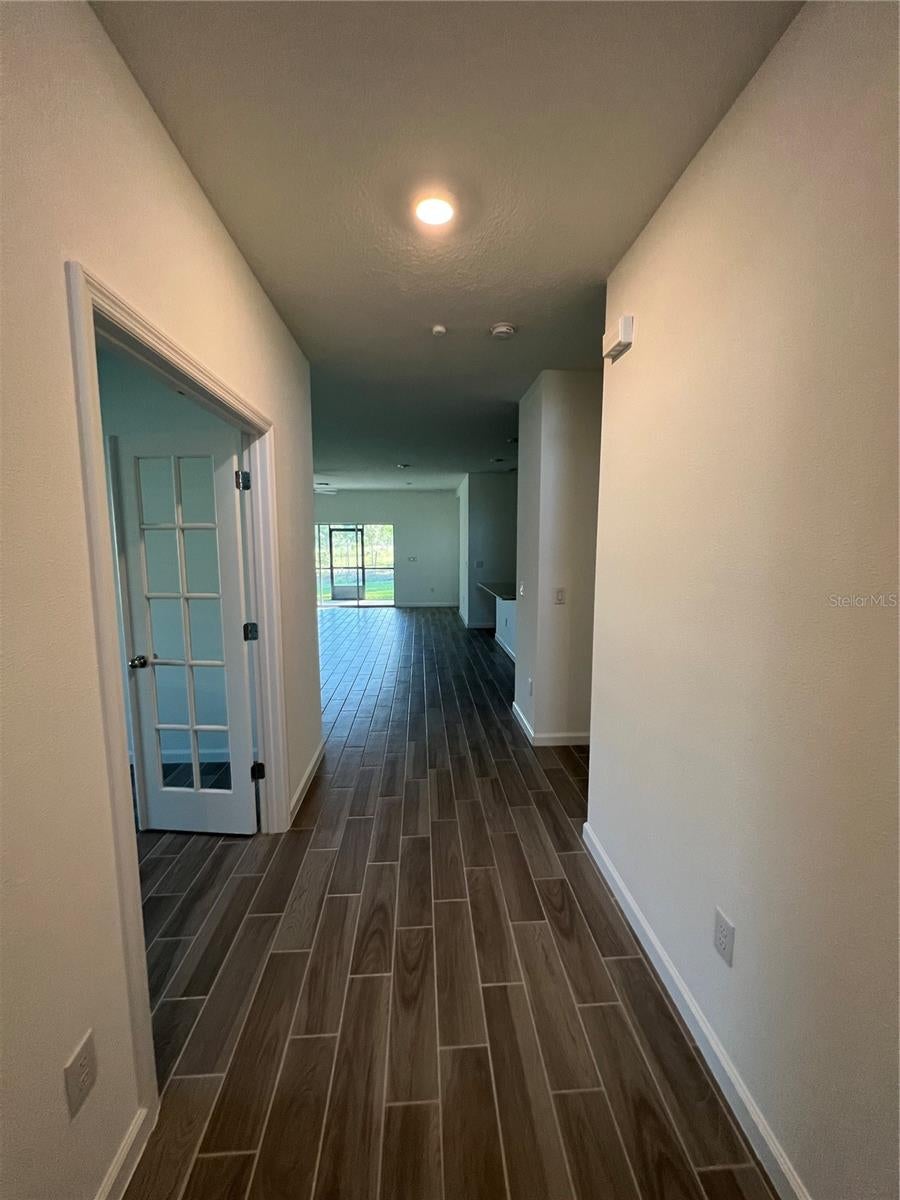
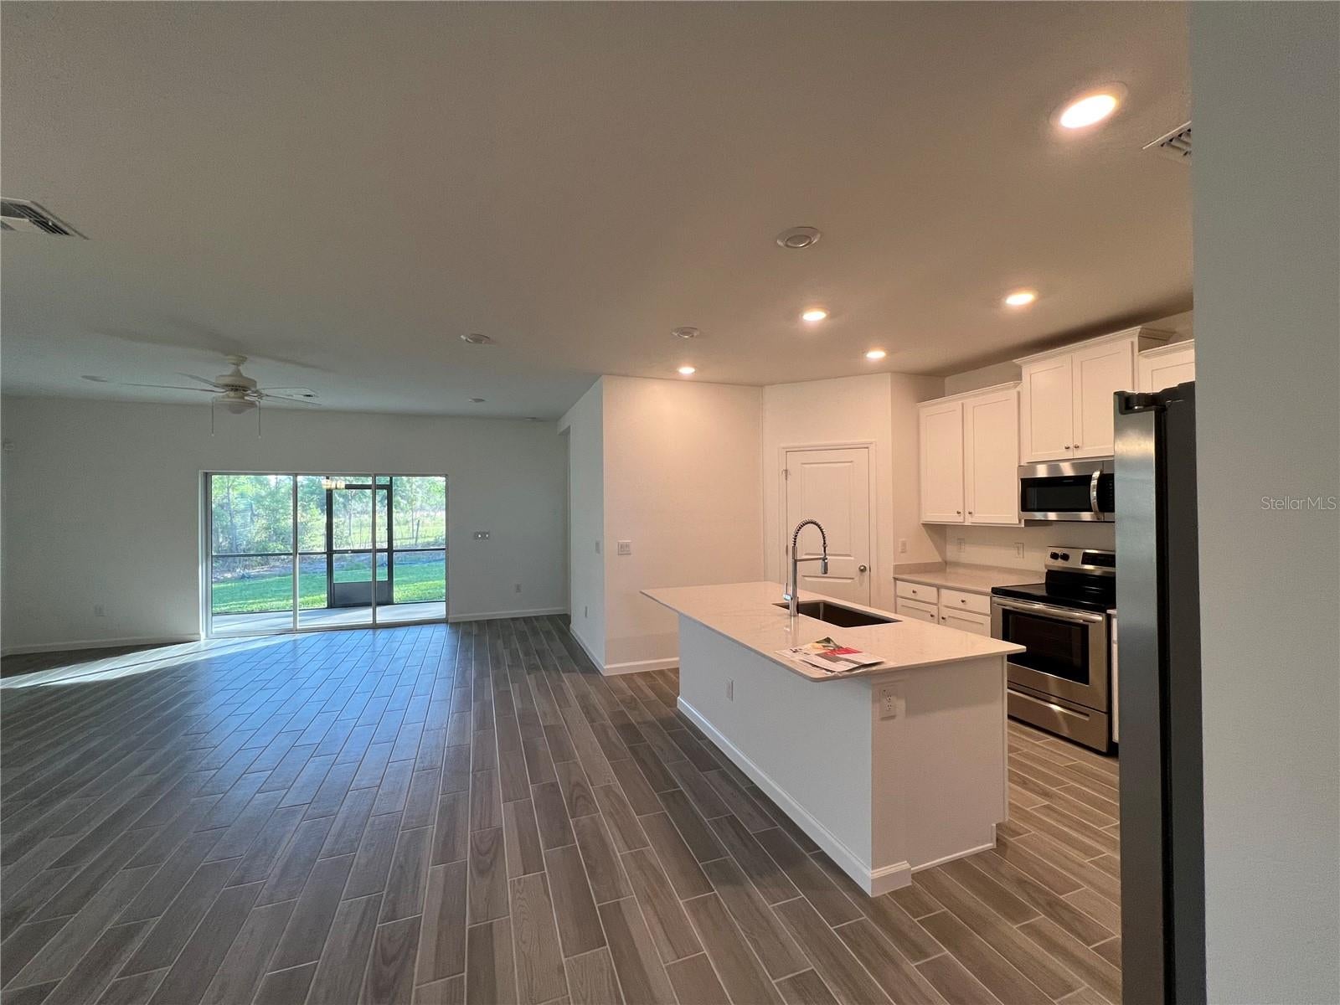
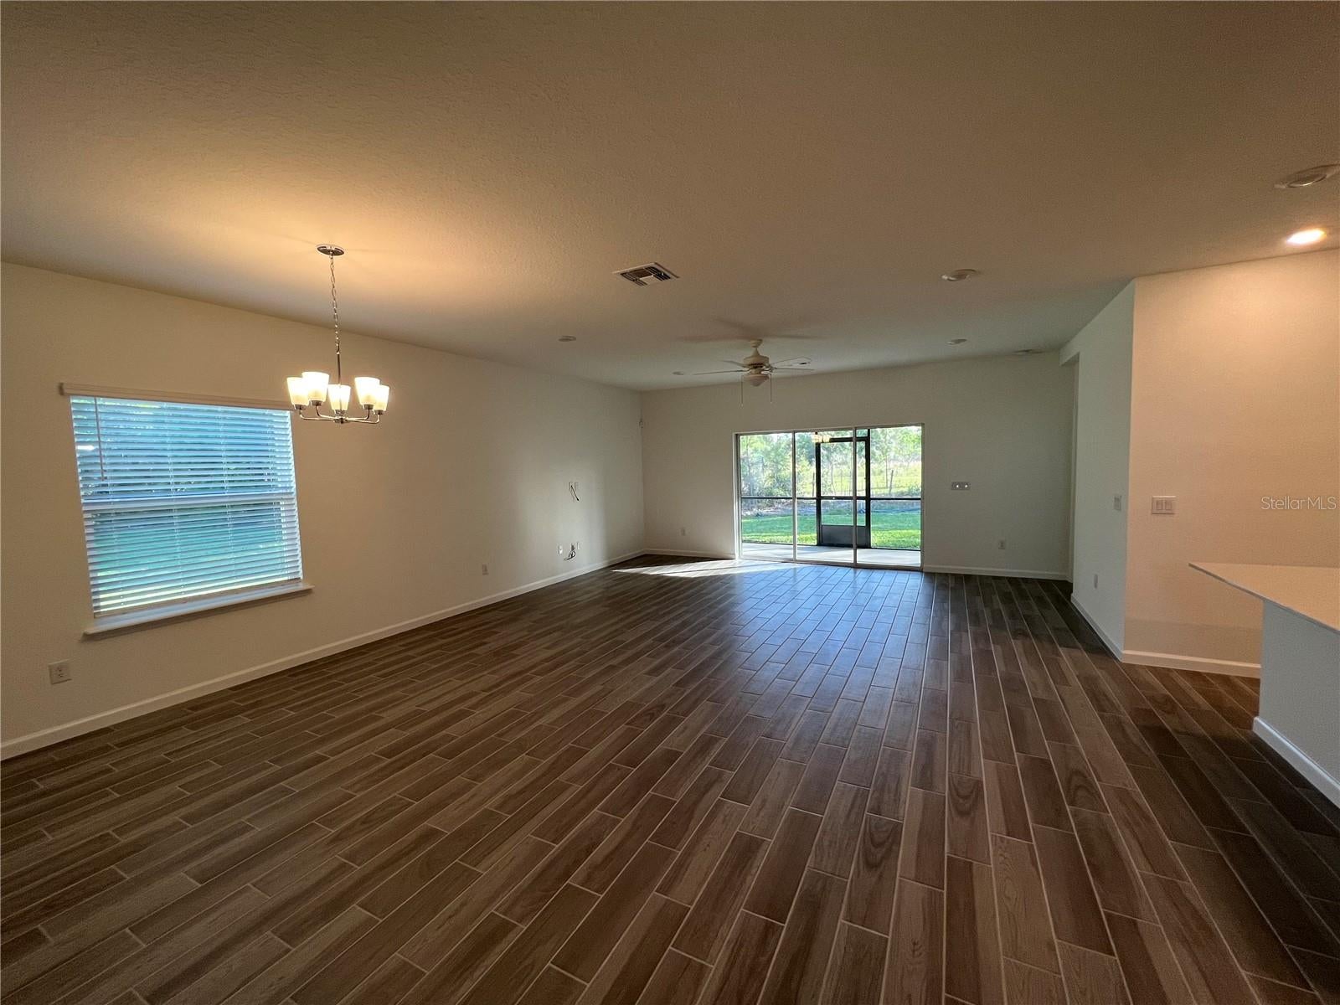
Welcome to Liberty Village, a peaceful, gated 55+ community in one of Southwest Ocala’s most desirable locations. Built in 2023, this Lennar Trevi model offers all the benefits of brand-new construction, complemented by thoughtful upgrades like matching wood-look tile brought through to the primary bedroom. The open layout feels bright and welcoming, featuring a kitchen equipped with quartz countertops, stainless steel appliances, and plenty of space to entertain. Behind classic French doors, the versatile den makes an ideal home office or cozy reading room, while the spacious closets provide all the storage you need. Out back, the full screened patio lets you comfortably enjoy Florida’s year-round sunshine. Right down the street, the newly built resort-style pool and amenities area, complete with pickleball, bocce, and shuffleboard, serves as the natural gathering spot for neighbors. Conveniently tucked away off State Road 200, you will enjoy quiet privacy close to everyday shopping, all backed by super low HOA fees. Schedule your tour today to see this move-in ready home for yourself.
Save
Ask
Tour
Hide
Share
Listing Snapshot
Price
$325,000
Days On Site
0 Days
Bedrooms
3
Inside Area (SqFt)
2,039 sqft
Total Baths
3
Full Baths
3
Partial Baths
N/A
Lot Size
0.27 Acres
Year Built
2022
MLS® Number
O6439596
Status
Active
Property Tax
$4,943.86
HOA/Condo/Coop Fees
$156 monthly
Sq Ft Source
Public Records
Friends & Family
React
Comment
Invite
No Comments Yet
Did you know? You can invite friends and family to your search. They can join your search, rate and discuss listings with you.
Listing courtesy of LIVING MANAGEMENT REALTY LLC (561) 251-7855
Listing information is provided by Participants of the Stellar MLS. IDX information is provided exclusively for personal, non-commercial use, and may not be used for any purpose other than to identify prospective properties consumers may be interested in purchasing. Information is deemed reliable but not guaranteed. Properties displayed may be listed or sold by various participants in the MLS Copyright 2026, Stellar MLS.
Last checked: 2026-09-17 05:44 AM EDT
Neighborhood & Commute
Source: Walkscore
Disclosure: Community information and market data powered by Constellation Data Labs. Information is deemed reliable but not guaranteed.


Did you know? You can invite friends and family to your search. They can join your search, rate and discuss listings with you.