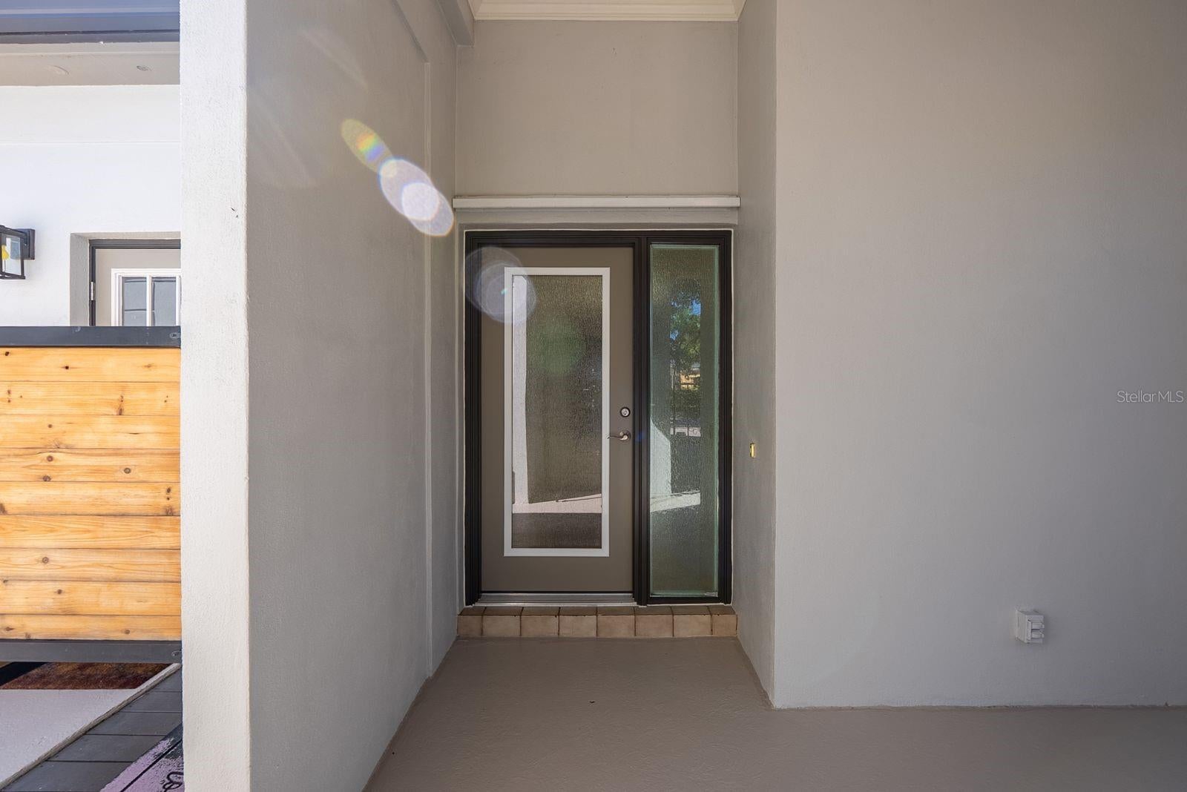
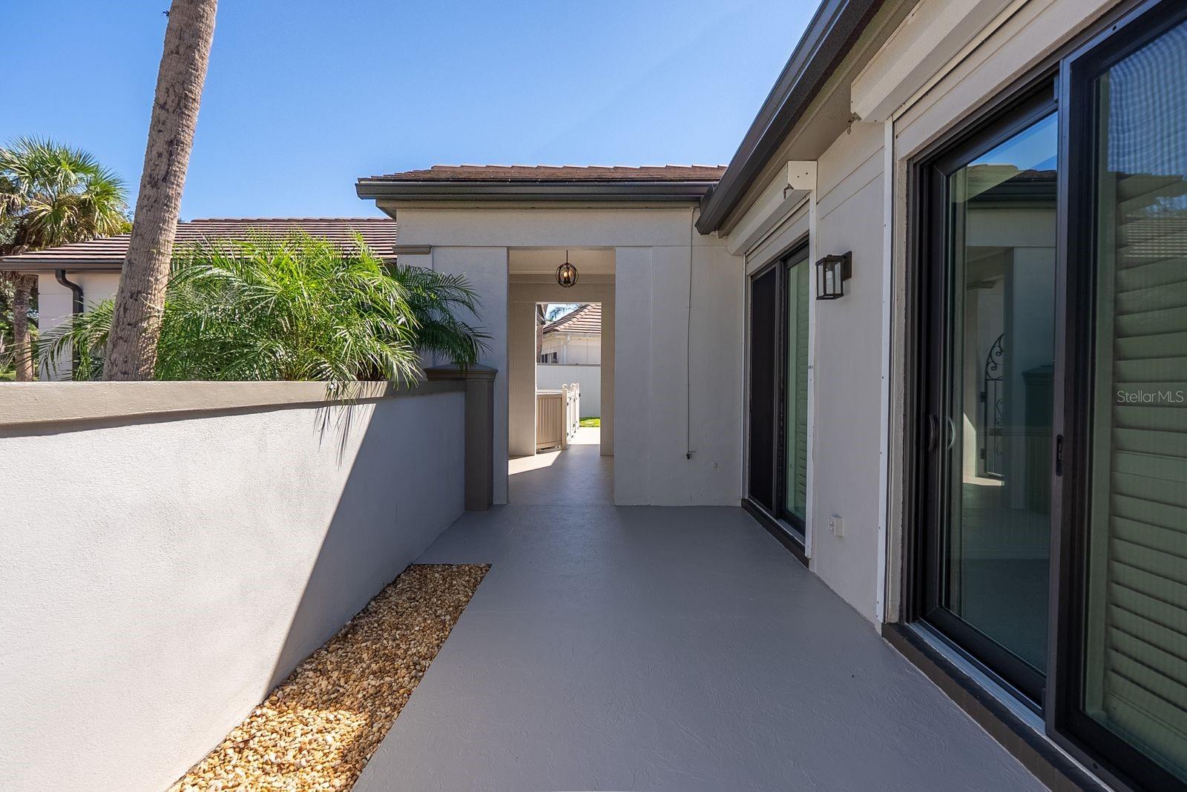
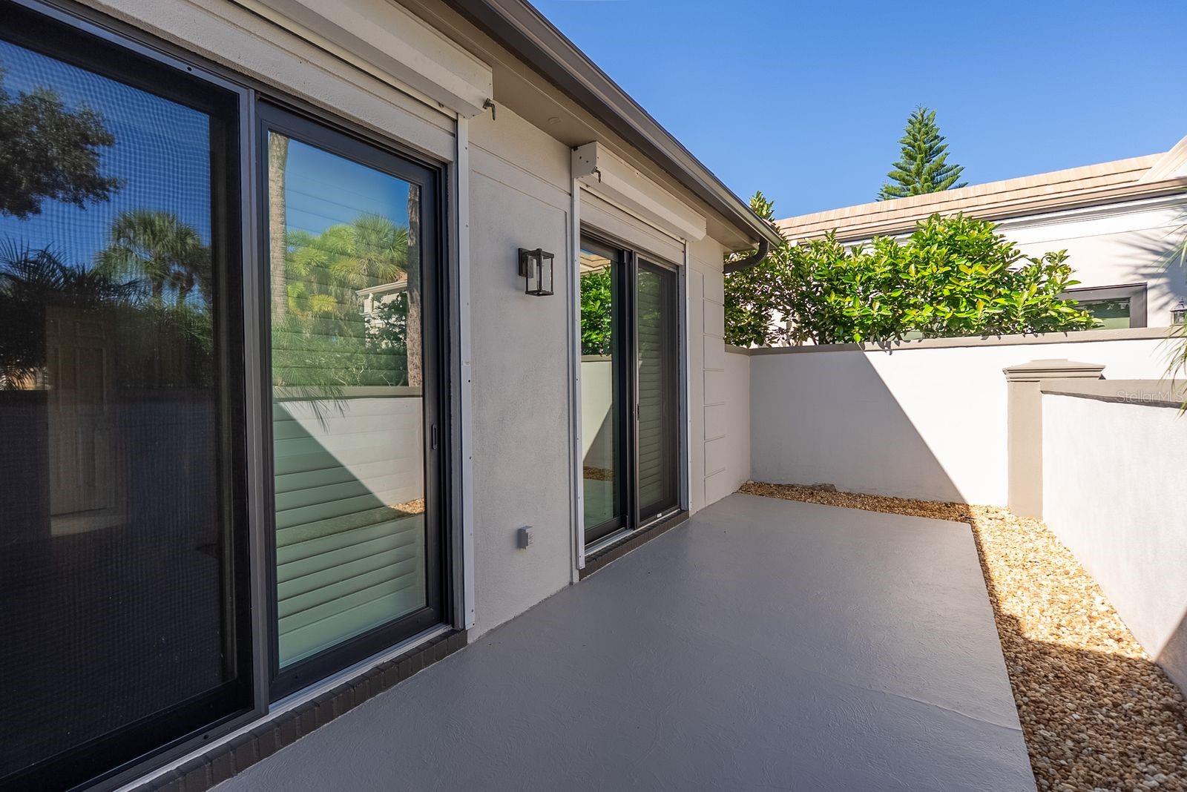
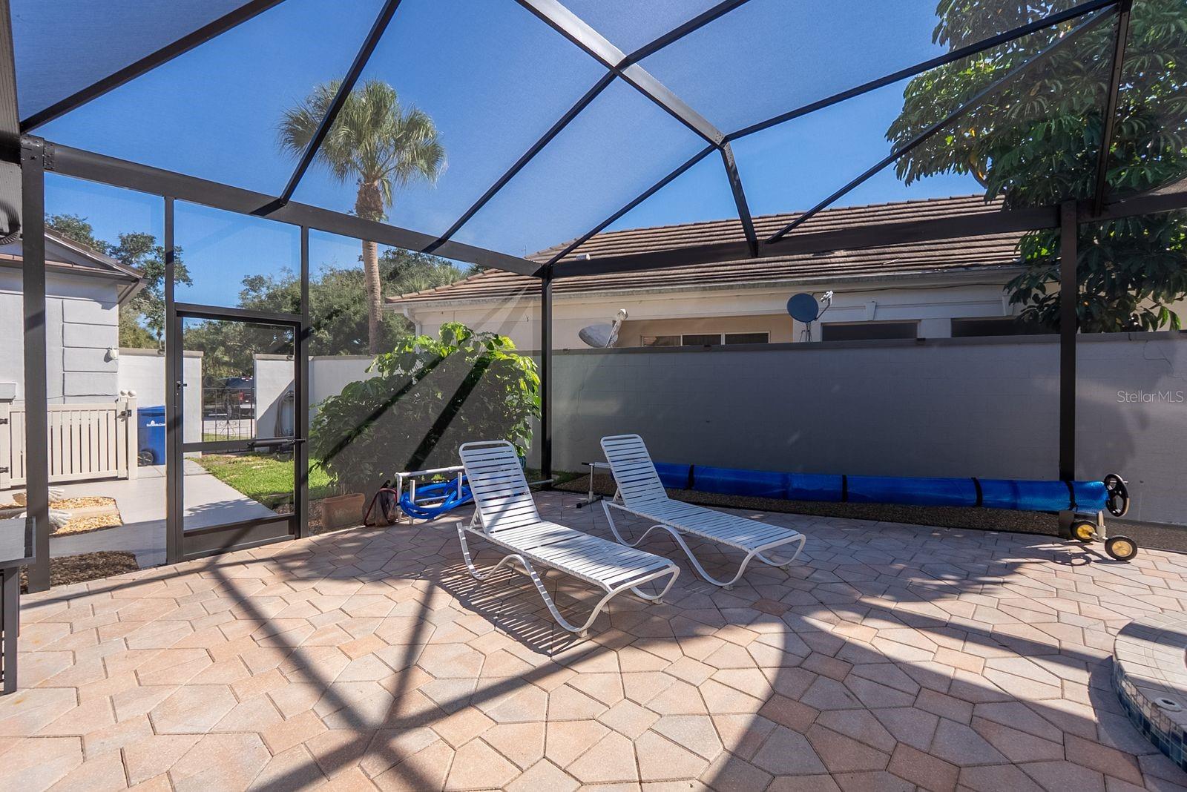
Some photos are virtually staged. Enjoy beautiful pond and golf course views from this 3BR, 2.5BA home in the premier gated golf course community of Boca Royale with mature tree-lined streets and just a short drive to Manasota Beach. Walk in to over 2500 sqft of beautiful air conditioned living space and you'll fall in love! The soaring ceilings in the formal dining room ends is a skylight. You'll also love the wet bar, perfect when entertaining. The formal living room has a wall of sliders out to a wrap around patio with golf and pond views. The cook will love the updated kitchen with granite countertops, wood cabinets, island with electricity and a large walk in pantry with plenty of room for small appliance storage, plus there's a handy wine bar with wine frig. The shiplap wall adds a special touch. Off the kitchen you will find an inside laundry room and a half bath that opens to the pool. The bright and open family room offers 2 sets of sliders out the patio/pool area both have Plantation shutters. Both guest bedrooms has brand new impact sliders with Plantation shutters. The guest bath features a walk-in ceramic tile enclosed shower and a skylite. The Primary bedroom features a slider to the back patio with beautiful view of the golf course and pond. The primary ensuite bath features dual sinks, a free-standing tub and separate walk-in shower and commode separated with a pocket door. Outside of this executive home you will find a heated salt water pool and built in spa, a wrap around patio and all with a private golf course and pond view. There's also a wrought iron fence for your pet or little ones. This lot is one of only a few that is allowed a fence. On the side of the home you'll find a fully enclosed outside shower for cooling off after yard work. Recent updates include Pool cage, fence, exterior paint and gutters on 2025, Impact front door, kitchen window, garage window and both guest sliders in 2026, interior paint in 2026. Tile roof 2017, dual a/c units one in 2019 and one in 2020 home was re-piped in 2017. The home is wired for security and the guarded gate sets your mind at ease. Don't miss the opportunity to call this premier golf community home for you!
Save
Ask
Tour
Hide
Share
Listing Snapshot
Price
$799,000
Days On Site
0 Days
Bedrooms
3
Inside Area (SqFt)
2,545 sqft
Total Baths
3
Full Baths
2
Partial Baths
1
Lot Size
0.23 Acres
Year Built
1986
MLS® Number
N6146191
Status
Active
Property Tax
$6,839
HOA/Condo/Coop Fees
$422.92 monthly
Sq Ft Source
Public Records
Friends & Family
React
Invite
Recent Activity
2 hours ago
Listing updated with changes from the MLS®
5 hours ago
Listing first seen on site
General Features
Acres
0.23
Attached Garage
Yes
Direction Faces
North
Foundation
Slab
Garage
Yes
Garage Spaces
2
Levels
One
Parking
DrivewayGarage Door OpenerGarage Faces SideAttached
In GroundGuniteHeatedSalt WaterScreen EnclosurePrivate
Private Pool
Yes
Roof
Tile
Spa
Yes
Spa Features
HeatedIn Ground
View
PondWaterGolf Course
Waterfront
Yes
Waterfront Features
Pond
Waterview
PondWaterGolf Course
Windows/Doors
Skylight(s)BlindsShuttersStorm Window(s)
Community Features
Association Amenities
Fitness CenterGatedGolf CourseSecurity
Association Fee
$1268.77
Association Fee Frequency
Quarterly
Community Features
GatedFitness CenterGolf
MLS Area
34223 - Englewood
Township
40
Financing Terms Available
CashConventional
Roads
Paved
Schools
School District
Unknown
Elementary School
Englewood Elementary
Middle School
L.A. Ainger Middle
High School
Lemon Bay High
Listing courtesy of MEDWAY REALTY (941) 270-0627
Listing information is provided by Participants of the Stellar MLS. IDX information is provided exclusively for personal, non-commercial use, and may not be used for any purpose other than to identify prospective properties consumers may be interested in purchasing. Information is deemed reliable but not guaranteed. Properties displayed may be listed or sold by various participants in the MLS Copyright 2026, Stellar MLS.
Last checked: 2026-10-14 06:59 PM EDT
Neighborhood & Commute
Source: Walkscore
Disclosure: Community information and market data powered by Constellation Data Labs. Information is deemed reliable but not guaranteed.