
Due to the health concerns created by Coronavirus we are offering personal 1-1 online video walkthough tours where possible.
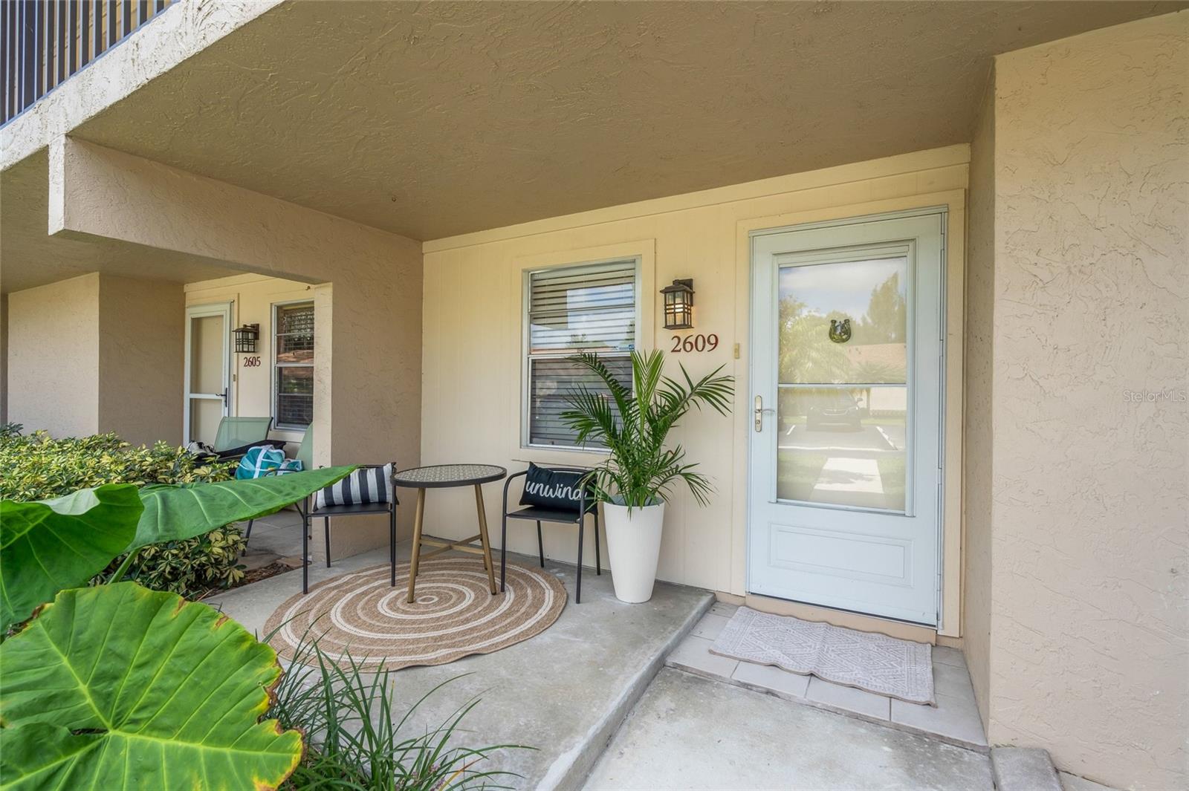
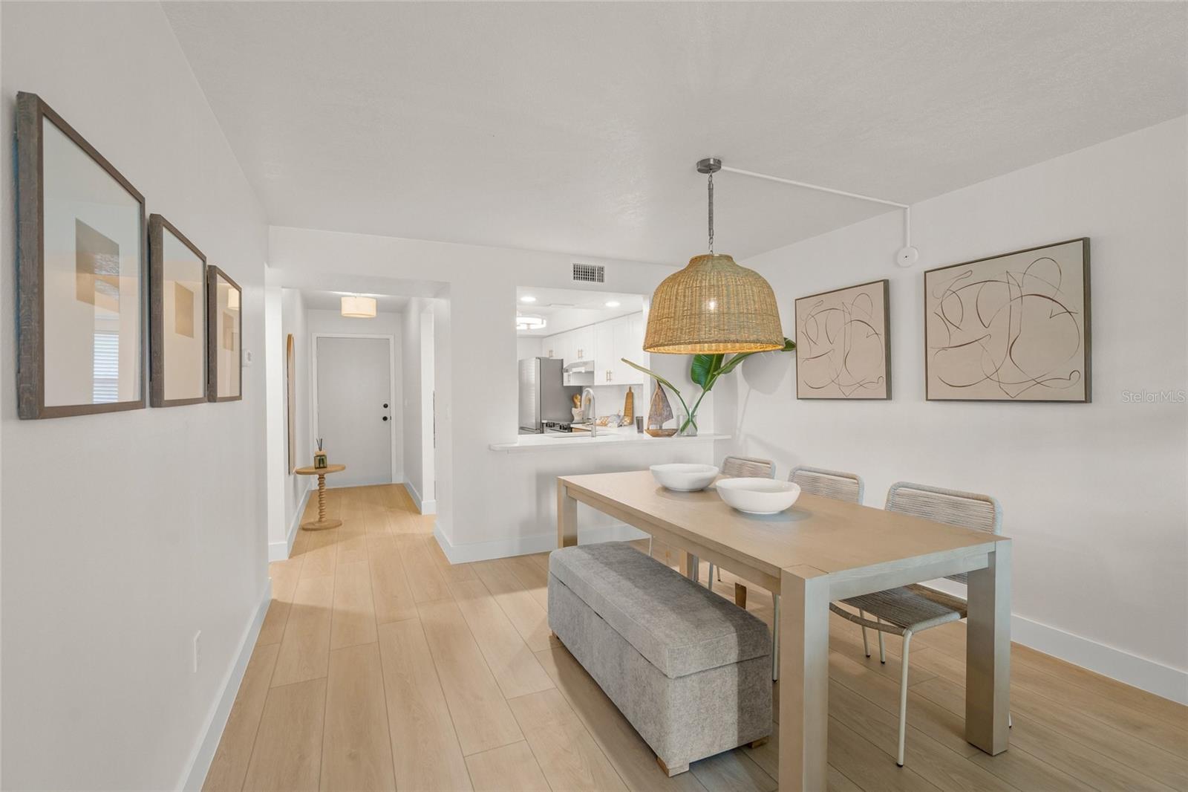
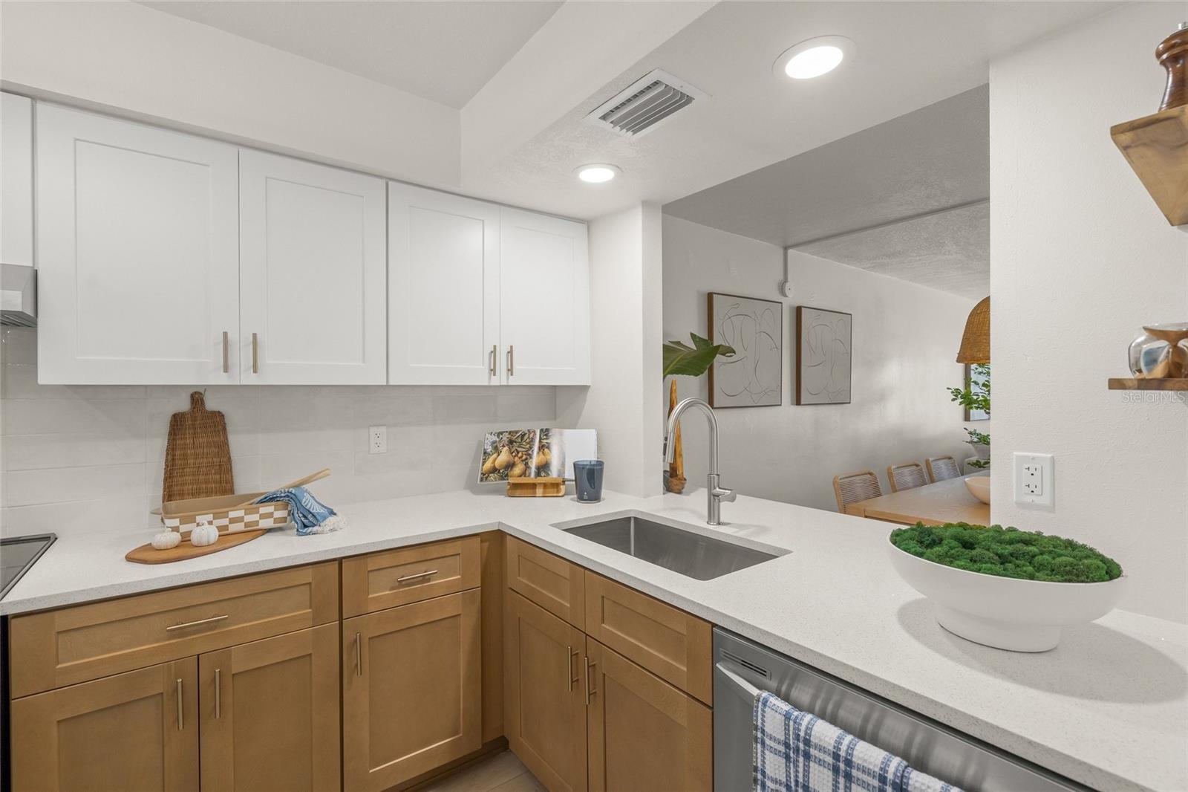
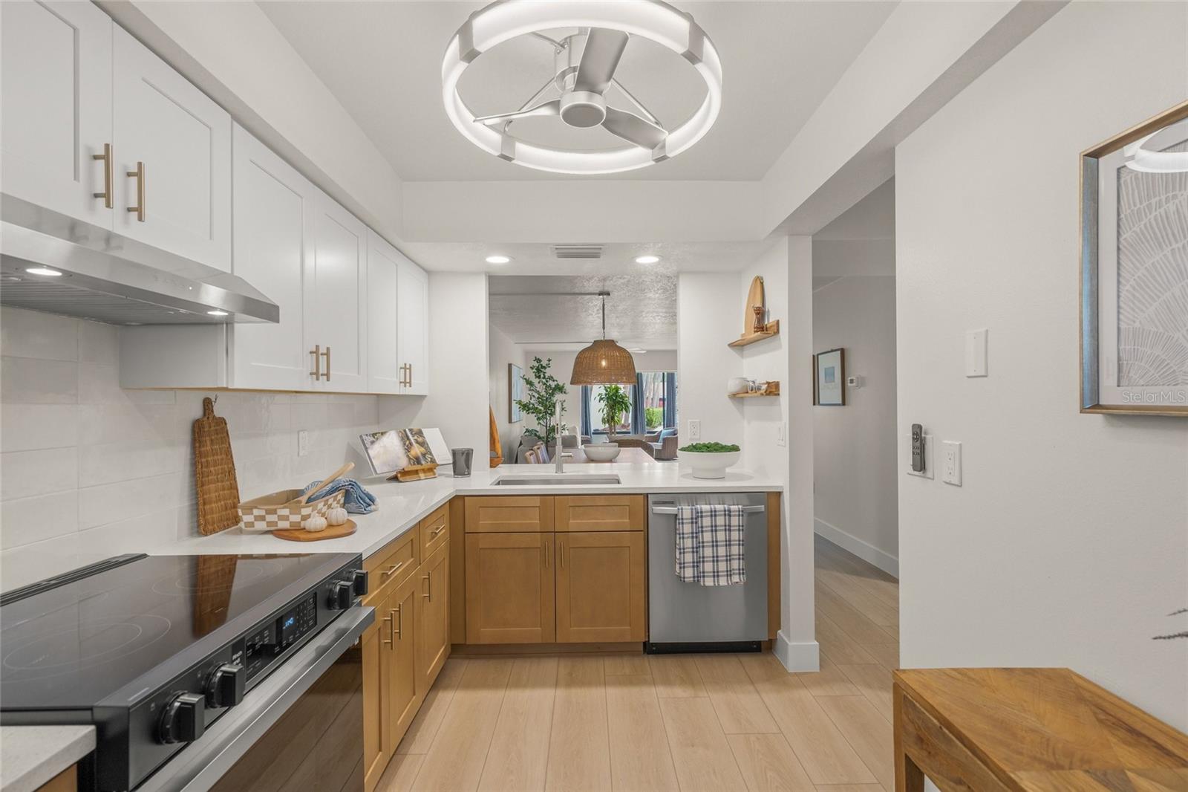
The work is done, so you can relax and enjoy life. This totally transformed ground-floor condo in Pinewood Village sits less than 10 minutes from the Siesta Key beaches, and every room shows the care that went into it. A private sidewalk winds between palms, crotons, and oversized elephant ears to a deep covered porch, where a café table waits for morning coffee and a good book. Step through the glass-paneled storm door and the home opens up in light: crisp white walls, clean white baseboards, and wide wood-look luxury vinyl planks in a pale natural oak tone running uninterrupted from the entry to the sliding glass doors. The kitchen is where the transformation hits first. White shaker uppers sit over warm honey-toned wood lowers, finished with brushed gold bar pulls. White quartz counters with a soft sparkle wrap around to an undermount stainless sink with a sleek pull-down faucet, set against a glossy handmade-look tile backsplash that catches the light. A stainless French-door refrigerator, glass-top range, dishwasher, and under-cabinet hood complete the space, while recessed lighting and a modern ring-light ceiling fan give the room a polished, contemporary glow. A pass-through with a quartz ledge keeps the kitchen connected to the dining area, so whoever is cooking is never left out of the conversation. The bathrooms are the moment you'll remember. In one, the shower is wrapped floor to ceiling in fluted wood-look tile, grounded by a river-pebble floor and finished with a recessed niche trimmed in gold, a square rain showerhead, and a brushed gold handheld on a slide bar. A wood shaker vanity with quartz top and gold faucet sits beneath an arched black-framed mirror and a soft LED light bar. The second bath takes a different mood: glossy sea-green vertical tile surrounds the tub, paired with a gold rain showerhead, a round gold-framed mirror, and a light wood vanity with brushed gold hardware. Two bathrooms, two personalities, and both feel like a personal spa. Every room has a fan with lights, there are no popcorn ceilings, and even the doors have been freshly painted. There's also a separate laundry room with a washer, dryer, and utility sink. Slide open the glass doors and the Florida room pulls you in. Tall PGT windows wrap the space, overlooking green lawn and swaying palms, with the pool just steps away. It's the spot for slow mornings and sunset evenings. The building is concrete construction, including concrete ceilings, for a quiet, near-soundproof living experience. HVAC and heat pump are brand NEW (Sept 2026). The home is in flood zone X, and water, cable, internet, and grounds maintenance are included. Pinewood Village offers a heated community pool, a fitness center, a sauna, a clubhouse with a kitchen, and shuffleboard courts. Enjoy an afternoon close to home, then head out to explore what makes this location so appealing: Siesta Key Beach for a day on the sand, Phillippi Estate Park for a walk beneath the trees, or Gulf Gate for its restaurants and neighborhood gathering spots. Downtown Sarasota brings waterfront walks at Bayfront Park, performances at the Sarasota Opera, and dining along Main Street and Palm Avenue. Whether you're making Sarasota your year-round home or returning each season, 2609 Woodgate Lane is ready for you. All you have to bring is your toothbrush.
| 10 hours ago | Listing updated with changes from the MLS® | |
| 15 hours ago | Listing first seen on site |

Did you know? You can invite friends and family to your search. They can join your search, rate and discuss listings with you.