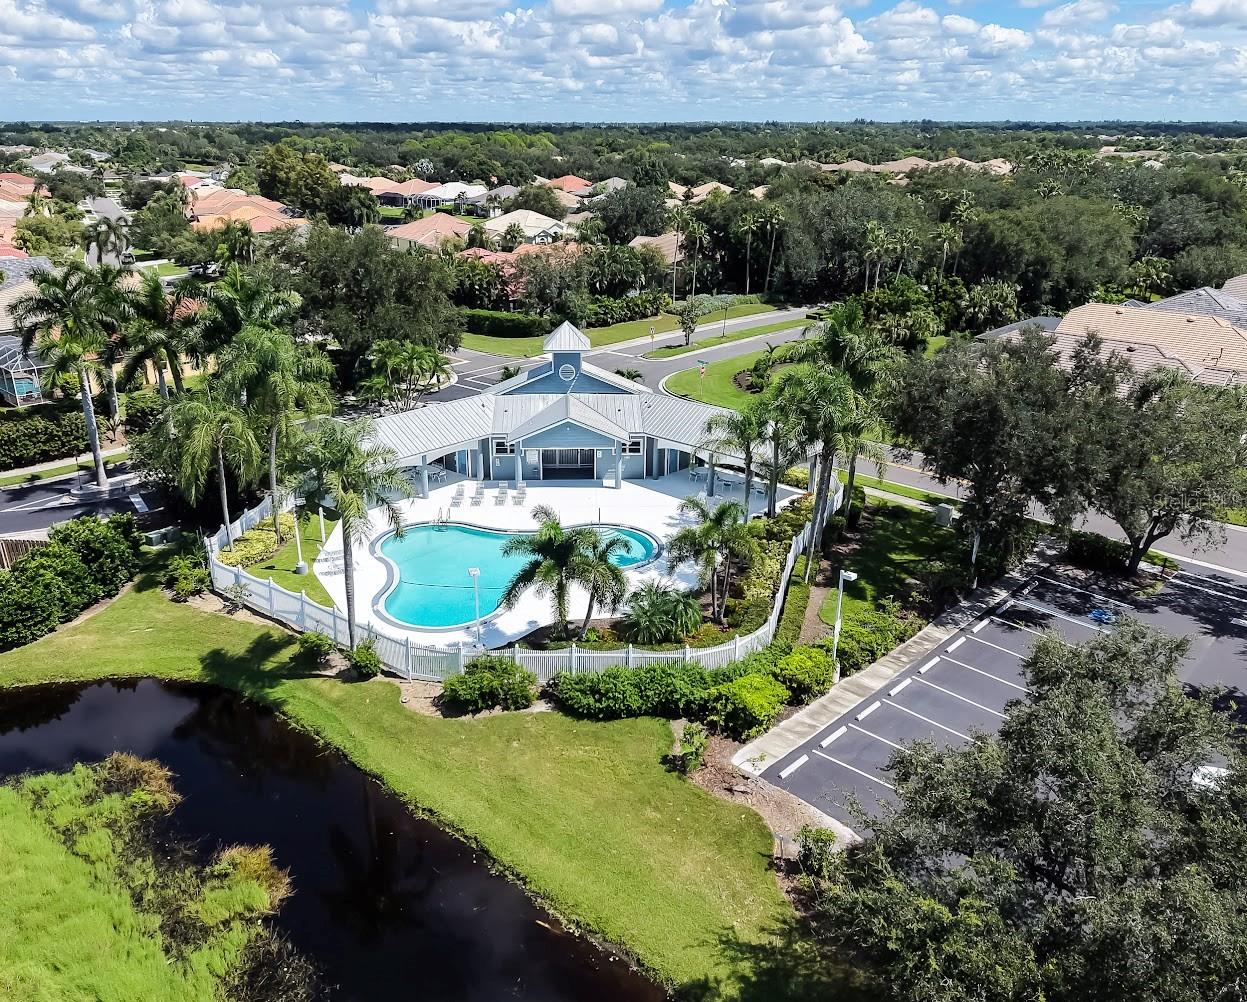
Discover The Hamptons, located within the desirable Palmer Ranch area, just minutes from Siesta Key Beach, premier shopping, dining, and Sarasota’s renowned cultural attractions. This particular section of The Hamptons offers maintenance-free living, allowing you to enjoy more of the Florida lifestyle with less exterior upkeep. Residents can also enjoy the heated community pool and twice-monthly Saturday morning and Friday sunset socials.
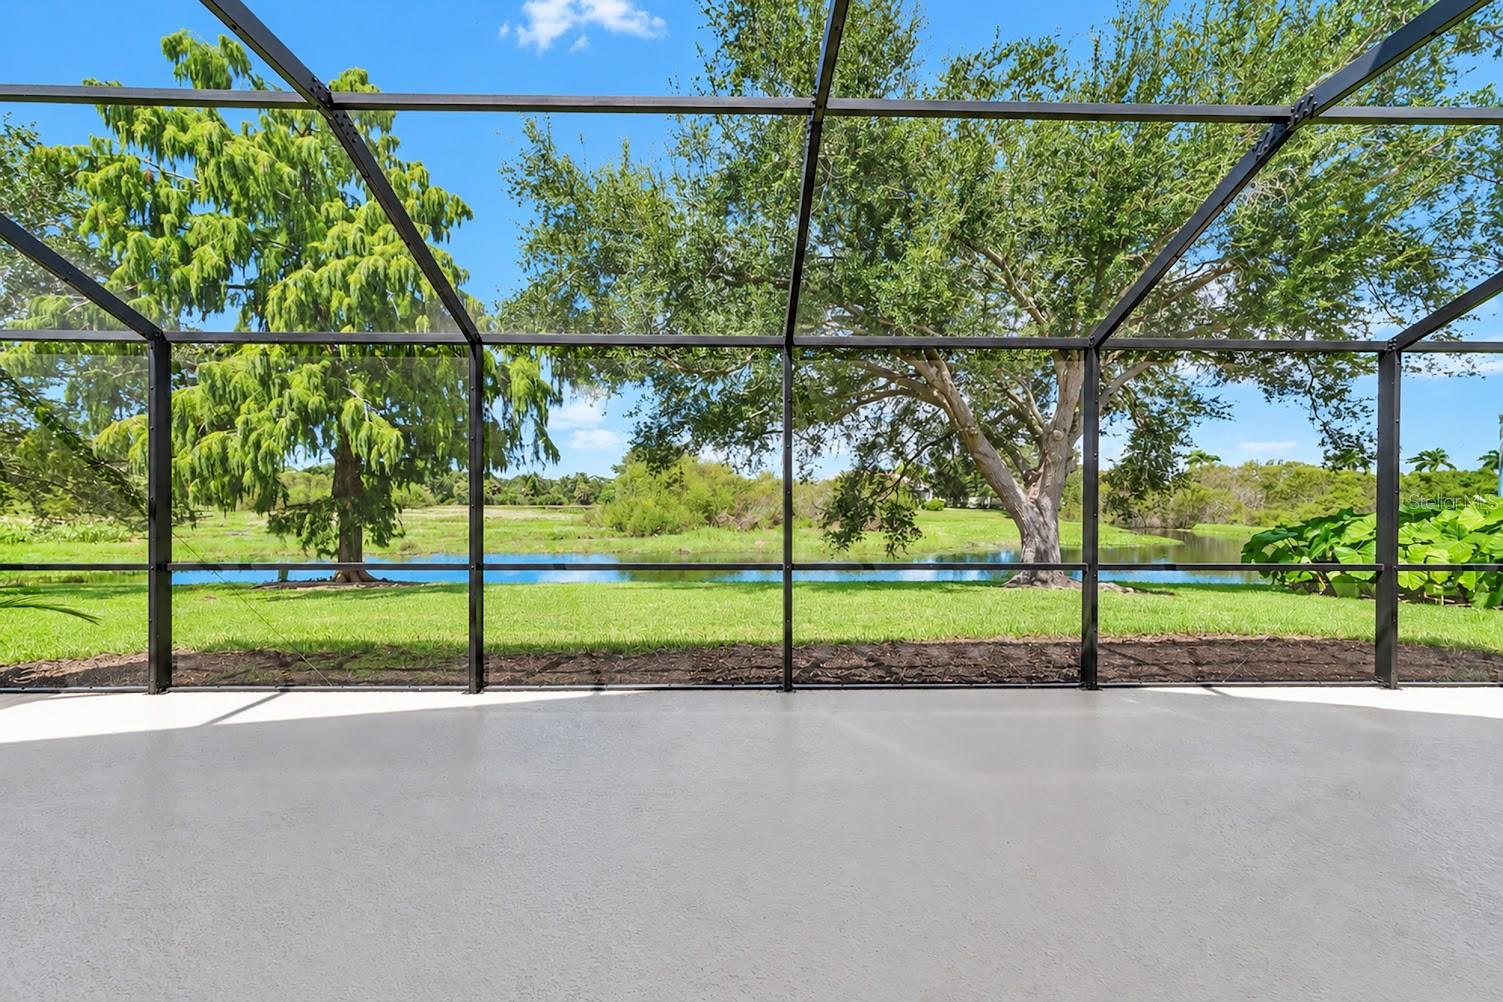
Overlooking a serene lake and nature preserve, this meticulously maintained 3-bedroom, 2-bath home offers 1,823 square feet of comfortable Florida living. A new tile roof was installed in 2025 and includes a transferable warranty. The spacious screened lanai provides a peaceful setting for morning coffee, entertaining, or birdwatching while enjoying the tranquil views.
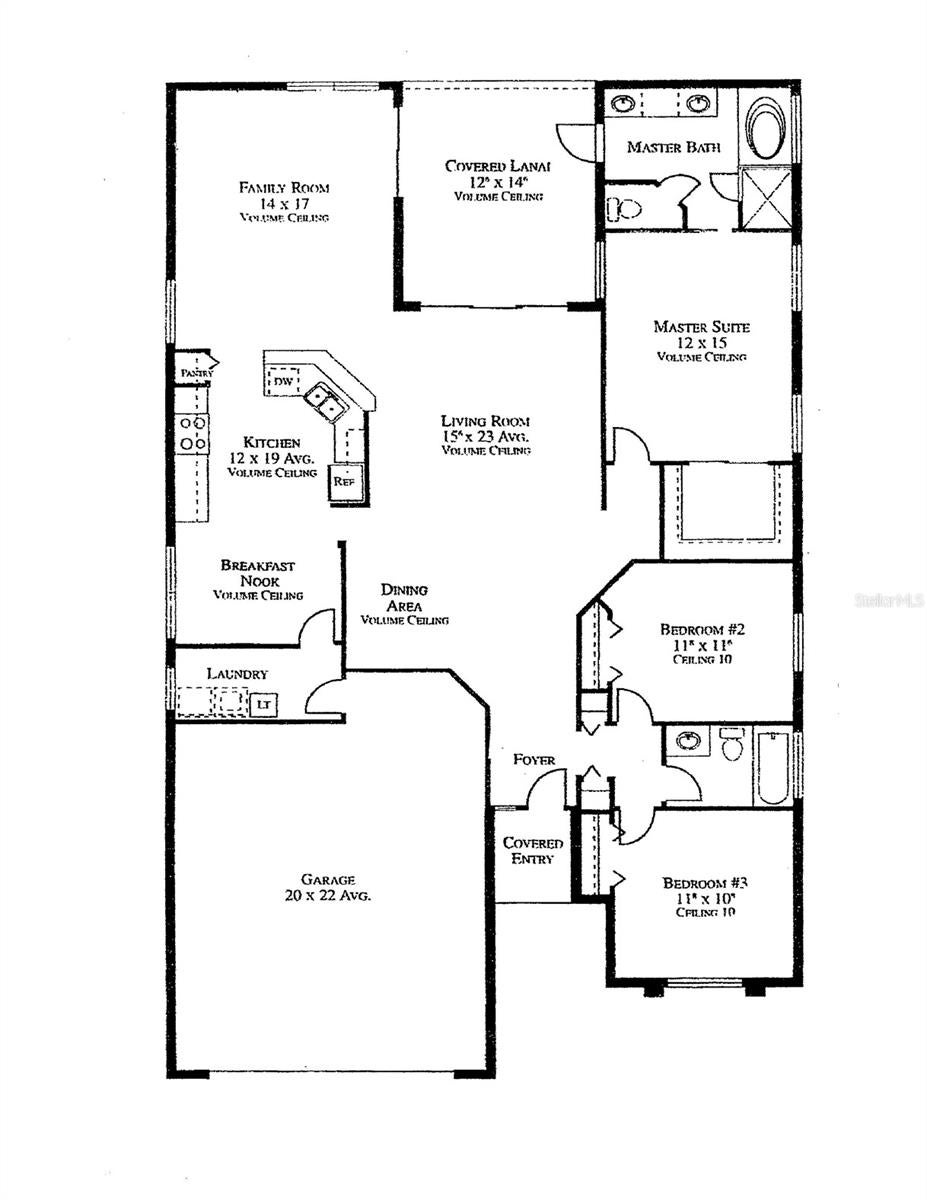
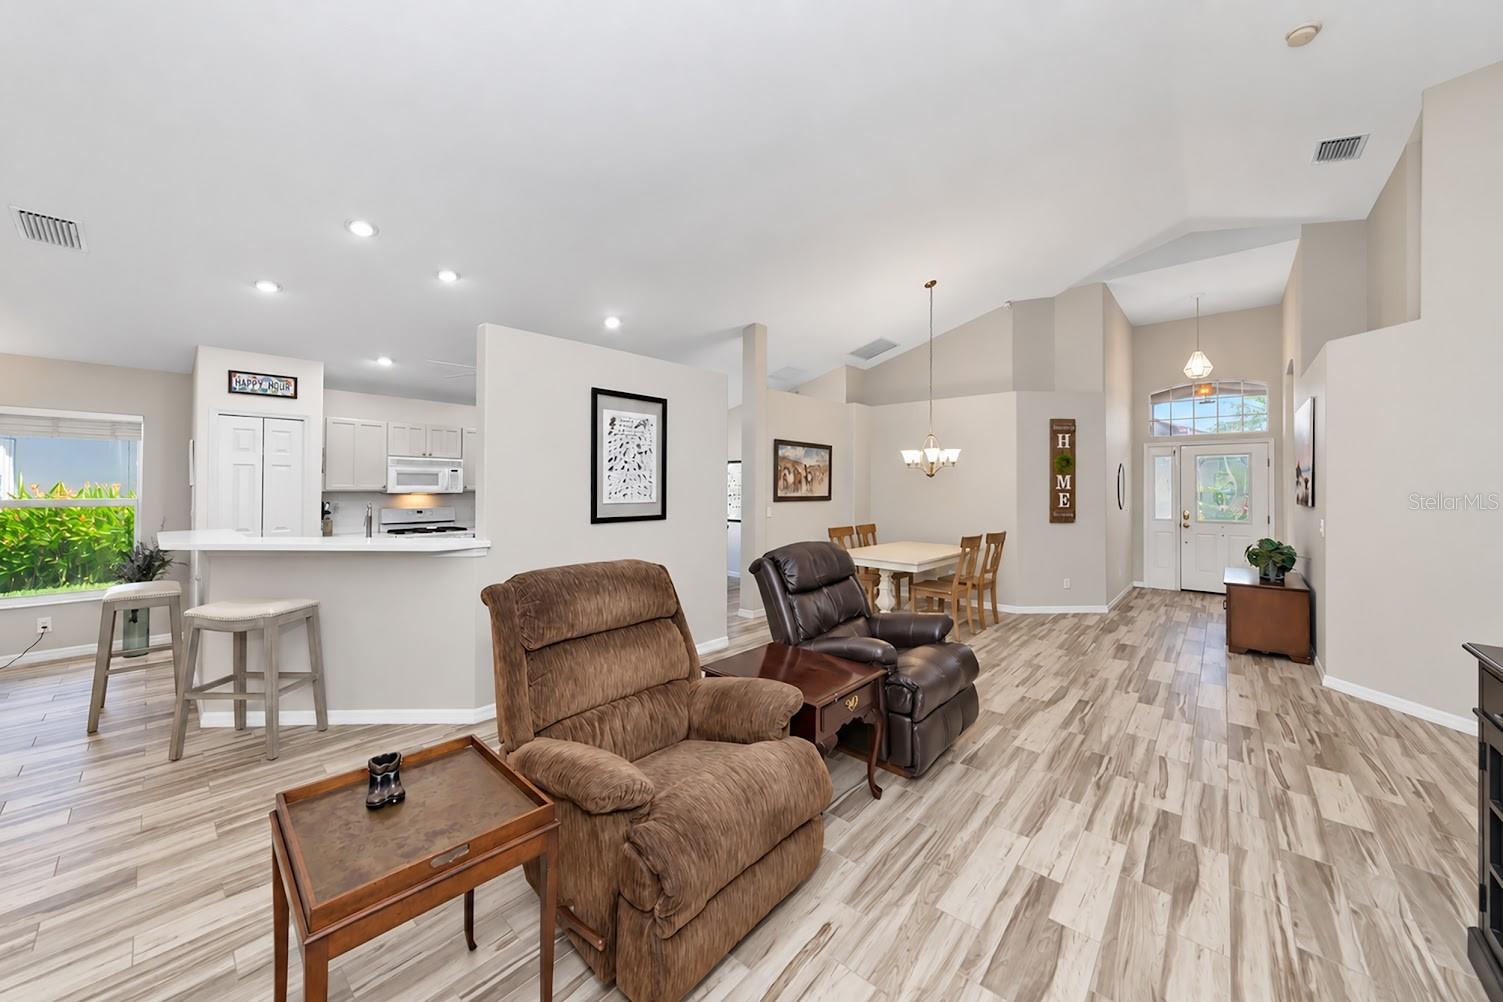
Inside, a dramatic 13-foot vaulted ceiling enhances the open living and dining areas, creating a light and airy coastal feel. The kitchen opens seamlessly to the family room and café and features Shaker-style wood cabinetry, DuPont Corian countertops, breakfast bar, natural gas range, and externally vented microwave hood.
The spacious primary suite features a vaulted ceiling, walk-in closet, ensuite bath with separate tub and shower, and direct access to the extended screened lanai. Two additional guest bedrooms are located at the front of the home and share a guest bath.
Notable updates include a new tile roof installed in 2025, designer plank tile flooring throughout, PEX re-piping in 2017, new washer and dryer in 2024, and metal storm shutters. The 20’ x 22’ two-car garage includes a convenient storage alcove.
Beautifully maintained and move-in ready, this home offers a wonderful combination of privacy, comfort, and location in Palmer Ranch, close to everything Sarasota has to offer.
Save
Ask
Tour
Hide
Share
Listing Snapshot
Price
$575,000
Days On Site
1 Day
Bedrooms
3
Inside Area (SqFt)
1,822 sqft
Total Baths
2
Full Baths
2
Partial Baths
N/A
Lot Size
0.17 Acres
Year Built
1999
MLS® Number
N6145925
Status
Active
Property Tax
$5,073.49
HOA/Condo/Coop Fees
$265.5 monthly
Sq Ft Source
Public Records
Friends & Family
React
Comment
Invite
No Comments Yet
Did you know? You can invite friends and family to your search. They can join your search, rate and discuss listings with you.
Recent Activity
13 hours ago
Listing updated with changes from the MLS®
yesterday
Listing first seen on site
General Features
Acres
0.17
Attached Garage
Yes
Direction Faces
East
Foundation
Slab
Garage
Yes
Garage Spaces
2
Levels
One
Number Of Stories
1
Parking
Attached
Pets
Cats OKDogs OK
Property Sub Type
Single Family Residence
Sewer
Public Sewer
SqFt Total
1822
Style
Mediterranean
Utilities
Natural Gas AvailableCable AvailableElectricity ConnectedNatural Gas ConnectedSewer ConnectedUnderground UtilitiesWater Connected
Water Source
Public
Zoning
RSF1
Interior Features
Appliances
DishwasherDisposalDryerGas Water HeaterMicrowaveRangeRefrigeratorWasher
LevelNear Golf CourseNear Public TransitPavedWaterfront
Patio And Porch
CoveredEnclosedRear PorchScreened
Roof
Tile
View
LakeWaterTrees/Woods
Waterfront
Yes
Waterfront Features
Lake Front
Waterview
LakeWaterTrees/Woods
Community Features
Association Amenities
Pool
Association Fee
$796.5
Association Fee Frequency
Quarterly
Community Features
PoolSidewalksStreet Lights
MLS Area
34238 - Sarasota/Sarasota Square
Township
37S
Financing Terms Available
CashConventionalFHAVA Loan
Roads
AsphaltPaved
Schools
School District
Unknown
Elementary School
K-8 At Clark And Lorriane
Middle School
K-8 At Clark And Lorriane
High School
Riverview High
Listing courtesy of RE/MAX ALLIANCE GROUP (941) 400-5603
Listing information is provided by Participants of the Stellar MLS. IDX information is provided exclusively for personal, non-commercial use, and may not be used for any purpose other than to identify prospective properties consumers may be interested in purchasing. Information is deemed reliable but not guaranteed. Properties displayed may be listed or sold by various participants in the MLS Copyright 2026, Stellar MLS.
Last checked: 2026-09-27 07:37 PM EDT
Neighborhood & Commute
Source: Walkscore
Disclosure: Community information and market data powered by Constellation Data Labs. Information is deemed reliable but not guaranteed.


Did you know? You can invite friends and family to your search. They can join your search, rate and discuss listings with you.