Properties

Save
Ask
Tour
Hide
Share
$325,000
New Listing

8332 ENCLAVE WAY 101
SARASOTA, FL 34243

Condominium|Coming Soon
3
Beds
2
Total Baths
2
Full Baths
1,675
SqFt
$194
/SqFt
2017
Built
Subdivision:
SOLEIL PH 15
County:
Manatee

Due to the health concerns created by Coronavirus we are offering personal 1-1 online video walkthough tours where possible.

8332 ENCLAVE WAY 101
Save
Ask
Tour
Hide
Share

Mortgage Calculator

Monthly Payment (Est.)

Enter an interest rate to see your estimated monthly payment.
Calculator powered by Showcase IDX, a Constellation1 Company. Copyright ©2026 Information is deemed reliable but not guaranteed.

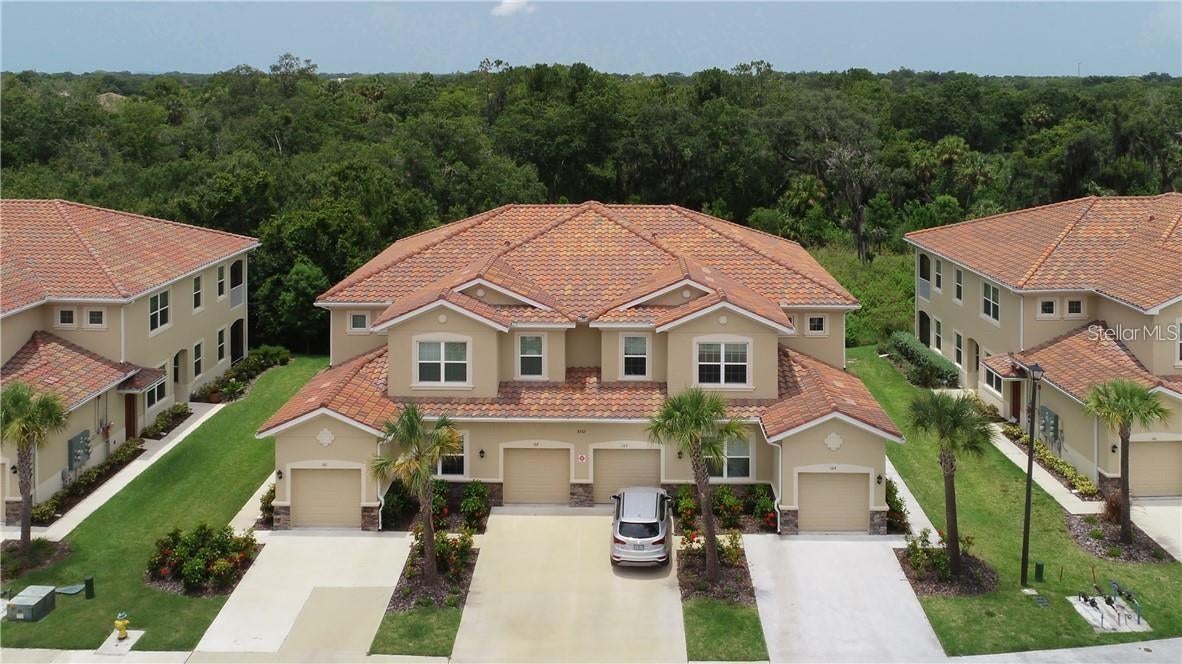
Turnkey three bedroom, two bathroom, plus den with preserve views. Upon entering this second floor end unit you are welcomed into a spacious and open floor plan. An entertainers kitchen features upgraded 42 inch cabinetry, stainless steel appliances, granite counter tops and ample space for storage. The oversized primary bedroom features tray ceilings, walk-in closet, and en-suite bathroom with dual sinks and walk-in shower. A spit bedroom floor plan is ideal for families or guest privacy. The den could serve multiple purposes as a home office, playroom or craft room. Turnkey furnished available on separate agreement. The Soleil Community offers residents resort style lifestyle & maintenance-free living features security of a gated community, a clubhouse, resort-style heated pool, fitness center, bocce court and a dog park. Soleil is centrally located in Sarasota, minutes away from the University Town Center shopping district, Sarasota International Airport, Sarasota beaches, hospitals and all of life’s modern conveniences.

Save
Ask
Tour
Hide
Share
Listing Snapshot
Price 
$325,000
Days On Site 
0 Days
Bedrooms 
3
Inside Area (SqFt) 
1,675 sqft
Total Baths 
2
Full Baths 
2
Partial Baths 
N/A
Lot Size 
0.23 Acres
Year Built 
2017
MLS® Number 
N6145900
Status 
Coming Soon
Property Tax 
$4,642
HOA/Condo/Coop Fees 
$93 monthly
Sq Ft Source 
Public Records
Friends & Family
Recent Activity
3 hours agoListing updated with changes from the MLS®
4 hours agoListing first seen on site
General Features
Acres 
0.23
Attached Garage 
Yes
Direction Faces 
South
Foundation 
Slab
Garage 
Yes
Garage Spaces 
1
Levels 
One
Number Of Stories 
1
Parking 
DrivewayGarage Door OpenerAttached
Pets 
Size LimitYes
Property Sub Type 
Condominium
Sewer 
Public Sewer
SqFt Total 
2028
Style 
ContemporaryFloridaMediterranean
Utilities 
Cable AvailableElectricity ConnectedWater Connected
Water Source 
Public
Zoning 
RESIENTIAL
Interior Features
Appliances 
DishwasherDisposalDryerElectric Water HeaterMicrowaveRangeRefrigeratorWasher
Cooling 
Central Air
Flooring 
Tile
Furnished 
Furnished
Heating 
Central
Interior 
High CeilingsOpen FloorplanStone CountersWalk-In Closet(s)
Laundry Features 
Laundry Closet
Bedroom 2 
Dimensions - 12x11Level - First
Bedroom 3 
Dimensions - 13x10Level - First
Great Room 
Dimensions - 18x15Level - First
Kitchen 
Dimensions - 16x11Level - First
Master Bedroom 
Dimensions - 17x12Level - First
Save
Ask
Tour
Hide
Share
Exterior Features
Construction Details 
Block
Exterior 
Lighting
Lot Features 
Cleared
Roof 
Tile
View 
Trees/Woods
Waterview 
Trees/Woods
Community Features
Association Amenities 
Fitness CenterGatedMaintenancePoolRecreation FacilitiesSecurity
Association Fee 
$93.0
Association Fee Frequency 
Monthly
Community Features 
GatedClubhouseFitness CenterPool
MLS Area 
34243 - Sarasota
Township 
35
Financing Terms Available 
CashConventional
Roads 
Concrete
Schools
School District
Unknown
Elementary School
Kinnan Elementary
Middle School
Unknown
High School
Unknown
Listing courtesy of HOMESMART (941) 284-8008


Listing information is provided by Participants of the Stellar MLS. IDX information is provided exclusively for personal, non-commercial use, and may not be used for any purpose other than to identify prospective properties consumers may be interested in purchasing. Information is deemed reliable but not guaranteed. Properties displayed may be listed or sold by various participants in the MLS Copyright 2026, Stellar MLS.
Last checked: 2026-09-23 07:15 PM EDT

Neighborhood & Commute
Source: Walkscore
Disclosure: Community information and market data powered by Constellation Data Labs. Information is deemed reliable but not guaranteed.

Save
Ask
Tour
Hide
Share