Properties

Save
Ask
Tour
Hide
Share
$350,000
New Listing

10720 LEMON CREEK LOOP 103
ENGLEWOOD, FL 34224

For Sale|Townhouse|Active
3
Beds
3
Total Baths
2
Full Baths
1
Partial Bath
2,066
SqFt
$169
/SqFt
2007
Built
Subdivision:
HAMMOCKS-VILLAS PH 12
County:
Charlotte

Due to the health concerns created by Coronavirus we are offering personal 1-1 online video walkthough tours where possible.
10720 LEMON CREEK LOOP 10310720 LEMON CREEK LOOP 10310720 LEMON CREEK LOOP 10310720 LEMON CREEK LOOP 103
Save
Ask
Tour
Hide
Share

Mortgage Calculator

Monthly Payment (Est.)

Enter an interest rate to see your estimated monthly payment.
Calculator powered by Showcase IDX, a Constellation1 Company. Copyright ©2026 Information is deemed reliable but not guaranteed.

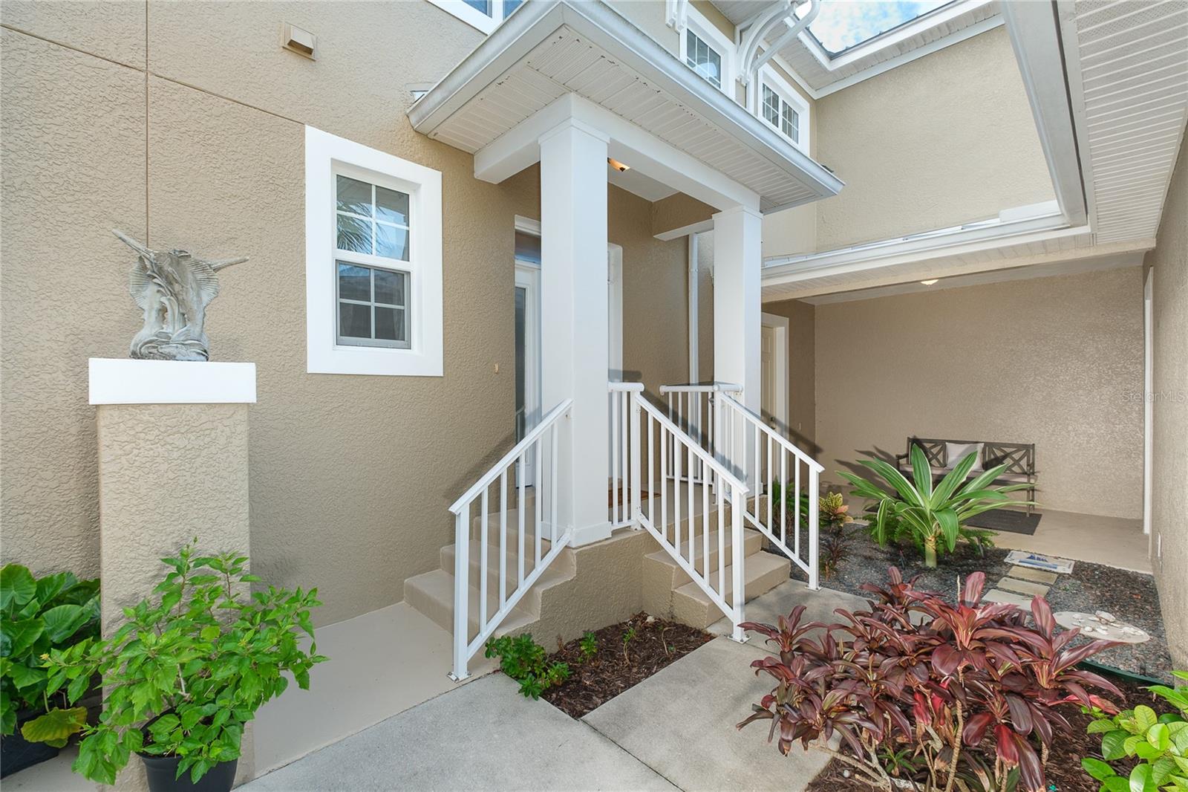
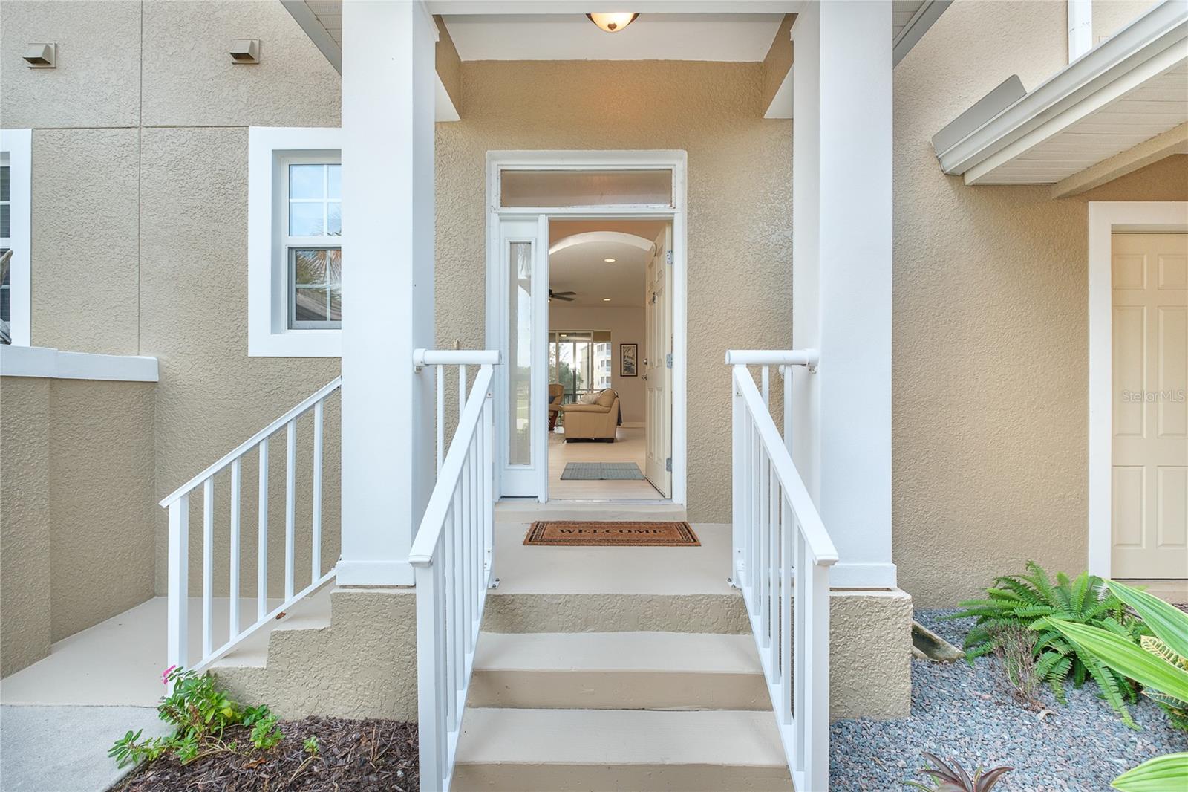
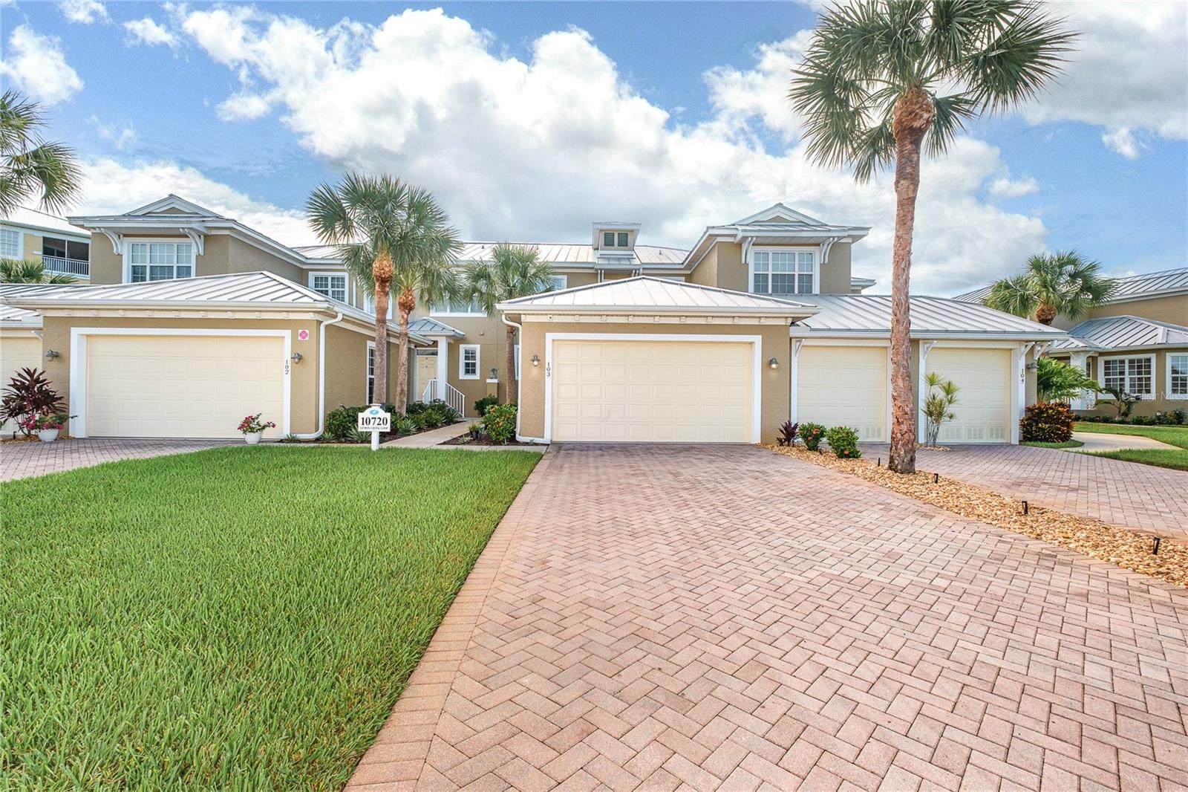
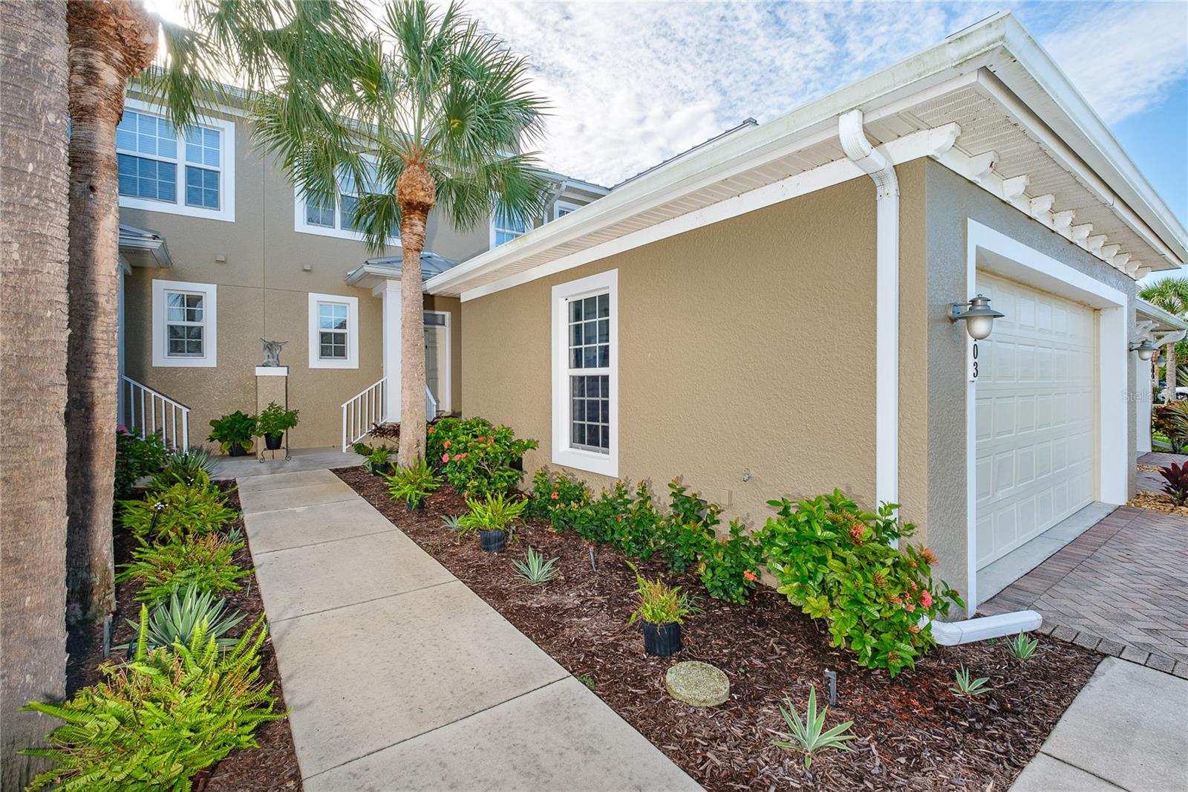
Enjoy the best of the Englewood/Placida/Cape Haze lifestyle from this spacious two-story TURNKEY (furniture included) villa in The Hammocks at Cape Haze, a gated community offering relaxed, low-maintenance Gulf Coast living. With Hurricane Impact Windows and Sliders, two water-facing lanais, generous living spaces, and a thoughtfully designed floor plan, this villa offers a comfortable balance of everyday living, entertaining, and privacy. The home offers a spacious Family Room, Dining Room, and large kitchen, all flowing together to create a comfortable setting for everyday living and entertaining. The Family Room opens to a screened lanai overlooking the water, extending the living space outdoors and providing a peaceful place to relax. A convenient half bath is also located on the first floor. A generous laundry room with additional storage adds even more functionality and leads to the garage entrance through a covered walkway, providing convenient access while staying protected from the elements. The 15' x 14' Primary Bedroom provides a spacious retreat with direct access to its own water-facing lanai. The suite includes a generous walk-in closet with two separate entry doors, offering convenient his-and-hers style access, along with a beautifully appointed en-suite featuring a large walk-in tiled shower, dual-sink vanity, and separate water closet. A Guest Bedroom also enjoys direct access to the upstairs lanai, allowing guests to take in the same beautiful water views, with a second full bath completing the upper level. As part of the Villas Association, owners enjoy a substantial range of services and maintenance benefits, including roof maintenance and replacement, exterior building insurance, landscaping, exterior painting, reserves for long-term upkeep, Cable TV, sewer, and water — all included in the association dues. These added benefits make ownership especially convenient and support a truly low-maintenance lifestyle. Beyond the villa itself, The Hammocks offers an exceptional resort-style experience. Residents enjoy a beach-entry pool and spa, fitness center, tennis and pickleball courts, and a vibrant clubhouse, all within a beautifully maintained gated community. Ideally located in the Englewood/Placida/Cape Haze area, directly across from Cape Haze Marina and just minutes from Boca Grande, Manasota Key, boating, dining, golf, and some of Southwest Florida’s most beautiful beaches, this location makes it easy to enjoy everything the Gulf Coast has to offer.

Save
Ask
Tour
Hide
Share
Listing Snapshot
Price 
$350,000
Days On Site 
0 Days
Bedrooms 
3
Inside Area (SqFt) 
2,066 sqft
Total Baths 
3
Full Baths 
2
Partial Baths 
1
Lot Size 
N/A
Year Built 
2007
MLS® Number 
N6145884
Status 
Active
Property Tax 
$5,697
HOA/Condo/Coop Fees 
$1,104
Sq Ft Source 
Public Records
Friends & Family
Recent Activity
2 hours agoListing updated with changes from the MLS®
2 hours agoListing first seen on site
General Features
Attached Garage 
Yes
Direction Faces 
West
Foundation 
Slab
Garage 
Yes
Garage Spaces 
2
Levels 
Two
Parking 
DrivewayGarage Door OpenerAttached
Pets 
Number LimitYes
Property Sub Type 
Townhouse
Sewer 
Public Sewer
SqFt Total 
2066
Utilities 
Cable AvailableCable ConnectedElectricity ConnectedSewer ConnectedUnderground UtilitiesWater Connected
Water Source 
Public
Zoning 
RMF10
Interior Features
Appliances 
DishwasherDisposalDryerElectric Water HeaterMicrowaveRangeRefrigeratorWasher
Cooling 
Central Air
Flooring 
CarpetLaminateTile
Furnished 
Furnished
Heating 
CentralElectric
Interior 
High CeilingsOpen FloorplanStone CountersWalk-In Closet(s)
Laundry Features 
Electric Dryer HookupInsideLaundry RoomWasher Hookup
Window Features 
BlindsDrapes
Balcony/Porch/Lanai 
Dimensions - 9x13Level - Second
Bathroom 2 
Level - Second
Bedroom 2 
Dimensions - 12x10Level - Second
Bedroom 3 
Dimensions - 11x10Level - Second
Dining Room 
Dimensions - 11.5x14Level - First
Family Room 
Dimensions - 13.5x23Level - First
Kitchen 
Dimensions - 10x15Level - FirstFeatures - Granite Counters
Master Bathroom 
Level - SecondFeatures - Double Vanity
Master Bedroom 
Dimensions - 15x14Level - Second
Save
Ask
Tour
Hide
Share
Exterior Features
Construction Details 
BlockStucco
Exterior 
Courtyard
Lot Features 
LandscapedPavedPrivateWaterfront
Patio And Porch 
CoveredFront PorchPatioRear PorchScreened
Roof 
Metal
View 
PondWater
Waterfront 
Yes
Waterfront Features 
Pond
Waterview 
PondWater
Windows/Doors 
BlindsDrapes
Community Features
Association Amenities 
ClubhouseFitness CenterGatedMaintenancePoolSpa/Hot TubTennis Court(s)
Community Features 
GatedClubhouseFitness CenterPoolSidewalksTennis Court(s)Street Lights
MLS Area 
34224 - Englewood
Township 
41
Financing Terms Available 
CashConventional
Roads 
Paved
Listing courtesy of MICHAEL SAUNDERS & COMPANY (941) 855-1566


Listing information is provided by Participants of the Stellar MLS. IDX information is provided exclusively for personal, non-commercial use, and may not be used for any purpose other than to identify prospective properties consumers may be interested in purchasing. Information is deemed reliable but not guaranteed. Properties displayed may be listed or sold by various participants in the MLS Copyright 2026, Stellar MLS.
Last checked: 2026-09-22 06:10 PM EDT

Neighborhood & Commute
Source: Walkscore
Disclosure: Community information and market data powered by Constellation Data Labs. Information is deemed reliable but not guaranteed.
Save
Ask
Tour
Hide
Share