Properties

Save
Ask
Tour
Hide
Share
$4,195,000
New Listing

319 PILOT POINT LANE
BOCA GRANDE, FL 33921

For Sale|Single Family Residence|Active
4
Beds
5
Total Baths
5
Full Baths
3,384
SqFt
$1,240
/SqFt
1991
Built
Subdivision:
NORTH BAY
County:
Lee

Due to the health concerns created by Coronavirus we are offering personal 1-1 online video walkthough tours where possible.

319 PILOT POINT LANE319 PILOT POINT LANE319 PILOT POINT LANE319 PILOT POINT LANE
Save
Ask
Tour
Hide
Share

Mortgage Calculator

Monthly Payment (Est.)

Enter an interest rate to see your estimated monthly payment.
Calculator powered by Showcase IDX, a Constellation1 Company. Copyright ©2026 Information is deemed reliable but not guaranteed.

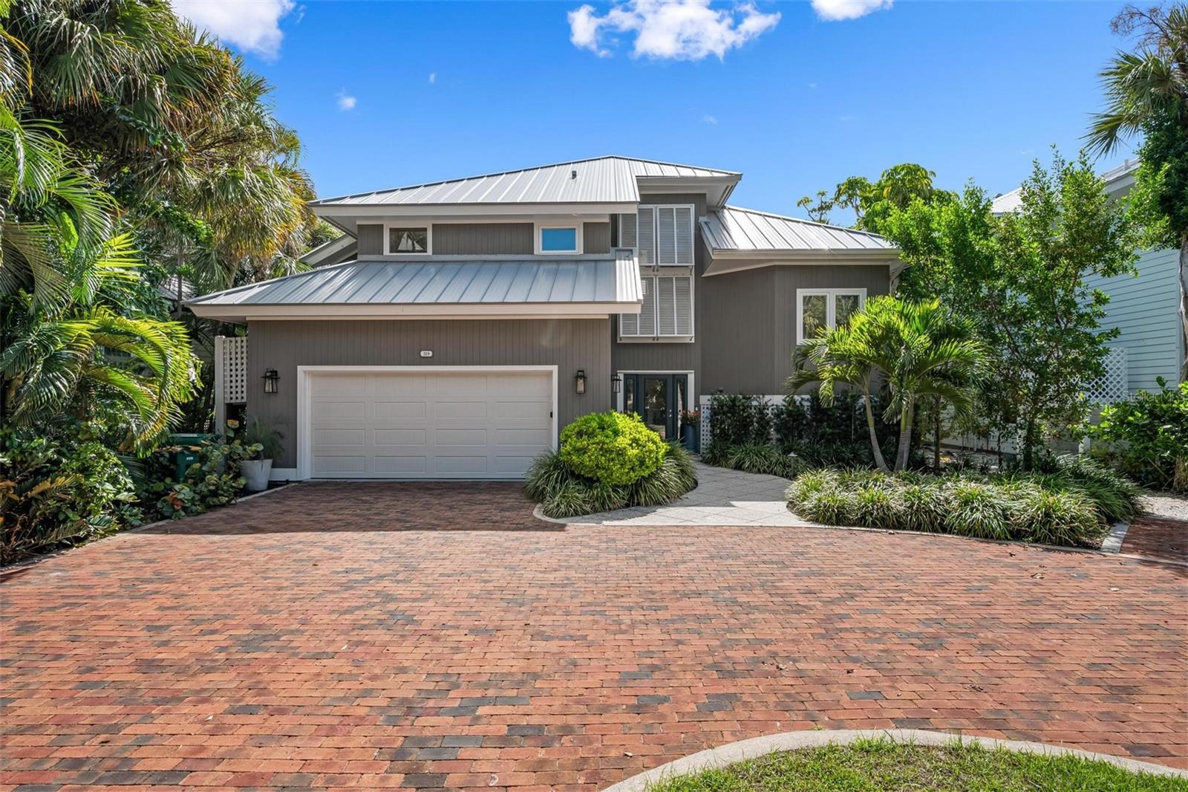
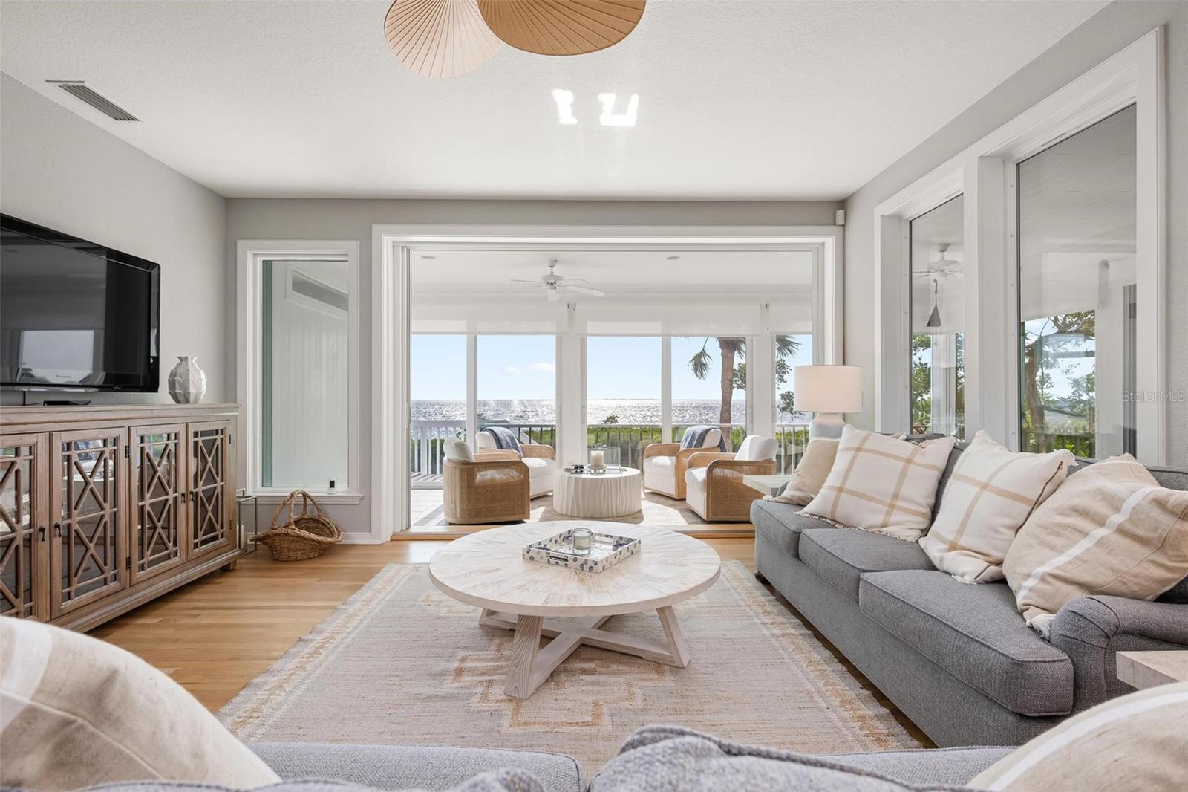
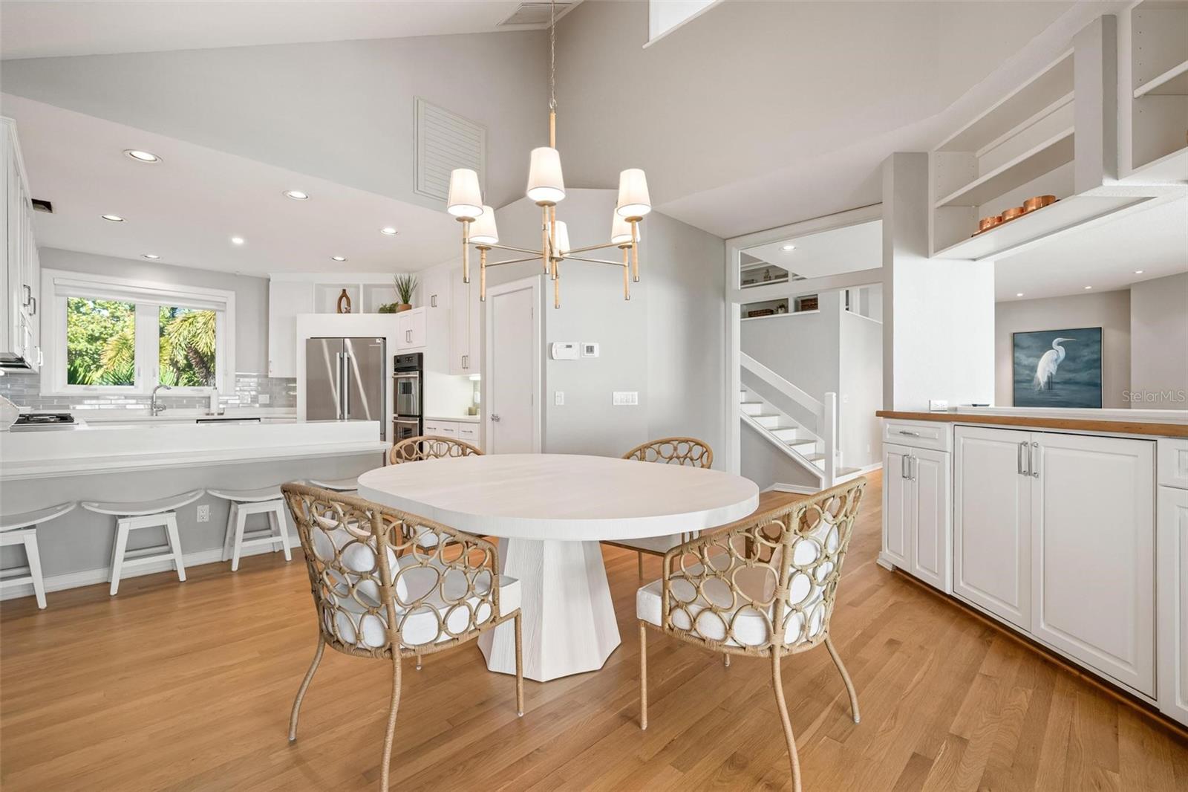
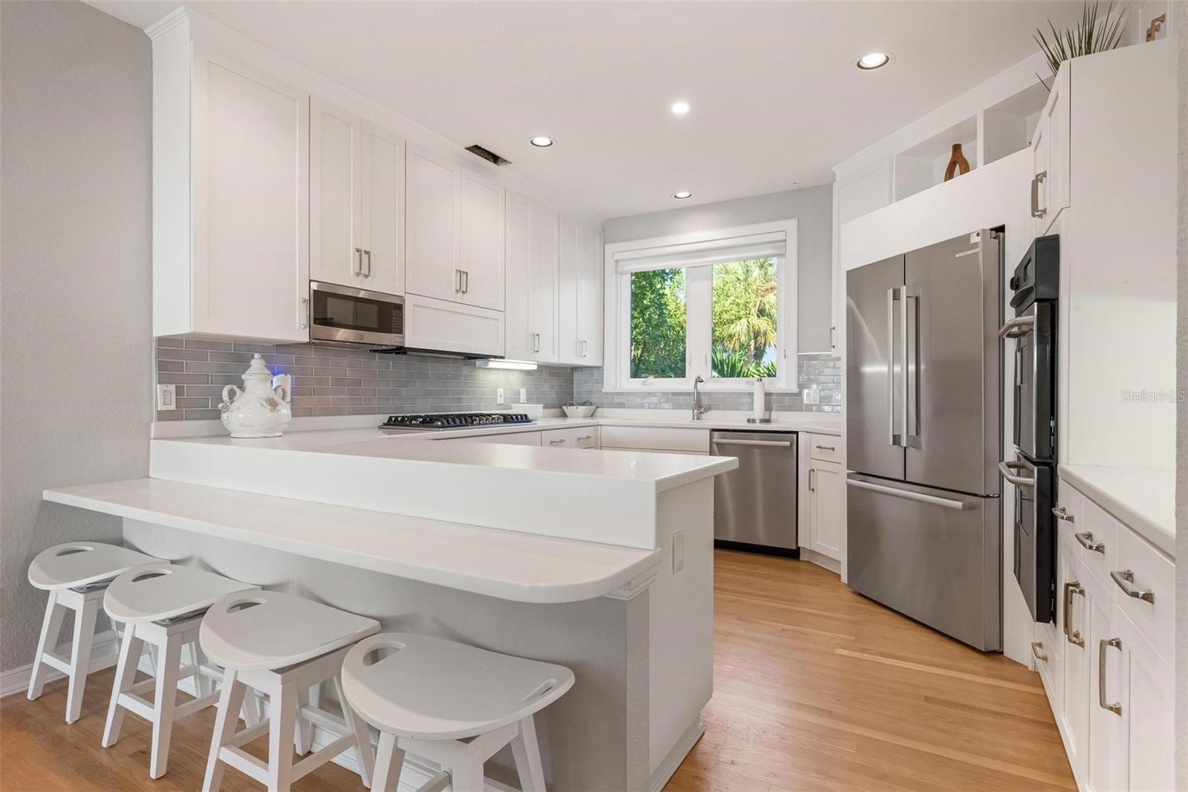
Some homes have a view. This one has a front-row seat to Charlotte Harbor Bay — and every inch of it has been reimagined to match. Behind the gates, this fully renovated four-bedroom, five-bath residence delivers the kind of turnkey luxury that's genuinely rare on the water: brand-new metal roof, all-new kitchen, new baths, beautifully refinished hardwood floors, plantation shutters, ceiling fans, crown molding, high ceilings, new carpet, new lighting, and fresh landscaping from curb to shoreline. The list is endless! It comes fully furnished, so the only thing left to do is move in and watch the sky turn gold. Step outside and the home keeps giving. Two Trex composite decks stretch across the upper levels — durable, effortless, and built for taking in the water. Climb one more flight to the rooftop deck, where the harbor stretches out in every direction and sunset becomes a nightly event. Down below, a brand-new paver patio brings the outdoor living to ground level, perfect for morning coffee or evening entertaining. And then there's the water itself: Boca Bay offers three community pools, a beach club, a boat dock, and a fishing pier, all within a secure, gated setting. The Pass Club adds upscale dining, a heated pool with bar and food service, eight tennis courts, a fitness center, and a pro shop.

Save
Ask
Tour
Hide
Share
Listing Snapshot
Price 
$4,195,000
Days On Site 
0 Days
Bedrooms 
4
Inside Area (SqFt) 
3,384 sqft
Total Baths 
5
Full Baths 
5
Partial Baths 
N/A
Lot Size 
0.26 Acres
Year Built 
1991
MLS® Number 
N6145862
Status 
Active
Property Tax 
$52,117
HOA/Condo/Coop Fees 
$748.67 monthly
Sq Ft Source 
Public Records
Friends & Family
Recent Activity
2 hours agoListing updated with changes from the MLS®
5 hours agoListing first seen on site
General Features
Acres 
0.26
Attached Garage 
Yes
Direction Faces 
West
Garage 
Yes
Garage Spaces 
2
Levels 
Three Or More
Parking 
DrivewayGarage Door OpenerAttached
Pets 
Cats OKDogs OKYes
Property Sub Type 
Single Family Residence
Security 
Gated CommunitySecurity SystemSmoke Detector(s)
Sewer 
Public Sewer
SqFt Total 
3384
Style 
Coastal
Utilities 
Cable AvailableCable ConnectedPropaneSewer ConnectedUnderground Utilities
Water Source 
Public
Zoning 
PUD
Interior Features
Appliances 
Convection OvenDishwasherDisposalDryerElectric Water HeaterMicrowaveRefrigeratorWasher
Cooling 
Central Air
Flooring 
CarpetTileWood
Furnished 
Furnished
Heating 
ElectricHeat PumpPropane
Interior 
Crown MoldingEat-in KitchenHigh CeilingsVaulted Ceiling(s)Walk-In Closet(s)
Laundry Features 
Laundry Room
Window Features 
BlindsShuttersStorm Window(s)
Bedroom 2 
Dimensions - 13x16Level - First
Bedroom 3 
Dimensions - 12x16Level - Second
Bedroom 4 
Dimensions - 13x17Level - First
Dining Room 
Dimensions - 16x15Level - First
Kitchen 
Dimensions - 17x29Level - FirstFeatures - Pantry
Laundry 
Dimensions - 9x11Level - Second
Living Room 
Dimensions - 16x20Level - First
Loft 
Dimensions - 8x10Level - Second
Master Bedroom 
Dimensions - 16x19Level - Third
Save
Ask
Tour
Hide
Share
Exterior Features
Construction Details 
Frame
Exterior 
Awning(s)Balcony
Lot Features 
ClearedPavedPrivate
Patio And Porch 
EnclosedPatioRear PorchScreened
Roof 
Metal
View 
Water
Waterfront Features 
CHARLOTTE HARBOR
Waterview 
Water
Windows/Doors 
BlindsShuttersStorm Window(s)
Community Features
Association Fee 
$8984.0
Association Fee Frequency 
Annually
Community Features 
GatedFitness CenterPoolRestaurantTennis Court(s)
MLS Area 
33921 - Boca Grande (PO BOX)
Township 
43
Financing Terms Available 
CashConventional
Roads 
Asphalt
Schools
School District
Unknown
Elementary School
The Island School
Middle School
L.A. Ainger Middle
High School
Lemon Bay High
Listing courtesy of MICHAEL SAUNDERS & COMPANY (513) 304-6579


Listing information is provided by Participants of the Stellar MLS. IDX information is provided exclusively for personal, non-commercial use, and may not be used for any purpose other than to identify prospective properties consumers may be interested in purchasing. Information is deemed reliable but not guaranteed. Properties displayed may be listed or sold by various participants in the MLS Copyright 2026, Stellar MLS.
Last checked: 2026-09-23 06:44 PM EDT

Neighborhood & Commute
Source: Walkscore
Disclosure: Community information and market data powered by Constellation Data Labs. Information is deemed reliable but not guaranteed.

Save
Ask
Tour
Hide
Share