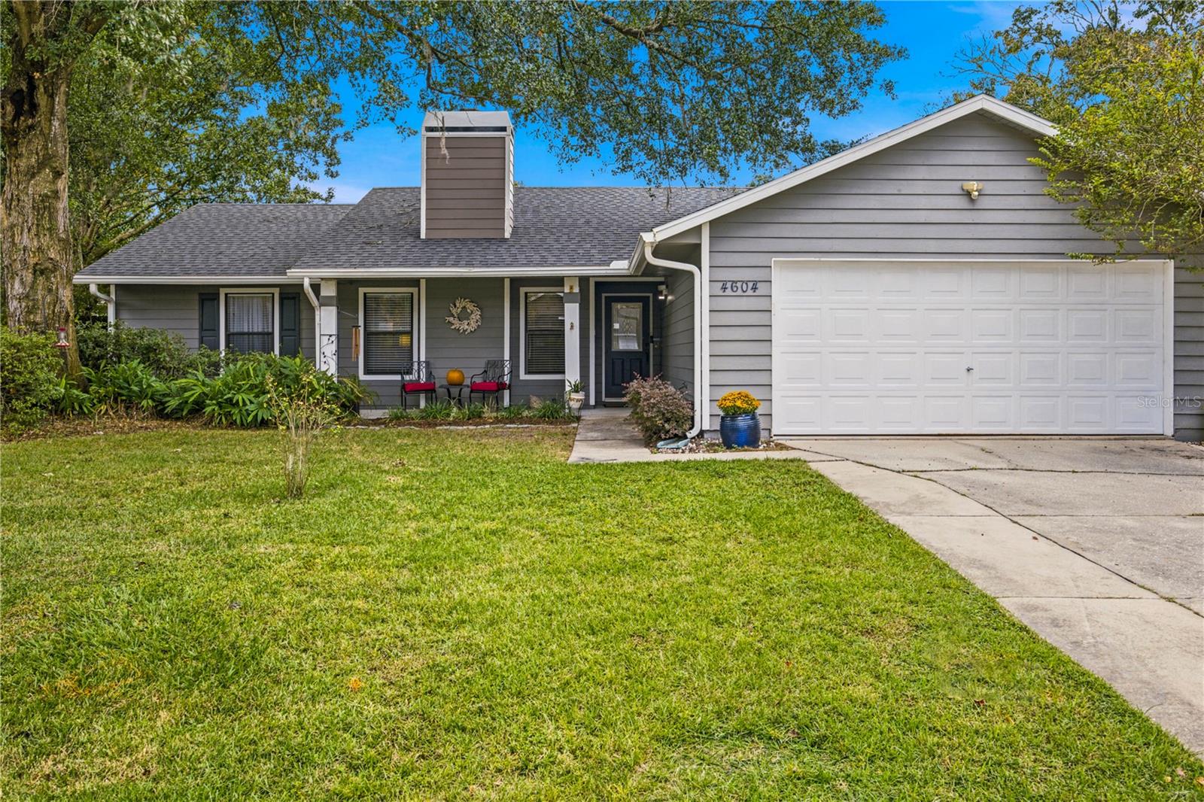
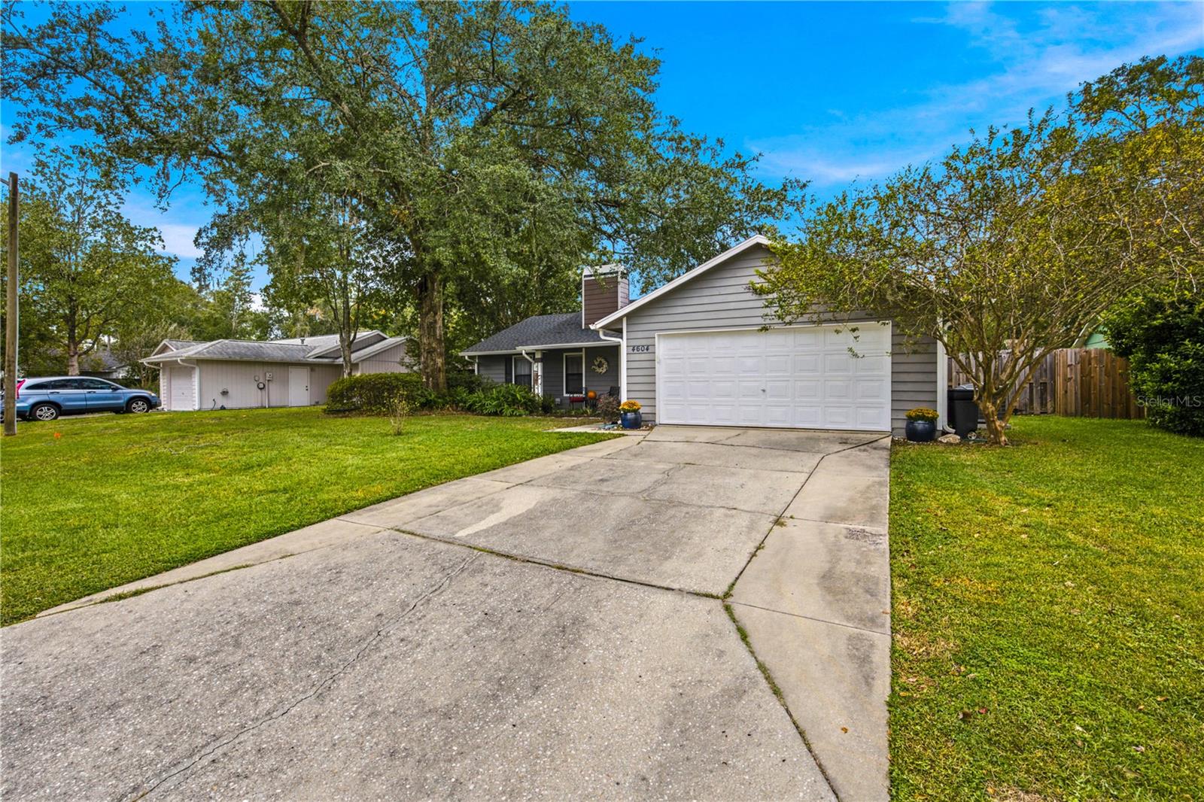
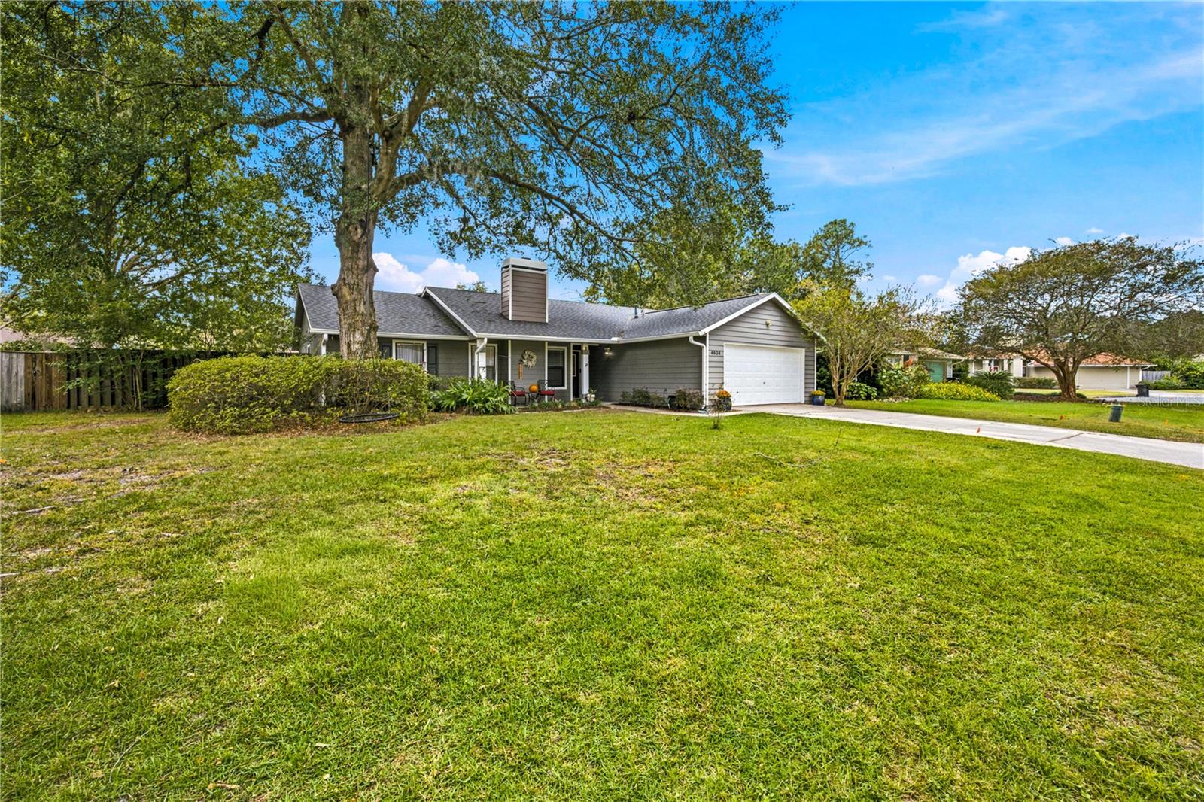
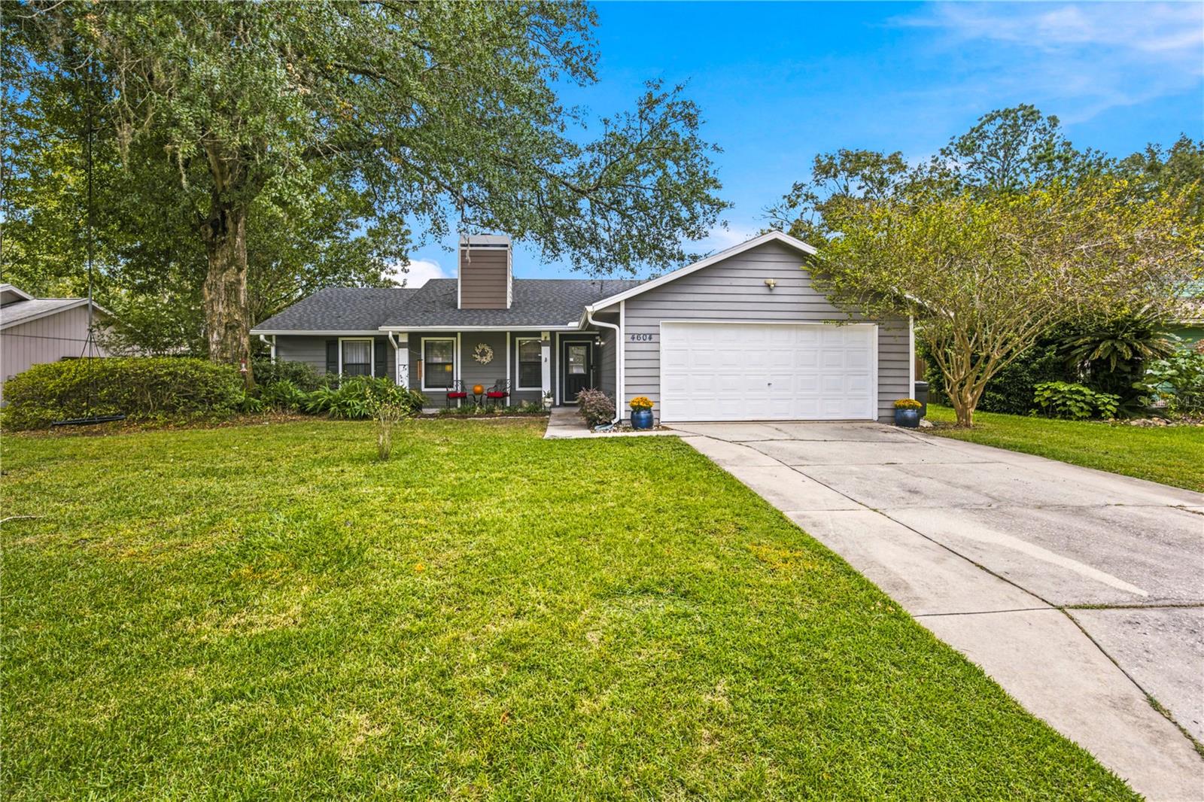
Charming and classic, this move-in ready traditional ranch style home is nestled in the highly desirable and established community of Rainbows End. Boasting a highly functional, light-filled single-story layout with a split-bedroom floor plan, this 1,454 sq ft residence is thoughtfully designed to maximize every square foot of living space. Updated light and fan fixtures add a fresh touch throughout, while major improvements include a new HVAC system installed in August 2025 and a roof replaced in 2018. Step outside and enjoy the spacious screened-in patio and fully fenced backyard, offering a private setting for outdoor dining, gardening, entertaining, or simply unwinding at the end of the day. The oversized, two-car attached garage adds even more versatility, with 483 square feet of space for parking, storage, hobbies, or a workshop. Ideally situated in NW Gainesville, this home offers convenient access to shopping, dining, parks, and nearby schools, making everyday errands and activities a breeze. Schedule your showing today!
Save
Ask
Tour
Hide
Share
Listing Snapshot
Price
$289,000
Days On Site
0 Days
Bedrooms
3
Inside Area (SqFt)
1,454 sqft
Total Baths
2
Full Baths
2
Partial Baths
N/A
Lot Size
0.2 Acres
Year Built
1991
MLS Number
GC544564
Status
Active
Property Tax
$2,162.06
HOA/Condo/Coop Fees
$6.25 monthly
Sq Ft Source
Public Records
Friends & Family
React
Invite
Recent Activity
13 hours ago
Listing updated with changes from the MLS
17 hours ago
Listing first seen on site
General Features
Acres
0.2
Attached Garage
Yes
Direction Faces
East
Foundation
Slab
Garage
Yes
Garage Spaces
2
Levels
One
Number Of Stories
1
Parking
DrivewayOn StreetAttached
Pets
Yes
Property Sub Type
Single Family Residence
Sewer
Public Sewer
SqFt Total
1937
Style
RanchTraditional
Utilities
Natural Gas AvailableElectricity ConnectedNatural Gas ConnectedSewer ConnectedUnderground UtilitiesWater Connected
Water Source
Public
Zoning
RSF2
Interior Features
Appliances
DishwasherMicrowaveRangeRefrigerator
Cooling
Central Air
Fireplace
Yes
Fireplace Features
MasonryWood Burning
Flooring
LaminateTile
Furnished
Unfurnished
Heating
Central
Interior
Eat-in KitchenVaulted Ceiling(s)
Laundry Features
In GarageInside
Window Features
Blinds
Bathroom 2
Bedroom 2
Features - Ceiling Fan(s)
Bedroom 3
Features - Ceiling Fan(s)
Dining Room
Foyer
Kitchen
Living Room
Features - Ceiling Fan(s)
Master Bathroom
Master Bedroom
Features - Ceiling Fan(s)
Save
Ask
Tour
Hide
Share
Exterior Features
Construction Details
HardiPlank Type
Exterior
Awning(s)Private YardRain Gutters
Fencing
Wood
Lot Features
LandscapedLevel
Patio And Porch
CoveredFront PorchRear PorchScreened
Roof
Shingle
Windows/Doors
Blinds
Community Features
Association Fee
$75.0
Association Fee Frequency
Annually
Community Features
Street Lights
MLS Area
32605 - Gainesville
Township
09
Financing Terms Available
CashConventionalFHAVA Loan
Roads
AsphaltPaved
Schools
School District
Unknown
Elementary School
C. W. Norton Elementary School-AL
Middle School
Westwood Middle School-AL
High School
Gainesville High School-AL
Listing courtesy of FLORIDA'S CHOICE REALTY (786) 999-2394
Listing information is provided by Participants of the Stellar MLS. IDX information is provided exclusively for personal, non-commercial use, and may not be used for any purpose other than to identify prospective properties consumers may be interested in purchasing. Information is deemed reliable but not guaranteed. Properties displayed may be listed or sold by various participants in the MLS Copyright 2026, Stellar MLS.
Last checked: 2026-11-02 05:01 AM EST
Neighborhood & Commute
Source: Walkscore
Disclosure: Community information and market data powered by Constellation Data Labs. Information is deemed reliable but not guaranteed.