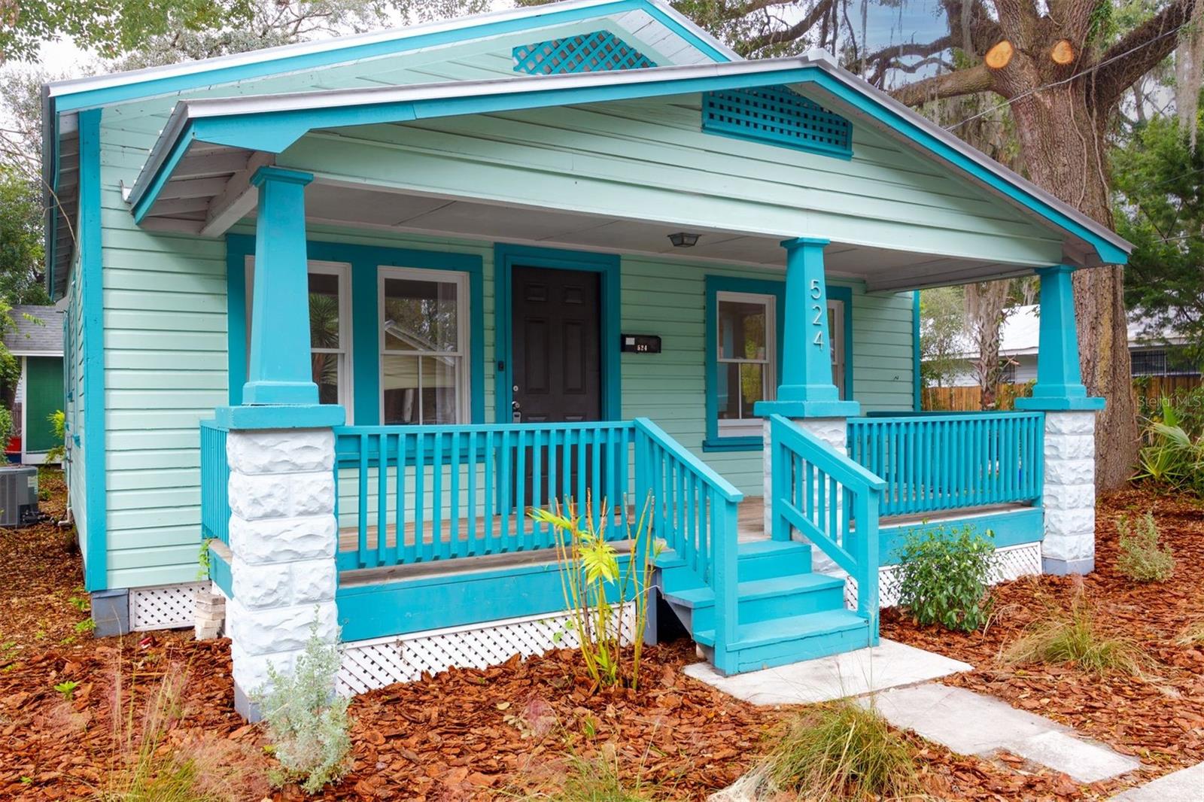
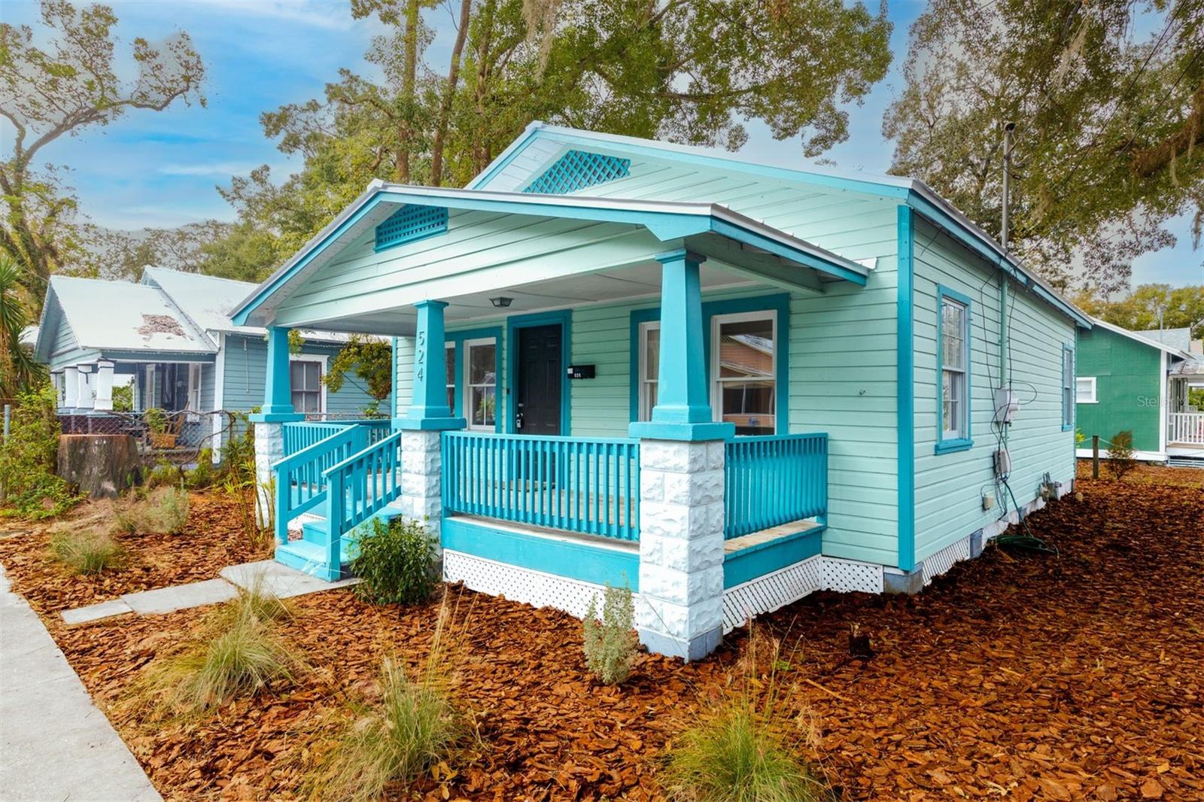
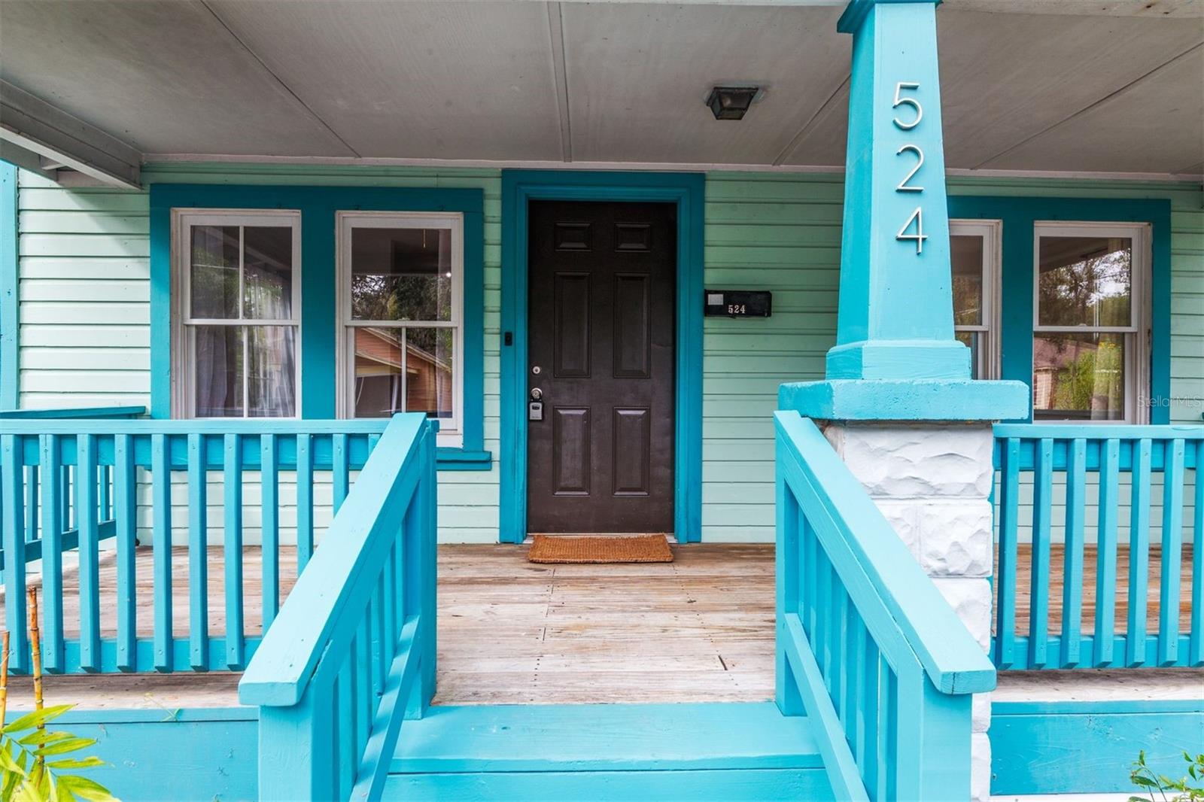
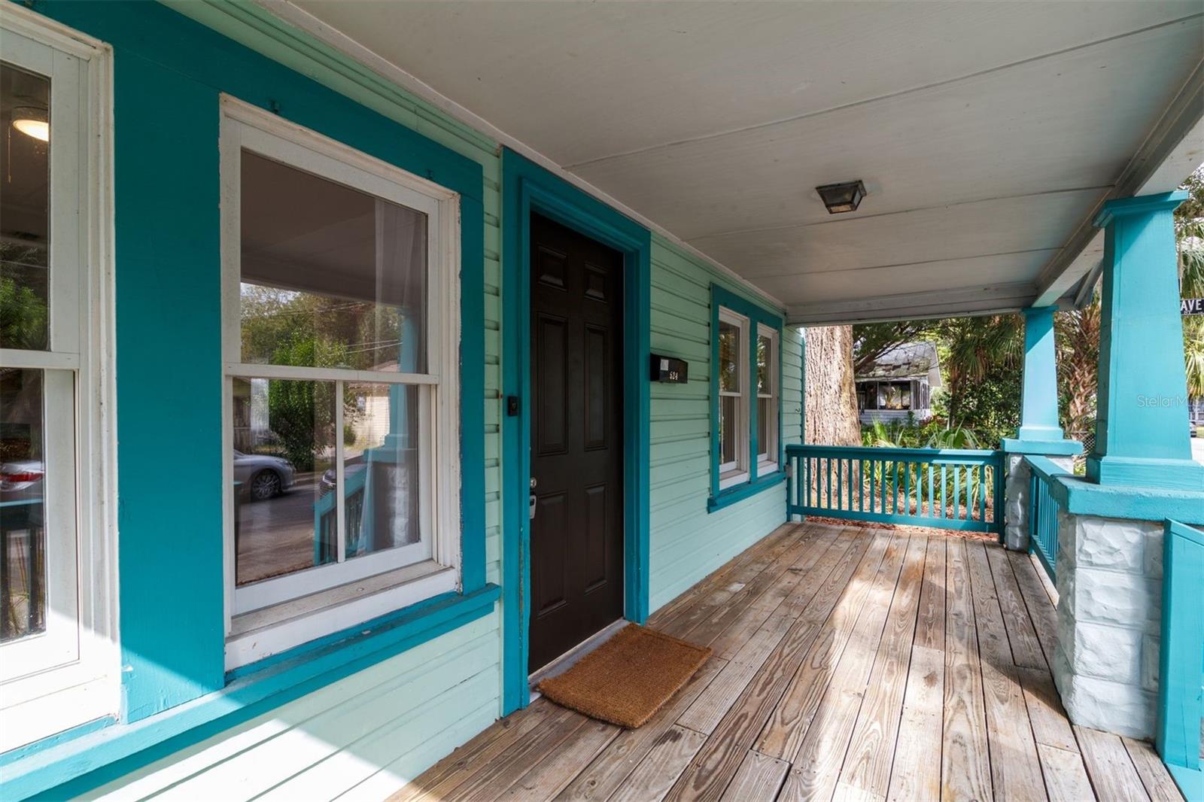
Historic charm meets thoughtful updates in Gainesville’s beloved Pleasant Street Historic District. Built in 1935, this 780 sq ft home is exceptionally well laid out, with an open concept kitchen, warm hardwood floors, and original windows that showcase its timeless character. An ensuite half bath adds everyday convenience, and a separate back entrance opens directly to the rear parking area. Key updates include a BRAND NEW metal roof (2026), a new water heater (2026), and fresh paint throughout. Outside, a gorgeous live oak anchors the lot, complemented by fresh mulch and native purple muhly grasses. The location is hard to beat, with easy access to downtown, UF, and nearby bike trails. It's just moments from local favorites like The Dunbar, Pleasant Street Pizza Pub, Flatfish, and Afternoon, and close to the Grove Street district’s farmers market, brewery, and dining. A rare chance to own a piece of Gainesville’s history in one of its most desirable, cheerful, character rich neighborhoods.
Save
Ask
Tour
Hide
Share
Listing Snapshot
Price
$249,000
Days On Site
3 Days
Bedrooms
3
Inside Area (SqFt)
780 sqft
Total Baths
2
Full Baths
1
Partial Baths
1
Lot Size
0.05 Acres
Year Built
1935
MLS Number
GC544507
Status
Active
Property Tax
$2,062.35
HOA/Condo/Coop Fees
N/A
Sq Ft Source
Public Records
Friends & Family
React
Comment
Invite
No Comments Yet
Did you know? You can invite friends and family to your search. They can join your search, rate and discuss listings with you.
Recent Activity
yesterday
Listing updated with changes from the MLS
yesterday
Status changed to Active
4 days ago
Listing first seen on site
General Features
Acres
0.05
Direction Faces
East
Levels
One
Number Of Stories
1
Pets
Yes
Property Sub Type
Single Family Residence
Sewer
Public Sewer
SqFt Total
934
Style
CottageFloridaHistoric
Utilities
Natural Gas AvailableElectricity ConnectedNatural Gas ConnectedSewer ConnectedWater Connected
Water Source
None
Zoning
RC
Interior Features
Appliances
DryerExhaust FanGas CooktopGas Water HeaterRangeRange HoodRefrigeratorWasher
Basement
Crawl Space
Cooling
Central Air
Flooring
TileWood
Furnished
Unfurnished
Heating
Central
Interior
High CeilingsOpen Floorplan
Laundry Features
Gas Dryer HookupInsideLaundry ClosetWasher Hookup
Window Features
Double Pane WindowsWood Frames
Bathroom 1
Dimensions - 6x8
Bathroom 2
Dimensions - 4x8
Bedroom 1
Dimensions - 10x11Features - Ceiling Fan(s)
Bedroom 2
Dimensions - 10x11Features - Ceiling Fan(s)
Kitchen
Dimensions - 10x10
Living Room
Dimensions - 12x12Features - Ceiling Fan(s)
Master Bedroom
Dimensions - 10x11
Save
Ask
Tour
Hide
Share
Exterior Features
Construction Details
FrameWood Siding
Exterior
GardenPrivate Yard
Lot Features
Corner LotLevelPaved
Patio And Porch
CoveredFront PorchPorch
Roof
Metal
Windows/Doors
Double Pane WindowsWood Frames
Community Features
MLS Area
32601 - Gainesville
Township
10
Roads
Paved
Schools
School District
Unknown
Elementary School
Carolyn Beatrice Parker Elementary
Middle School
Abraham Lincoln Middle School-AL
High School
Gainesville High School-AL
Listing courtesy of SAGE REAL ESTATE (352) 318-3204
Listing information is provided by Participants of the Stellar MLS. IDX information is provided exclusively for personal, non-commercial use, and may not be used for any purpose other than to identify prospective properties consumers may be interested in purchasing. Information is deemed reliable but not guaranteed. Properties displayed may be listed or sold by various participants in the MLS Copyright 2026, Stellar MLS.
Last checked: 2026-11-01 08:51 AM EST
Neighborhood & Commute
Source: Walkscore
Disclosure: Community information and market data powered by Constellation Data Labs. Information is deemed reliable but not guaranteed.


Did you know? You can invite friends and family to your search. They can join your search, rate and discuss listings with you.