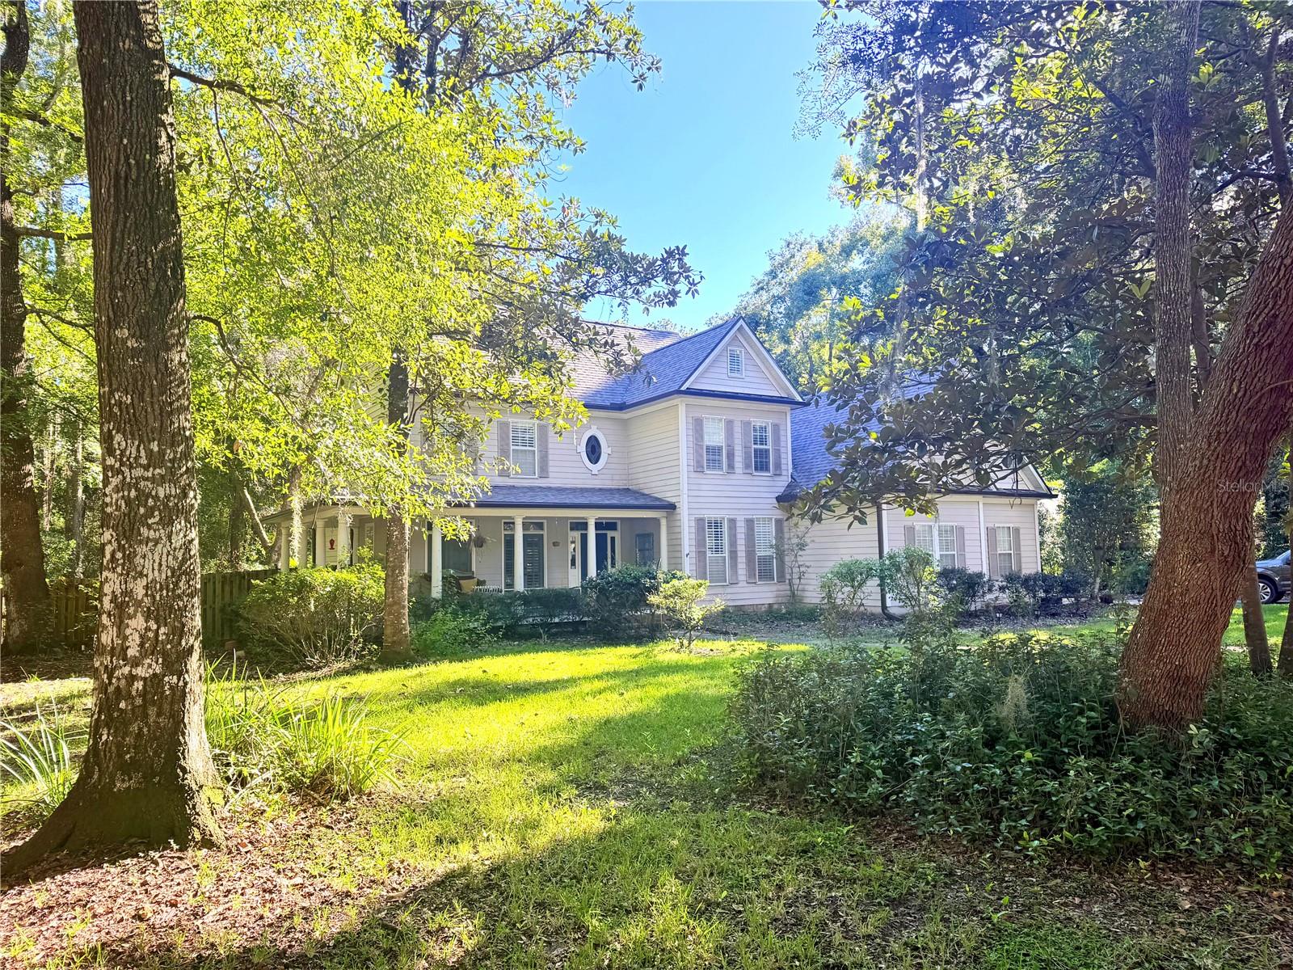
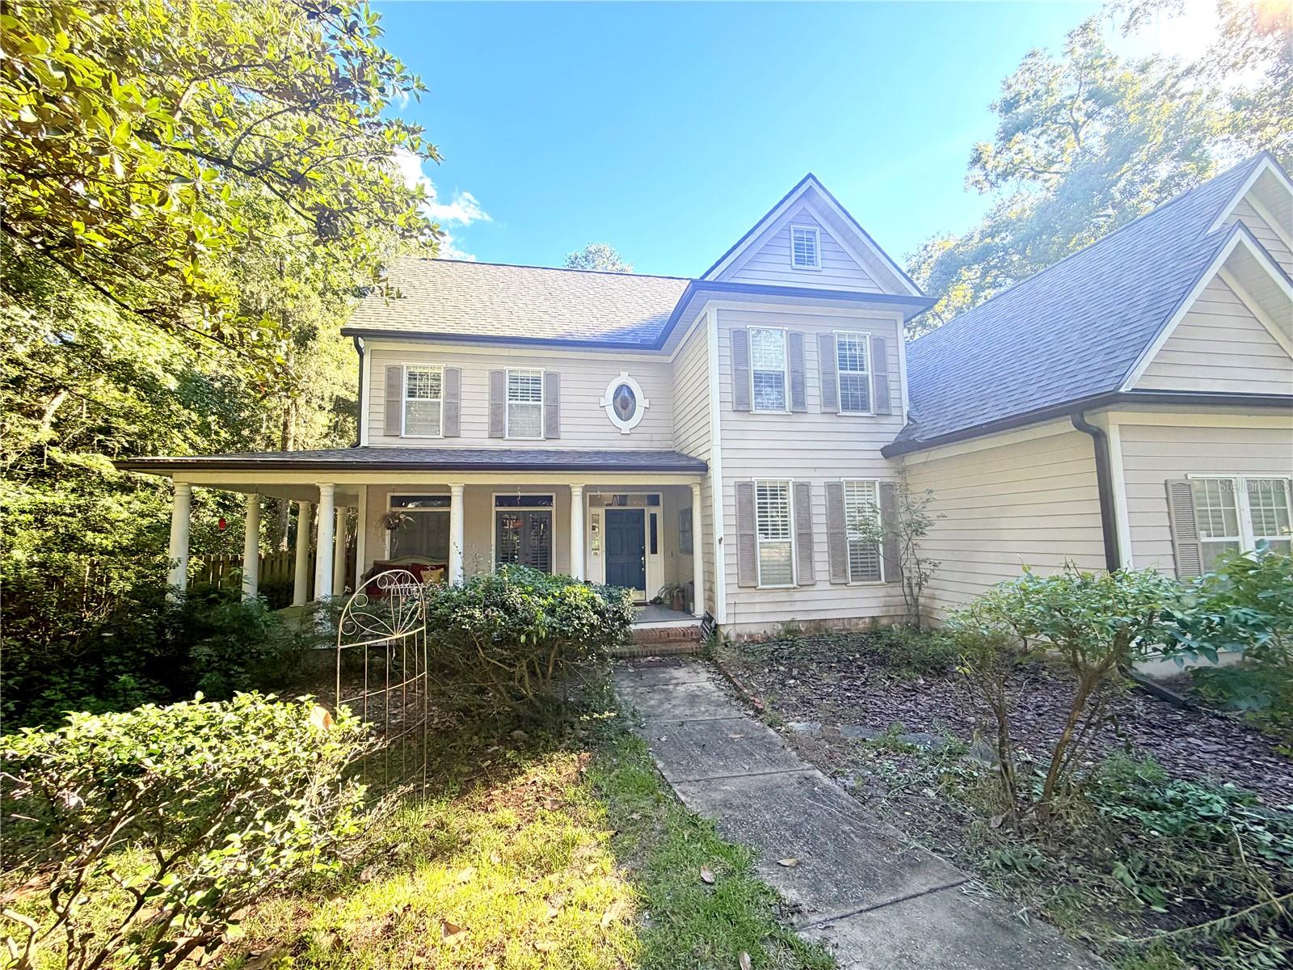
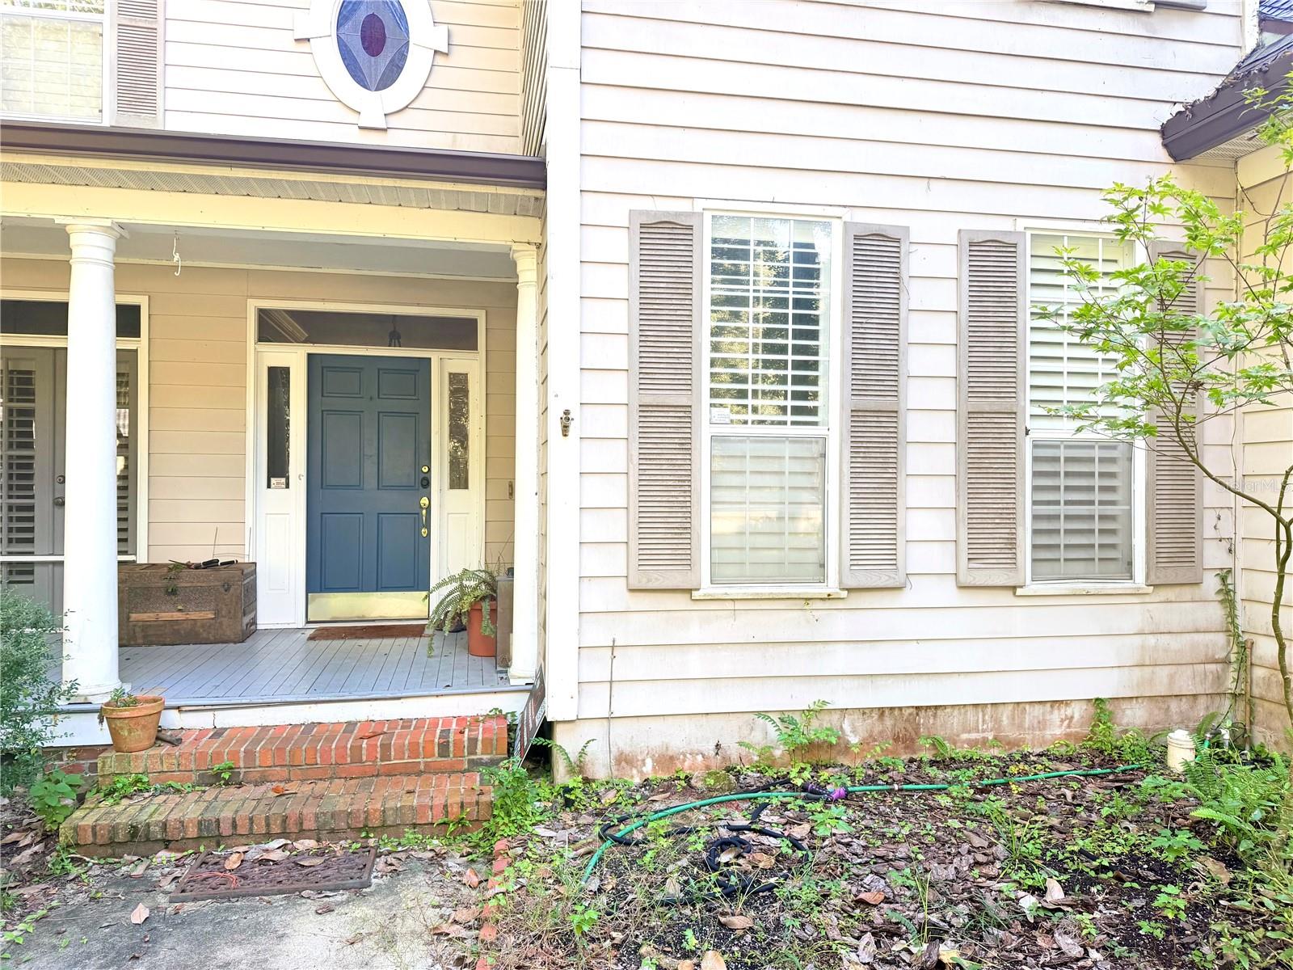
Investor Special in Kensington Park! Opportunity awaits in this desirable Northwest Gainesville neighborhood! Situated on a generous 0.83-acre lot backing up to a 200-acre nature preserve, this former Parade Home offers tremendous potential for investors, renovators, or buyers looking to bring new life to a home with timeless Southern charm. Built by sought-after builder Tom Spain, the property features a classic wraparound porch, striking curb appeal beneath mature oak trees, and a spacious floor plan with 4 bedrooms, 3.5 bathrooms, and a study. Additional highlights include a family room with soaring 18-foot ceilings, a gas fireplace, wood floors, built-in bookcases, and a private enclosed pool and spa. The main-floor primary suite and cooled Florida room offer additional possibilities for reimagining the living space. Conveniently located within walking distance of shopping and dining at Hunter's Crossing, including Publix, with easy access to Millhopper Road and the greater Gainesville area. This property presents a rare opportunity to renovate, customize, and unlock the potential of a home in an established neighborhood with a beautiful natural setting. Property is being sold as-is and requires substantial renovation. Bring your vision and explore the possibilities!
Save
Ask
Tour
Hide
Share
Listing Snapshot
Price
$600,000
Days On Site
0 Days
Bedrooms
4
Inside Area (SqFt)
3,242 sqft
Total Baths
4
Full Baths
3
Partial Baths
1
Lot Size
0.83 Acres
Year Built
1994
MLS® Number
GC544204
Status
Active
Property Tax
$9,543
HOA/Condo/Coop Fees
$52.5 monthly
Sq Ft Source
Public Records
Friends & Family
React
Comment
Invite
No Comments Yet
Did you know? You can invite friends and family to your search. They can join your search, rate and discuss listings with you.
Listing courtesy of REAL BROKER, LLC (352) 257-3749
Listing information is provided by Participants of the Stellar MLS. IDX information is provided exclusively for personal, non-commercial use, and may not be used for any purpose other than to identify prospective properties consumers may be interested in purchasing. Information is deemed reliable but not guaranteed. Properties displayed may be listed or sold by various participants in the MLS Copyright 2026, Stellar MLS.
Last checked: 2026-10-15 06:49 PM EDT
Neighborhood & Commute
Source: Walkscore
Disclosure: Community information and market data powered by Constellation Data Labs. Information is deemed reliable but not guaranteed.


Did you know? You can invite friends and family to your search. They can join your search, rate and discuss listings with you.