Properties

Save
Ask
Tour
Hide
Share
$324,900
New Listing

2535 NW 49TH PLACE
GAINESVILLE, FL 32605

For Sale|Single Family Residence|Active
3
Beds
2
Total Baths
2
Full Baths
1,894
SqFt
$172
/SqFt
1982
Built
Subdivision:
SPRINGTREE IV
County:
Alachua

Due to the health concerns created by Coronavirus we are offering personal 1-1 online video walkthough tours where possible.
2535 NW 49TH PLACE2535 NW 49TH PLACE2535 NW 49TH PLACE2535 NW 49TH PLACE
Save
Ask
Tour
Hide
Share

Mortgage Calculator

Monthly Payment (Est.)

Enter an interest rate to see your estimated monthly payment.
Calculator powered by Showcase IDX, a Constellation1 Company. Copyright ©2026 Information is deemed reliable but not guaranteed.

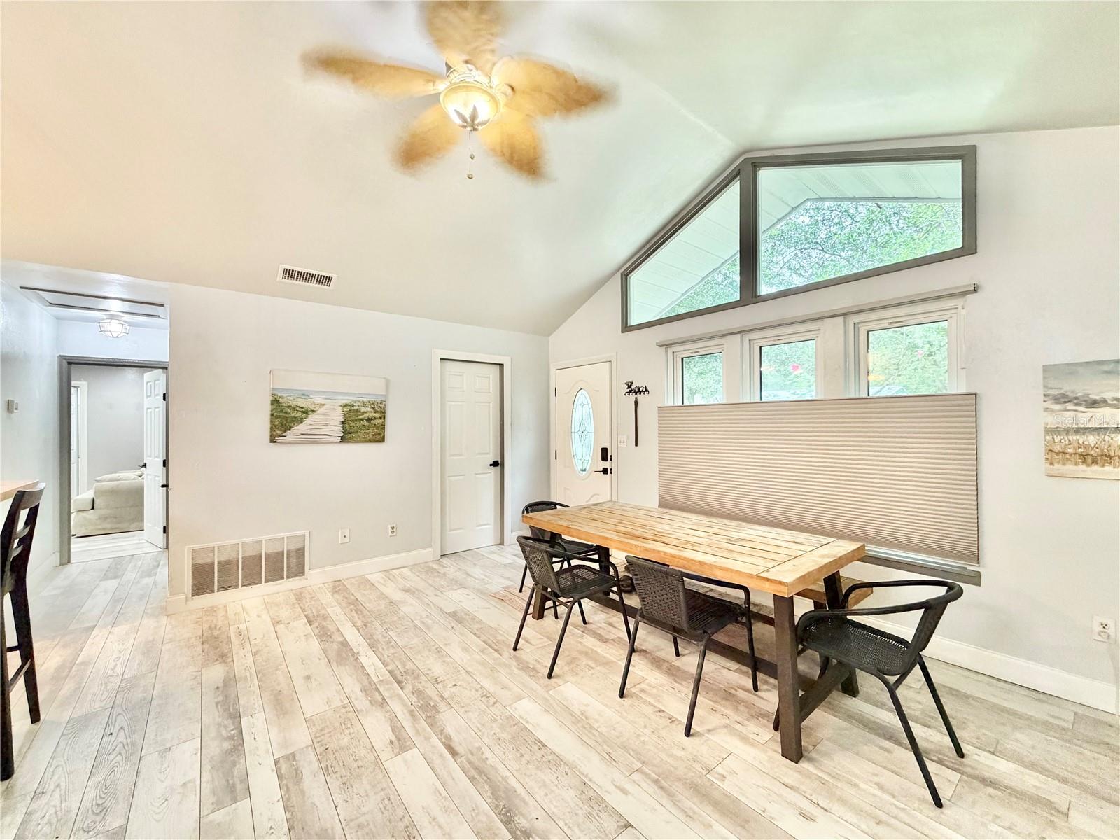
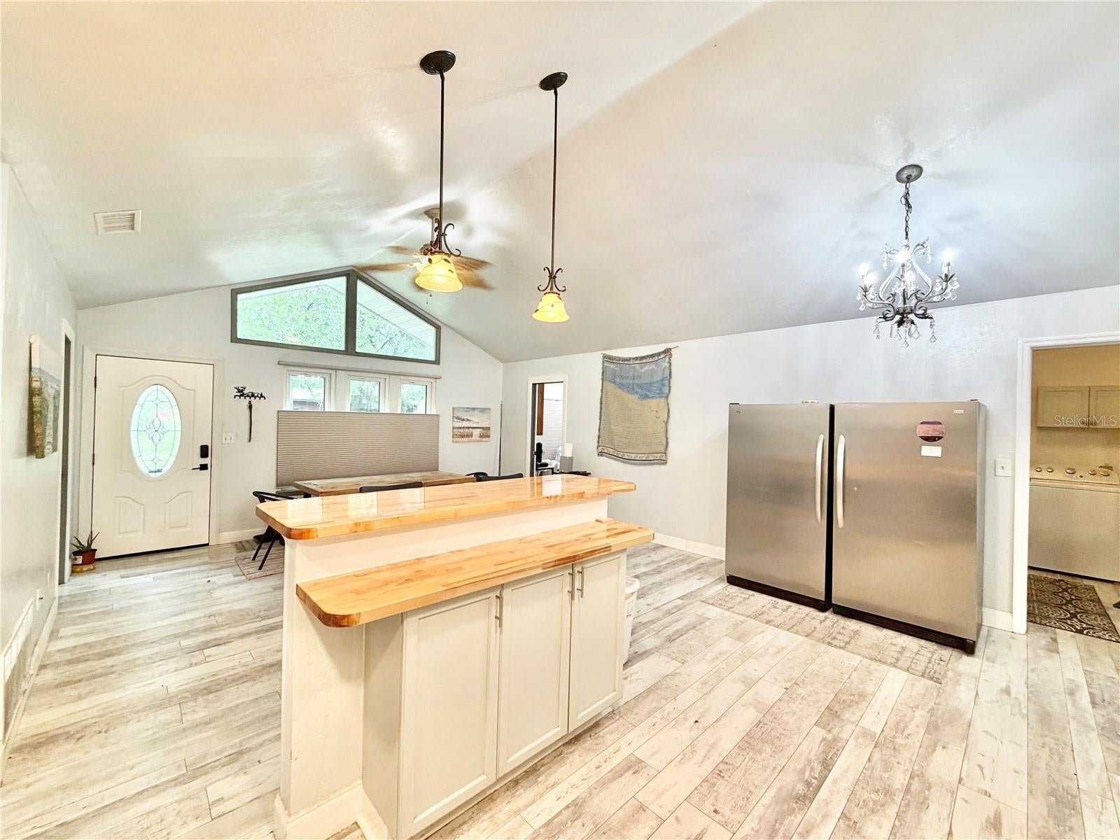
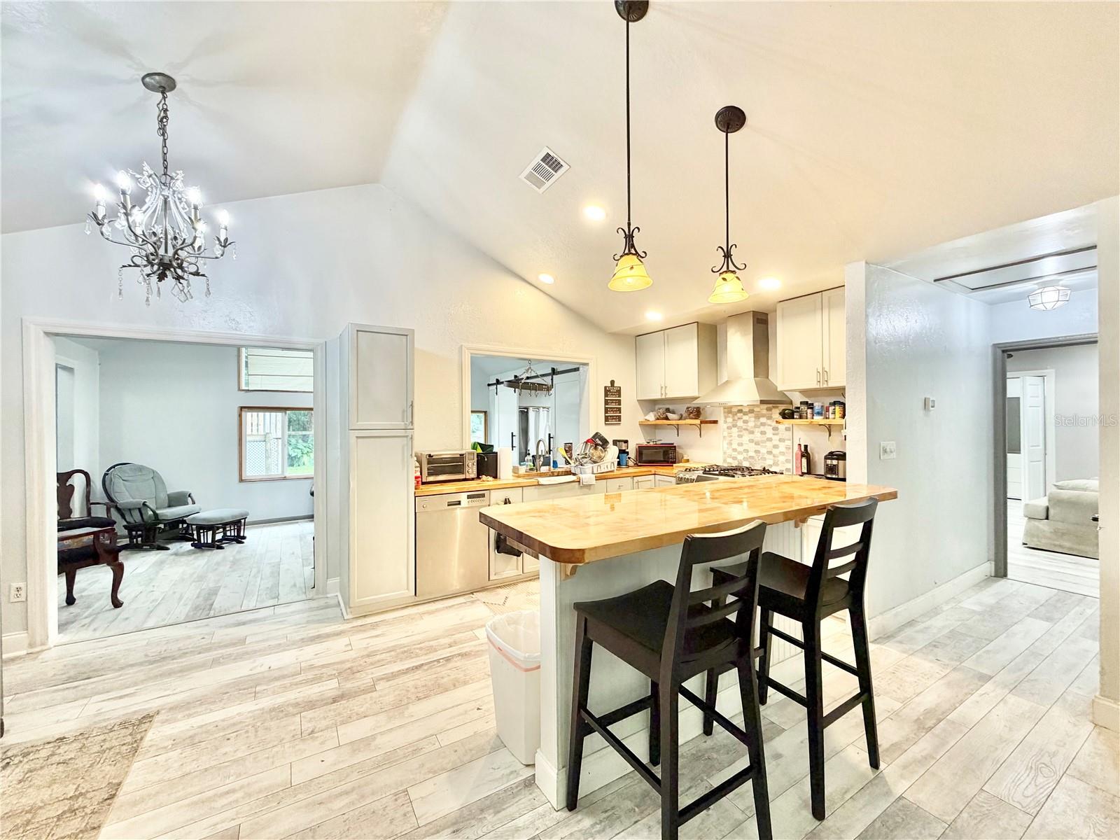
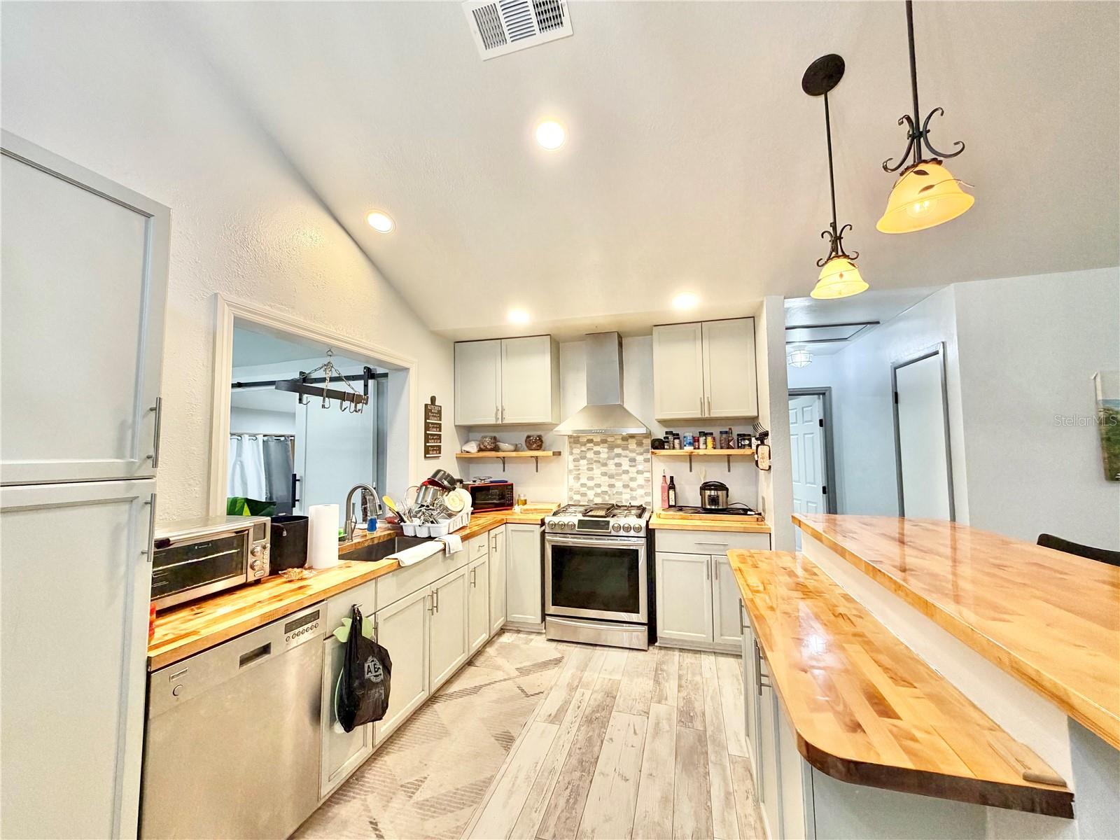
Nestled on a charming tree-lined street, this beautifully remodeled three-bedroom, two-bath home features a bonus room perfect for an office, nursery, or sitting area. Inside and out, the home has been thoughtfully updated. Enter through the coded front door to a light-filled living room, spacious kitchen, and family room that opens to the backyard. The kitchen overlooks the family room’s wall of windows, offering views of the lush wooded area beyond the fenced yard. Soaring 13-foot cathedral ceilings with recessed lighting enhance the open feel throughout the living, kitchen, and family rooms. The kitchen boasts stainless steel appliances, including a commercial-size fridge/freezer, recent gas stove, whisper-quiet dishwasher, and a farmhouse sink large enough for the biggest pans. Just past the kitchen, the laundry room houses recent washer and dryer, and the home’s plumbing has been fully updated (re-piped). All three oversized bedrooms include walk-in closets, with the largest opening through double French doors to the backyard. The primary suite features a spa-like porcelain-tiled shower with a 12-inch rain head, side jets, and handheld sprayer. A gas, tankless water heater ensures endless hot water, while the private water closet includes a fan/light with auto shut-off. Recent energy-efficient double-pane windows, custom shades, and an automated living room shade add comfort and style. With recent laminate wood flooring, HVAC, and a metal roof, the home is move-in ready. Outside, enjoy a fully fenced backyard backing to untouched woods, complete with a walk-in chicken coop, fenced organic garden, enclosed workroom with hot/cold sink, and a private outdoor space perfect for relaxing or entertaining. No HOA fees. Would also make a good home for short term rental.

Save
Ask
Tour
Hide
Share
Listing Snapshot
Price 
$324,900
Days On Site 
0 Days
Bedrooms 
3
Inside Area (SqFt) 
1,894 sqft
Total Baths 
2
Full Baths 
2
Partial Baths 
N/A
Lot Size 
0.23 Acres
Year Built 
1982
MLS® Number 
GC544062
Status 
Active
Property Tax 
$4,714
HOA/Condo/Coop Fees 
N/A
Sq Ft Source 
Owner
Friends & Family
Recent Activity
41 minutes agoListing updated with changes from the MLS®
43 minutes agoStatus changed to Active
2 hours agoListing first seen on site
General Features
Acres 
0.23
Direction Faces 
North
Foundation 
Slab
Levels 
One
Parking 
Driveway
Pets 
Cats OKDogs OKYes
Property Sub Type 
Single Family Residence
Sewer 
Public Sewer
SqFt Total 
1894
Style 
Ranch
Utilities 
Natural Gas AvailableCable AvailableElectricity AvailableElectricity ConnectedNatural Gas ConnectedSewer AvailableSewer ConnectedWater AvailableWater Connected
Water Source 
Public
Zoning 
RSF2
Interior Features
Appliances 
DishwasherDisposalDryerFreezerGas Water HeaterOtherRangeRefrigeratorTankless Water HeaterWasher
Cooling 
Central Air
Flooring 
LaminateTile
Furnished 
Unfurnished
Heating 
CentralNatural Gas
Interior 
Vaulted Ceiling(s)Walk-In Closet(s)
Laundry Features 
Electric Dryer HookupInsideLaundry RoomWasher Hookup
Window Features 
Double Pane Windows
Bathroom 2 
Dimensions - 20x12Level - First
Bedroom 2 
Dimensions - 20x16Level - First
Bedroom 3 
Dimensions - 7x9Level - First
Den 
Level - First
Great Room 
Dimensions - 17x15Level - First
Kitchen 
Dimensions - 12x9Level - First
Master Bathroom 
Dimensions - 20x12Level - First
Master Bedroom 
Dimensions - 26x12Level - First
Save
Ask
Tour
Hide
Share
Exterior Features
Construction Details 
Frame
Exterior 
None
Fencing 
Chain LinkFencedWood
Lot Features 
LandscapedLevelPaved
Patio And Porch 
CoveredPatio
Roof 
Metal
Windows/Doors 
Double Pane Windows
Community Features
Community Features 
Street Lights
MLS Area 
32605 - Gainesville
Township 
09
Financing Terms Available 
CashConventionalFHAUSDA LoanVA Loan
Roads 
Paved
Schools
School District
Unknown
Elementary School
C. W. Norton Elementary School-AL
Middle School
Westwood Middle School-AL
High School
Gainesville High School-AL
Listing courtesy of WATSON REALTY CORP (352) 538-1453


Listing information is provided by Participants of the Stellar MLS. IDX information is provided exclusively for personal, non-commercial use, and may not be used for any purpose other than to identify prospective properties consumers may be interested in purchasing. Information is deemed reliable but not guaranteed. Properties displayed may be listed or sold by various participants in the MLS Copyright 2026, Stellar MLS.
Last checked: 2026-10-08 07:44 PM EDT

Neighborhood & Commute
Source: Walkscore
Disclosure: Community information and market data powered by Constellation Data Labs. Information is deemed reliable but not guaranteed.
Save
Ask
Tour
Hide
Share