Properties

Save
Ask
Tour
Hide
Share
$849,900
New Listing

5629 NW 97TH STREET
GAINESVILLE, FL 32653

For Sale|Single Family Residence|Active
5
Beds
4
Total Baths
3
Full Baths
1
Partial Bath
3,322
SqFt
$256
/SqFt
1979
Built
Subdivision:
HAMMOCK THE
County:
Alachua

Due to the health concerns created by Coronavirus we are offering personal 1-1 online video walkthough tours where possible.
Upcoming Open Houses
Due to COVID-19, we recommend you verify Open Houses before attending.
Sat, Oct 3, 1:00 PM - 3:00 PM
5629 NW 97TH STREET5629 NW 97TH STREET5629 NW 97TH STREET5629 NW 97TH STREET
Save
Ask
Tour
Hide
Share

Mortgage Calculator

Monthly Payment (Est.)

Enter an interest rate to see your estimated monthly payment.
Calculator powered by Showcase IDX, a Constellation1 Company. Copyright ©2026 Information is deemed reliable but not guaranteed.

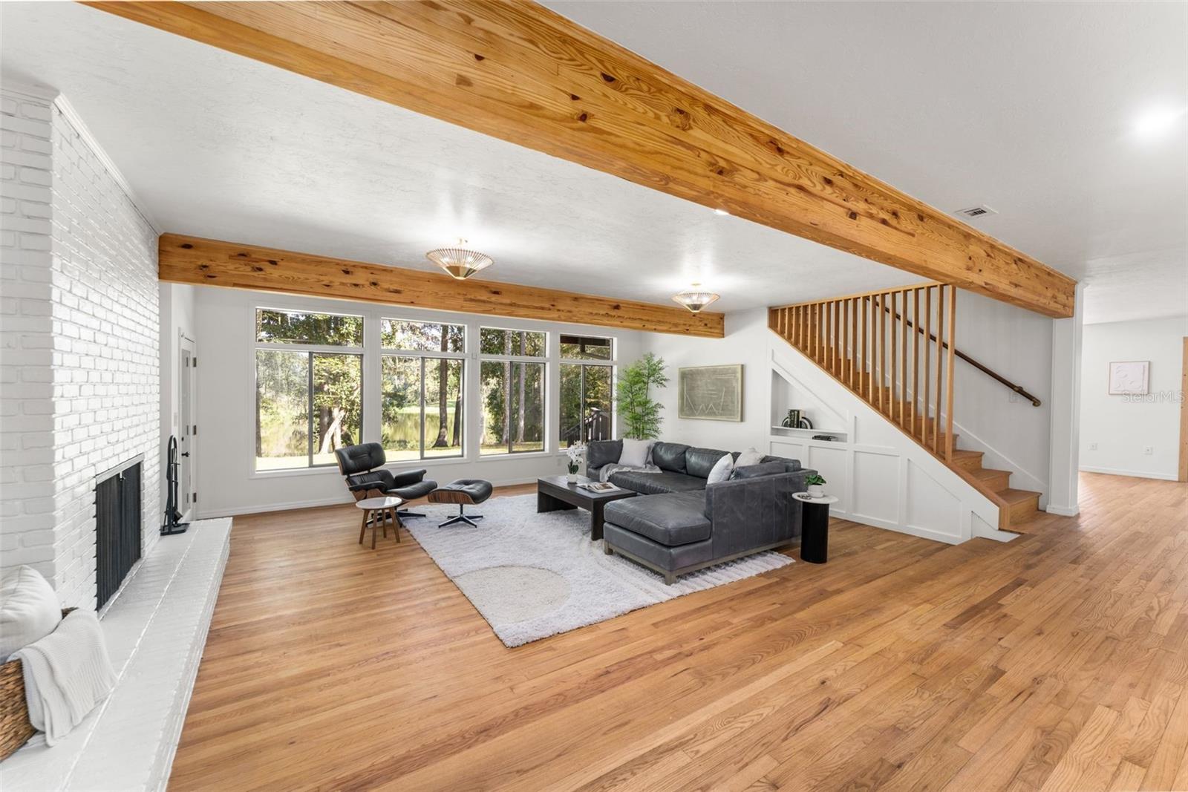
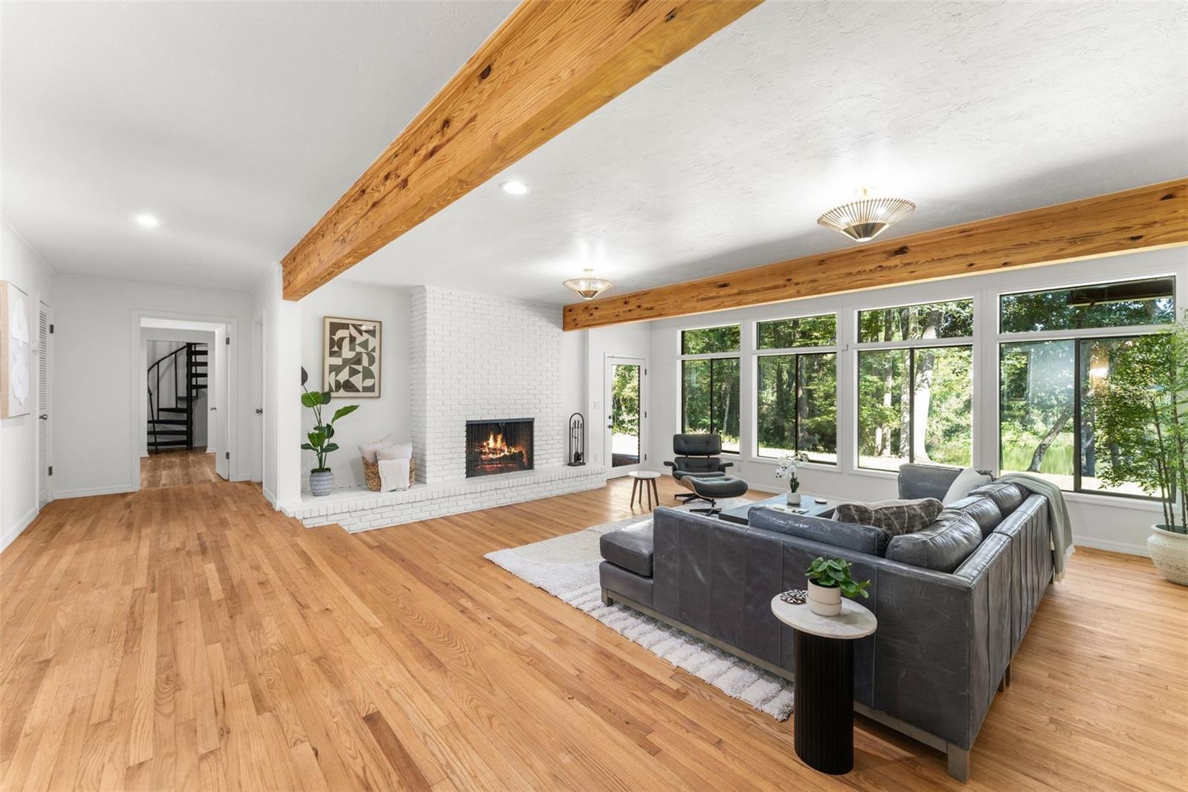
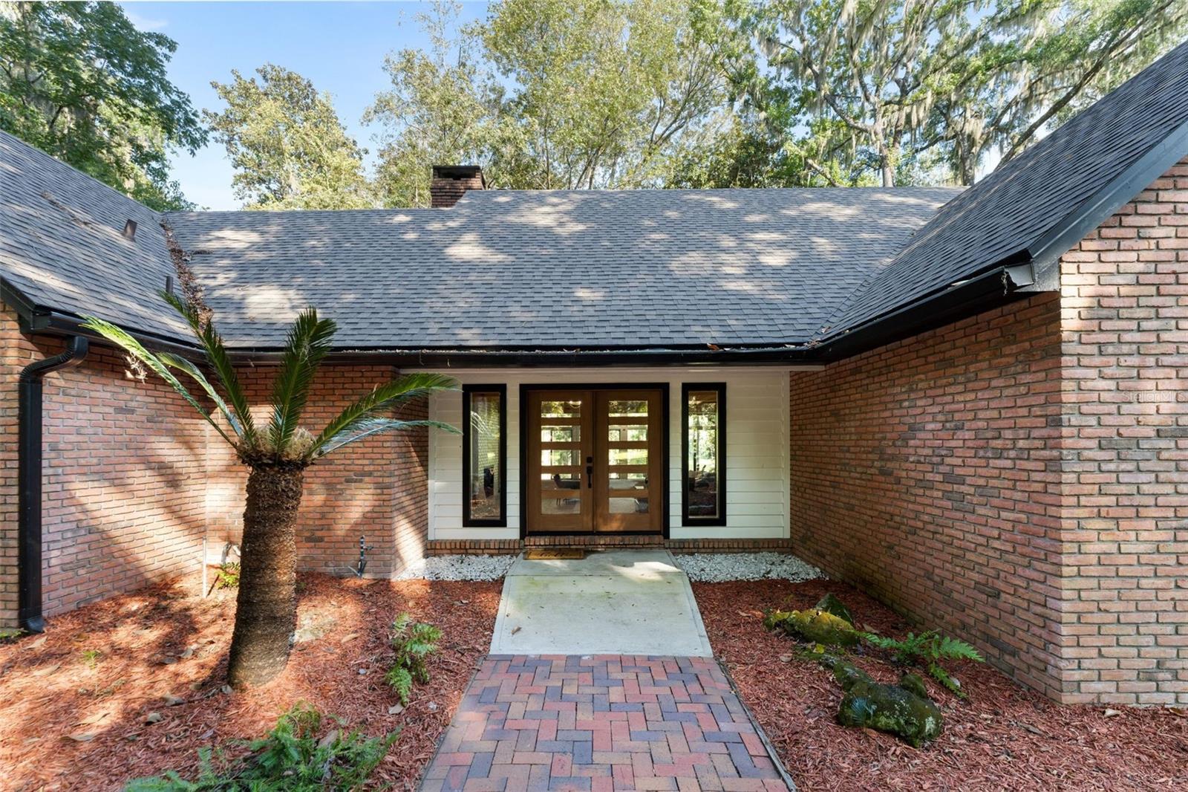
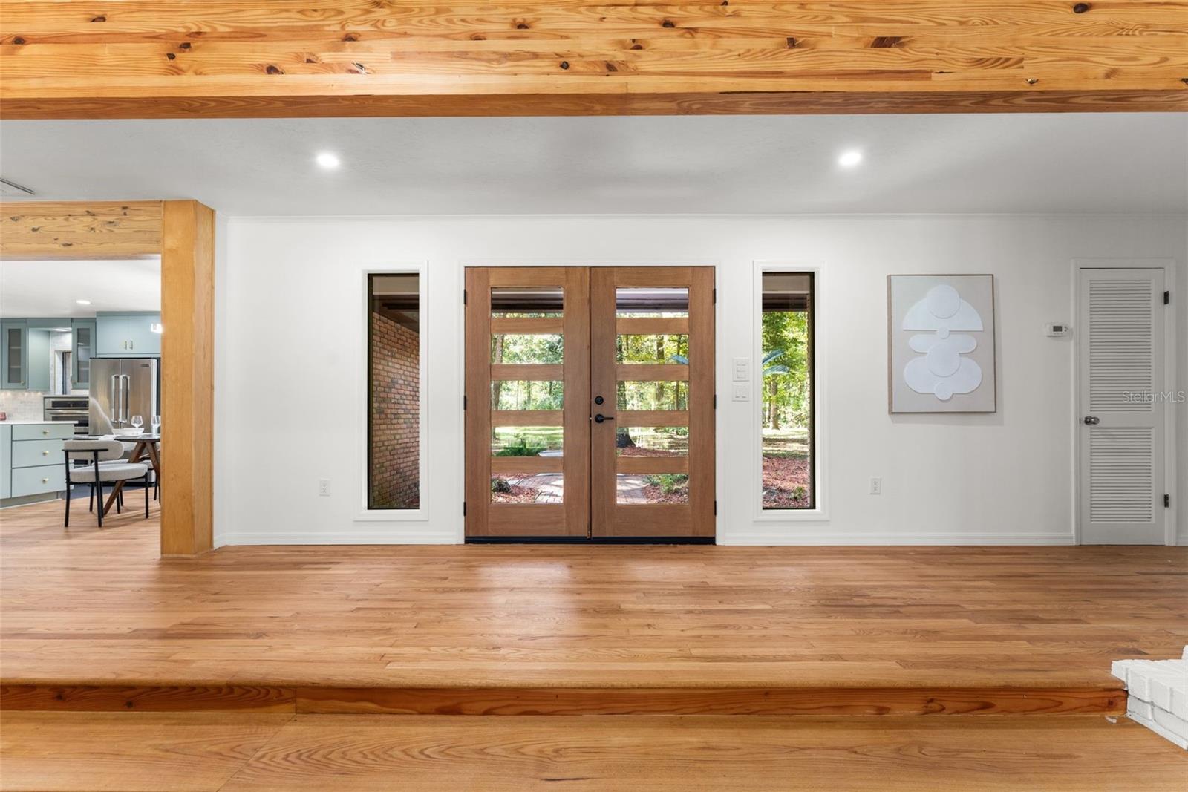
Tucked into the trees on 1.62 acres in The Hammock, this architecturally designed residence offers a rare combination of privacy, natural beauty, and thoughtful design, with sweeping views across a private pond and the surrounding woods. Originally built by Mike Warring and extensively updated in recent years, the home feels distinctly connected to its setting, with expansive windows, multiple balconies and decks, and water views from nearly every living space. New ultra-modern front doors open to a dramatic sunken living room, where soaring windows frame the pond beyond and immediately establish the home’s sense of place. Recently refinished hardwood floors and matching beams carry throughout the main living areas, while a wood-burning fireplace adds warmth to the otherwise clean, architectural space. To the right, the completely renovated kitchen features sage green cabinetry, quartz countertops, a marble backsplash, and JennAir and KitchenAid appliances. An oversized working island connects the kitchen to the dining area and a second living space, all overlooking the water and opening onto an expansive rear deck. Just beyond, a wet bar with wine refrigerator and an updated powder bath make the space equally well suited for entertaining or quiet evenings at home. The opposite side of the main level offers three generously sized guest bedrooms and a beautifully renovated bathroom with a dual-sink vanity. A spiral staircase leads to an unexpected second-floor bonus suite with its own full bathroom, sleeping alcove, and private balcony—an ideal space for guests, a studio, or a secluded retreat. Up the central staircase, the entire upper wing is dedicated to the primary suite. Completely private from the rest of the home, it includes its own wood-burning fireplace, private balcony overlooking the pond, an oversized walk-in closet, spacious updated bathroom, and a separate office or flex room. Outside, extensive landscaping complements the wooded setting without competing with it. Multiple decks and balconies create a constant connection to the water, while the 1.62-acre homesite provides remarkable privacy within one of Northwest Gainesville’s most established neighborhoods. With San Felasco Hammock Preserve State Park just beyond the neighborhood, the setting feels removed from the city while remaining convenient to shopping, dining, mountain biking, running trails, and everything else northwest Gainesville has to offer. Architectural, private, and exceptionally peaceful, this is a home defined as much by its setting as its design- one that feels entirely different from the moment you step through the front door.

Save
Ask
Tour
Hide
Share
Listing Snapshot
Price 
$849,900
Days On Site 
0 Days
Bedrooms 
5
Inside Area (SqFt) 
3,322 sqft
Total Baths 
4
Full Baths 
3
Partial Baths 
1
Lot Size 
1.62 Acres
Year Built 
1979
MLS® Number 
GC543863
Status 
Active
Property Tax 
$13,629.4
HOA/Condo/Coop Fees 
$93.33 monthly
Sq Ft Source 
Public Records
Friends & Family
Recent Activity
2 hours agoListing updated with changes from the MLS®
4 hours agoListing first seen on site
General Features
Acres 
1.62
Attached Garage 
Yes
Direction Faces 
West
Foundation 
Slab
Garage 
Yes
Garage Spaces 
2
Levels 
Two
Number Of Stories 
1
Parking 
Attached
Pets 
Yes
Property Sub Type 
Single Family Residence
Sewer 
Public Sewer
SqFt Total 
4037
Utilities 
Electricity AvailableElectricity ConnectedWater AvailableWater Connected
Water Source 
Public
Zoning 
PD
Interior Features
Appliances 
Refrigerator
Cooling 
Central Air
Fireplace 
Yes
Fireplace Features 
Living Room
Flooring 
TileWood
Furnished 
Unfurnished
Heating 
Electric
Interior 
High CeilingsWalk-In Closet(s)
Laundry Features 
None
Balcony/Porch/Lanai 
Level - Second
Bathroom 1 
Level - First
Bathroom 2 
Level - First
Bathroom 3 
Level - Second
Bathroom 4 
Level - Second
Bathroom 5 
Level - Second
Bedroom 1 
Level - First
Bedroom 2 
Level - First
Bedroom 3 
Level - First
Kitchen 
Level - First
Living Room 
Level - First
Master Bedroom 
Level - Second
Save
Ask
Tour
Hide
Share
Exterior Features
Construction Details 
Cedar
Exterior 
Awning(s)BalconyLightingPrivate YardRain Gutters
Roof 
Shingle
View 
PondWaterTrees/Woods
Waterview 
PondWaterTrees/Woods
Community Features
Association Fee 
$1120.0
Association Fee Frequency 
Annually
Community Features 
Street Lights
MLS Area 
32653 - Gainesville
Township 
09
Financing Terms Available 
CashConventionalVA Loan
Roads 
Paved
Listing courtesy of KELLER WILLIAMS GAINESVILLE REALTY PARTNERS (352) 672-4467


Listing information is provided by Participants of the Stellar MLS. IDX information is provided exclusively for personal, non-commercial use, and may not be used for any purpose other than to identify prospective properties consumers may be interested in purchasing. Information is deemed reliable but not guaranteed. Properties displayed may be listed or sold by various participants in the MLS Copyright 2026, Stellar MLS.
Last checked: 2026-10-01 06:02 PM EDT

Neighborhood & Commute
Source: Walkscore
Disclosure: Community information and market data powered by Constellation Data Labs. Information is deemed reliable but not guaranteed.
Save
Ask
Tour
Hide
Share