Properties

Save
Ask
Tour
Hide
Share
$549,500
New Listing

3004 SW 98TH WAY
GAINESVILLE, FL 32608

For Sale|Single Family Residence|Active
4
Beds
2
Total Baths
2
Full Baths
2,416
SqFt
$227
/SqFt
2002
Built
Subdivision:
HAILE PLANTATION UNIT 35 PHASE III
County:
Alachua

Due to the health concerns created by Coronavirus we are offering personal 1-1 online video walkthough tours where possible.
Upcoming Open Houses
Due to COVID-19, we recommend you verify Open Houses before attending.
Sat, Oct 31, 12:00 PM - 3:00 PM
Sun, Nov 1, 1:00 PM - 4:00 PM
3004 SW 98TH WAY3004 SW 98TH WAY3004 SW 98TH WAY3004 SW 98TH WAY
Save
Ask
Tour
Hide
Share

Mortgage Calculator

Monthly Payment (Est.)

Enter an interest rate to see your estimated monthly payment.
Calculator powered by Showcase IDX, a Constellation1 Company. Copyright ©2026 Information is deemed reliable but not guaranteed.

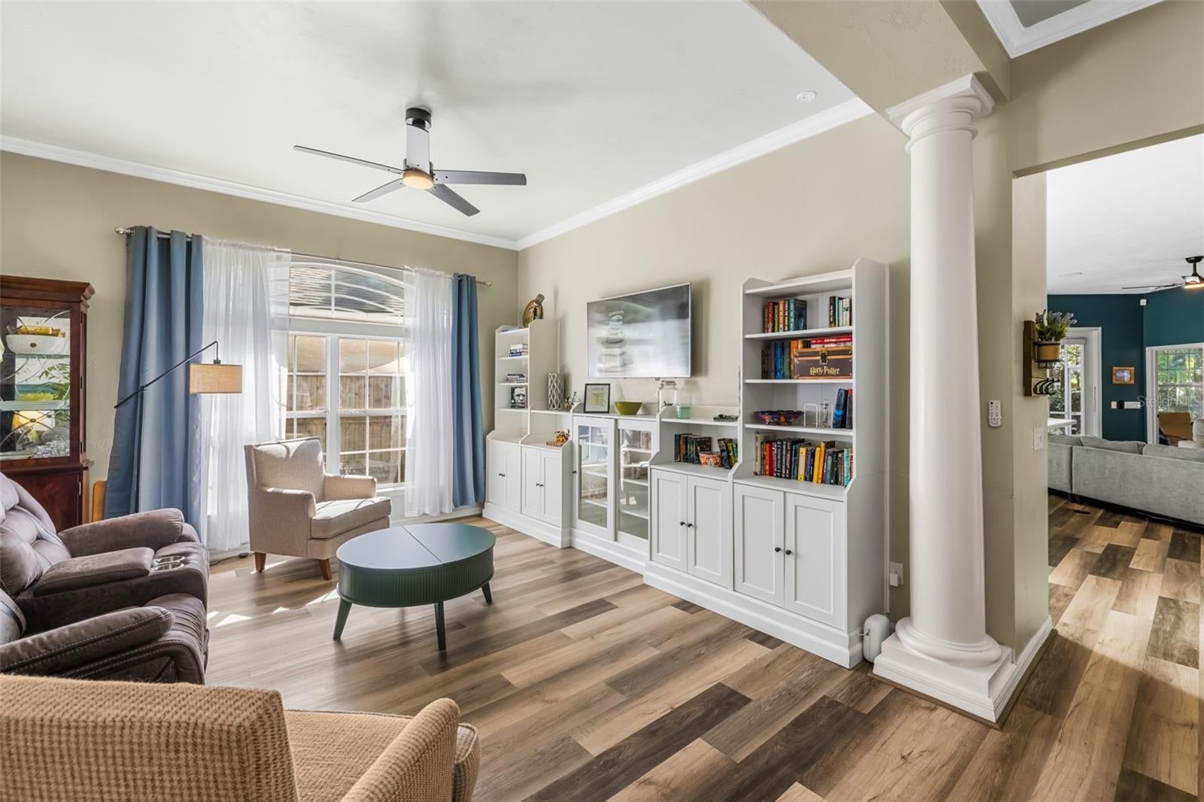
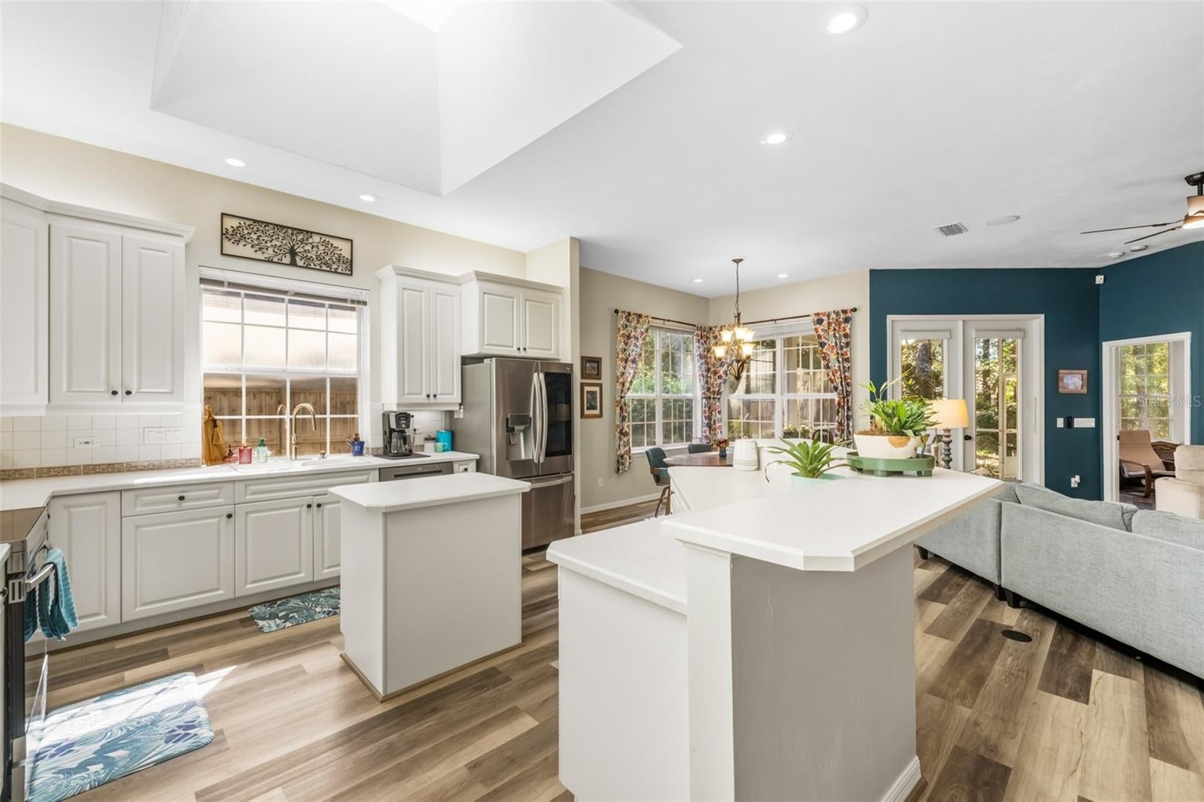
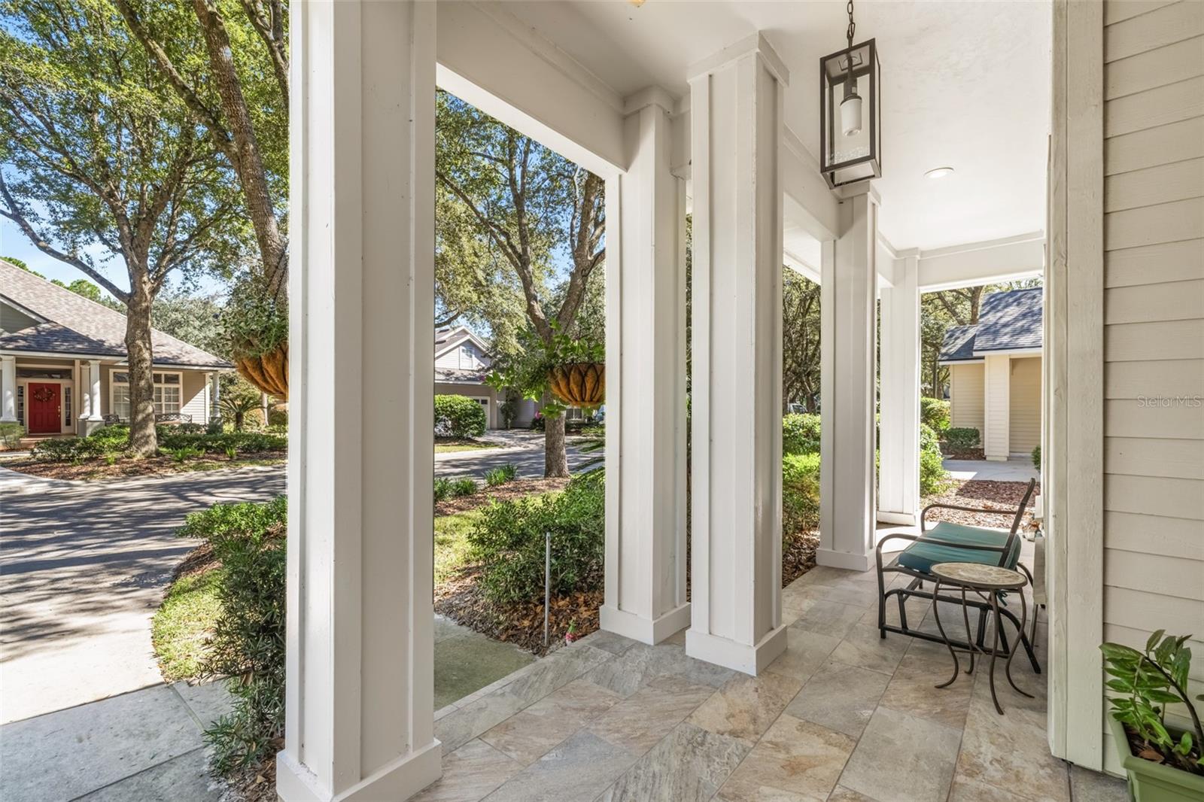
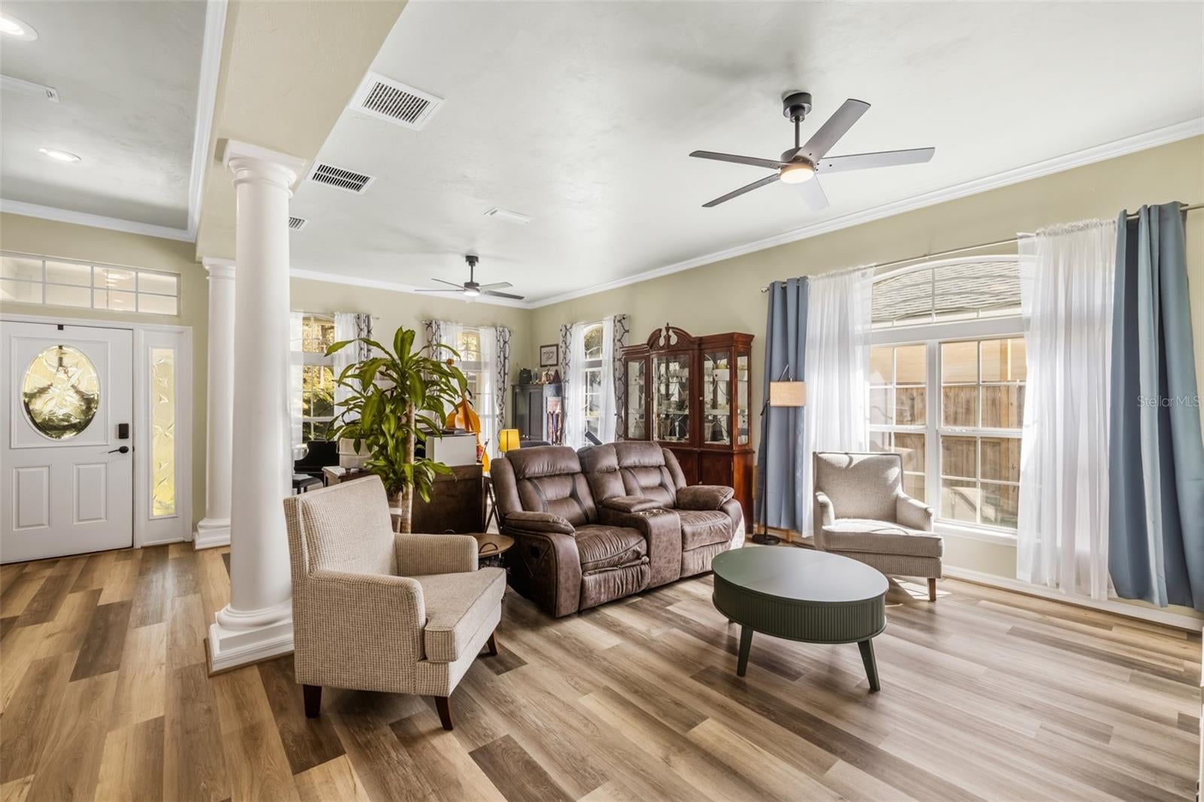
Welcome to this bright and beautiful 4-bedroom, 2-bath, 2416 SF home in highly sought-after Haile Plantation’s Katelyn Lane, near Hawkstone Golf and Country Club as well as community parks and trails. A versatile floor plan with ideal recent improvements, and a private wooded backdrop combine to create a home designed for comfortable everyday living and entertaining. The main level was refreshed in 2026 with luxury vinyl plank flooring throughout the primary living areas and bathrooms, fresh paint in most rooms, and an updated entry. The welcoming floor plan includes a spacious front living area currently used as a music and TV room - Could be 2 home offices adding a wall and doors or formal dining room and den (so many options). You'll enjoy this sun filled and spacious kitchen featuring 42-inch cabinetry, center island, skylights, and updated stainless-steel appliances; LG refrigerator, dishwasher and microwave, plus Samsung range/oven. The kitchen opens to the light-filled breakfast area and great room, where custom built-ins and an in-ceiling speaker system create an inviting gathering space. The split-bedroom layout provides privacy, with the spacious owner’s suite and two additional bedrooms on the main level. The owner’s retreat features a walk-in closet and en-suite bath with dual vanities with lighted mirrors, soaking tub and separate shower. On the other side of the house, 2 secondary bedrooms and a full bathroom that also has a lighted mirror. A bonus room above the garage offers flexibility as a fourth bedroom, playroom or storage. Enjoy Florida living from the screened rear patio overlooking a peaceful wooded common area. The fenced side yard was enhanced in 2026 with pet-friendly artificial turf and a sun sail for added shade and comfort. 2 car garage, Full irrigation serves the front, side and rear yards. Major improvements include a new tankless water heater (2026), roof (2020), 1-ton HVAC (2017) and 4-ton HVAC (2014). Haile Plantation offers miles of scenic walking trails, sidewalks and playgrounds, along with convenient access to Publix and the charming Haile Village Center with shops, dining and its popular Saturday farmer's market, Golf Cart approved. Optional membership to Hawkstone Country Club offers a Gary Player-designed golf course, driving range, two pools, fitness center, exceptional dining, and eight pickleball courts, including two lighted courts. Zoned for Chiles Elementary - walking distance, Kanapaha Middle school, Buchholz High school and near many Private schools. The home is also conveniently located near the University of Florida, UF Health/Shands, HCA Florida North Florida Hospital, Celebration Pointe and Butler Plaza. Updated, versatile and beautifully situated, this Katelyn Lane home offers the space, privacy and Haile Plantation lifestyle buyers are looking for. Schedule a private tour today.

Save
Ask
Tour
Hide
Share
Listing Snapshot
Price 
$549,500
Days On Site 
0 Days
Bedrooms 
4
Inside Area (SqFt) 
2,416 sqft
Total Baths 
2
Full Baths 
2
Partial Baths 
N/A
Lot Size 
0.13 Acres
Year Built 
2002
MLS Number 
GC543718
Status 
Active
Property Tax 
$4,478
HOA/Condo/Coop Fees 
$173.33 monthly
Sq Ft Source 
Public Records
Friends & Family
Recent Activity
12 hours agoListing updated with changes from the MLS
19 hours agoListing first seen on site
General Features
Acres 
0.13
Attached Garage 
Yes
Direction Faces 
East
Foundation 
Slab
Garage 
Yes
Garage Spaces 
2
Levels 
Two
Number Of Stories 
2
Parking 
DrivewayAttached
Pets 
Yes
Property Sub Type 
Single Family Residence
Sewer 
Public Sewer
SqFt Total 
3184
Style 
Craftsman
Utilities 
Cable AvailableNatural Gas AvailableCable ConnectedElectricity ConnectedNatural Gas ConnectedPhone AvailableSewer ConnectedUnderground Utilities
Water Source 
Public
Zoning 
PD
Interior Features
Appliances 
DishwasherDisposalMicrowaveRangeRefrigeratorTankless Water Heater
Cooling 
Central Air
Flooring 
TileVinyl
Furnished 
Unfurnished
Heating 
Natural Gas
Interior 
Crown MoldingHigh CeilingsOpen FloorplanWalk-In Closet(s)
Laundry Features 
Laundry Room
Window Features 
Skylight(s)Blinds
Great Room 
Features - Ceiling Fan(s)
Kitchen 
Features - Breakfast Bar, Kitchen Island, Pantry
Master Bedroom 
Features - Double Vanity
Save
Ask
Tour
Hide
Share
Exterior Features
Construction Details 
HardiPlank Type
Exterior 
Rain Gutters
Fencing 
Wood
Lot Features 
LandscapedPaved
Patio And Porch 
CoveredFront PorchPatioScreened
Roof 
Shingle
Windows/Doors 
Skylight(s)Blinds
Community Features
Association Amenities 
Basketball CourtMaintenancePlaygroundTrail(s)
Association Fee 
$355.0
Association Fee Frequency 
Quarterly
Additional Association Fee 
$165.0
Additional Association Fee Frequency 
Quarterly
Community Features 
GolfPlaygroundRestaurantSidewalksStreet Lights
MLS Area 
32608 - Gainesville
Township 
10
Financing Terms Available 
CashConventionalFHAVA Loan
Roads 
Paved
Schools
School District
Unknown
Elementary School
Lawton M. Chiles Elementary School-AL
Middle School
Kanapaha Middle School-AL
High School
F. W. Buchholz High School-AL
Listing courtesy of ENGEL & VOLKERS GAINESVILLE (352) 316-3080


Listing information is provided by Participants of the Stellar MLS. IDX information is provided exclusively for personal, non-commercial use, and may not be used for any purpose other than to identify prospective properties consumers may be interested in purchasing. Information is deemed reliable but not guaranteed. Properties displayed may be listed or sold by various participants in the MLS Copyright 2026, Stellar MLS.
Last checked: 2026-10-31 06:18 AM EDT

Neighborhood & Commute
Source: Walkscore
Disclosure: Community information and market data powered by Constellation Data Labs. Information is deemed reliable but not guaranteed.
Save
Ask
Tour
Hide
Share