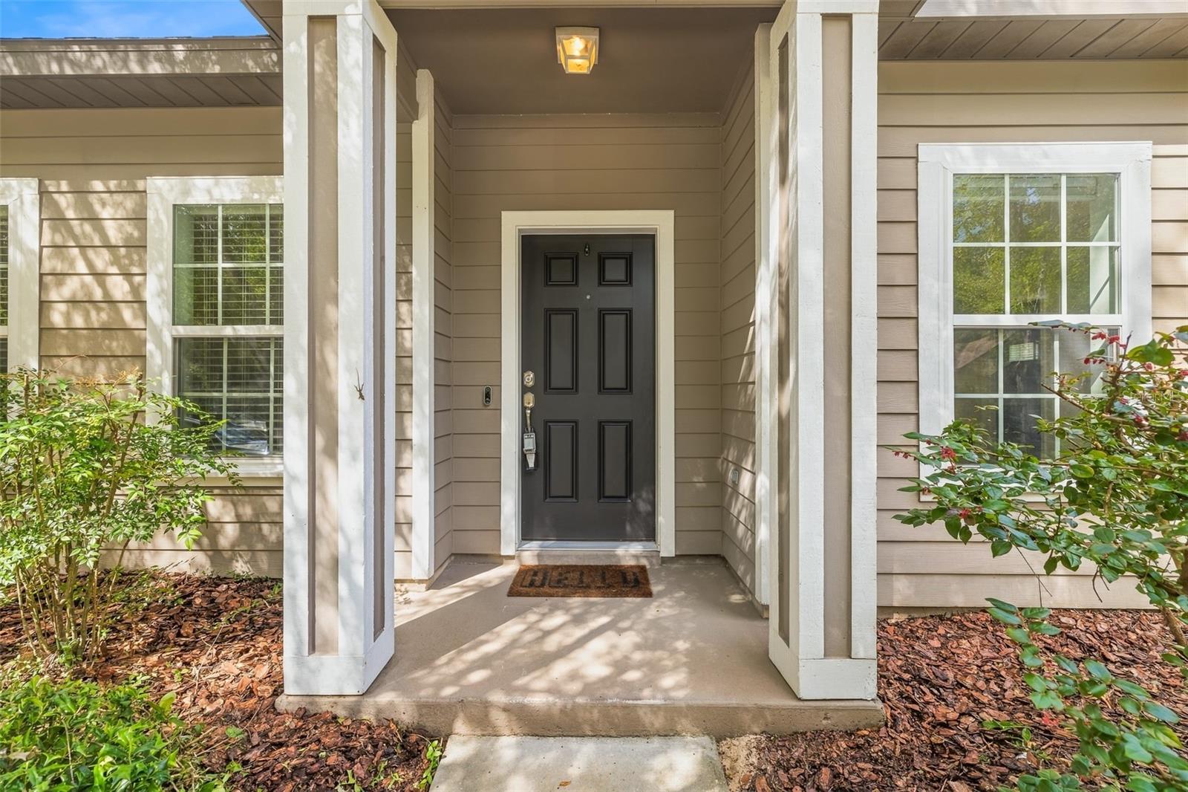
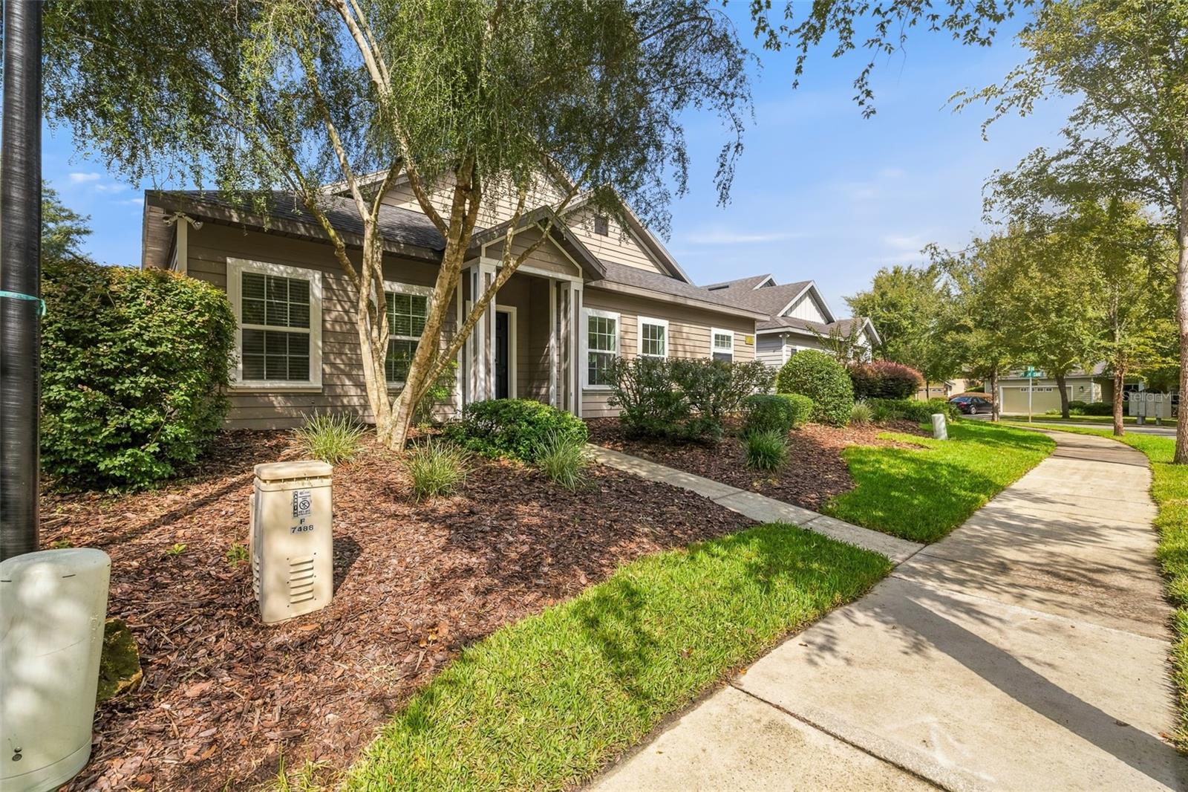
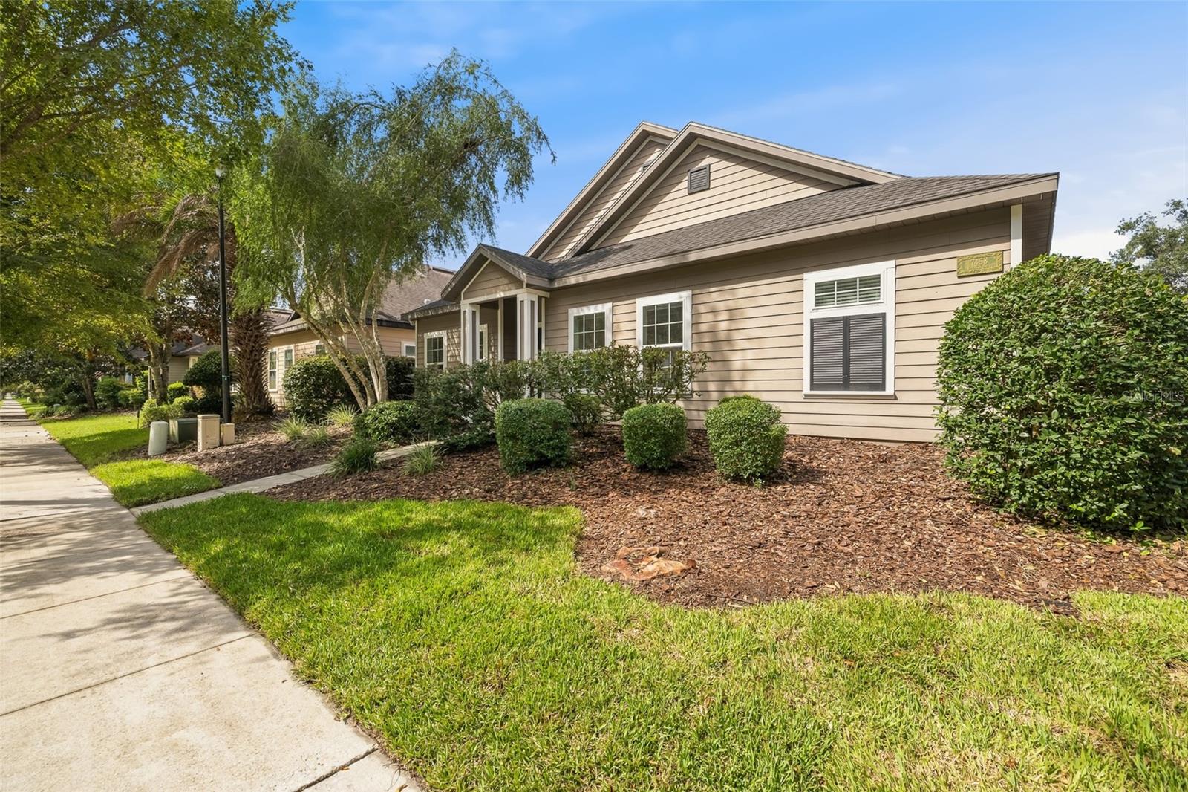
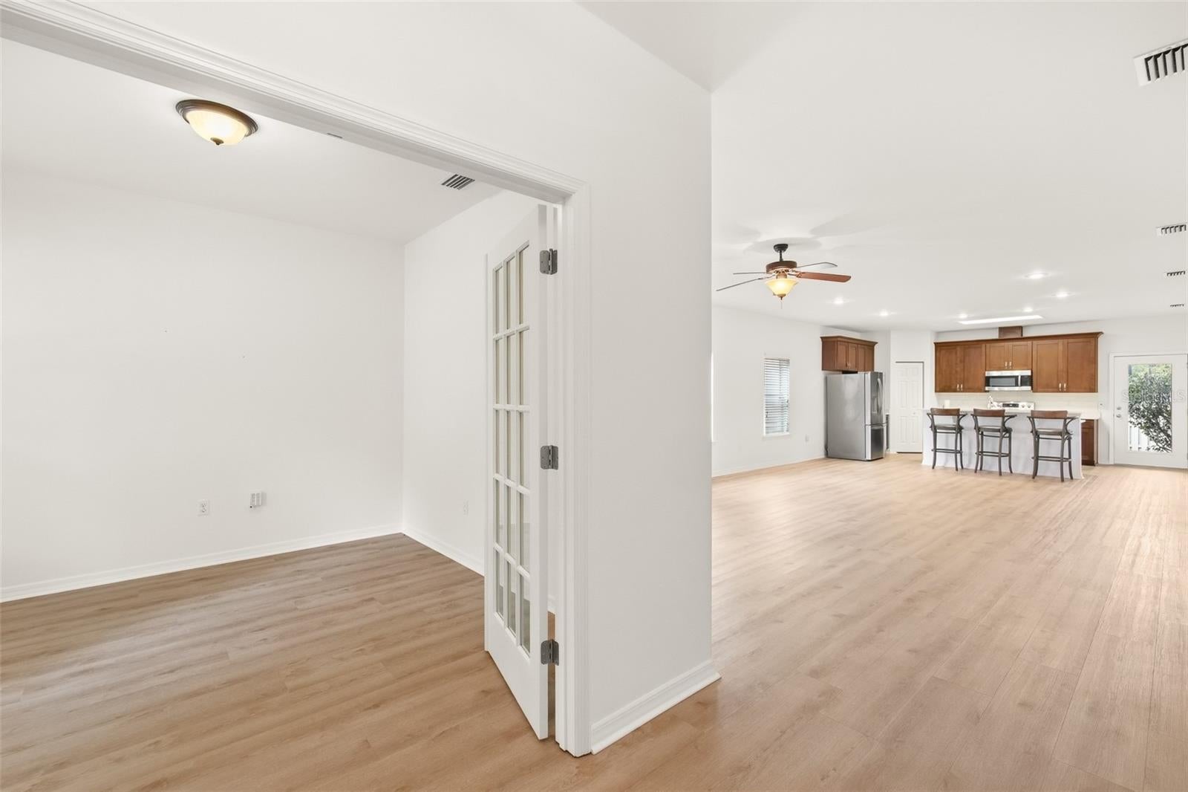
Welcome to this beautifully maintained 3-bedroom, 2-bath home, with a dedicated study set off by glass French doors, in the highly desirable Longleaf community. With an open, functional floor plan, this home offers nearly 1,900 square feet of comfortable living space designed for everyday living and entertaining. Recent updates include fresh paint and luxury vinyl plank flooring throughout, providing a modern look, durability, and easy maintenance. The spacious kitchen features light quartz countertops, stainless steel appliances, and ample wood cabinetry, with soft-close drawers flowing seamlessly into the main living and dining areas. The owner's suite provides a private retreat with a walk-in closet, dual vanities, a soaking tub, and a separate walk-in shower. Abundant natural light, high ceilings, and thoughtful finishes create a warm and inviting atmosphere throughout. Step outside to enjoy the fully fenced backyard, perfect for pets, play, gardening, or private outdoor gatherings. Additional highlights include a covered patio and rear-entry two-car garage. Longleaf residents enjoy exceptional amenities including a resort-style zero-entry pool, splash pad, fitness center, tennis and basketball courts, playgrounds.
Save
Ask
Tour
Hide
Share
Listing Snapshot
Price
$414,950
Days On Site
0 Days
Bedrooms
3
Inside Area (SqFt)
1,872 sqft
Total Baths
2
Full Baths
2
Partial Baths
N/A
Lot Size
0.13 Acres
Year Built
2012
MLS® Number
GC543608
Status
Active
Property Tax
$7,400
HOA/Condo/Coop Fees
$115.5 monthly
Sq Ft Source
Public Records
Friends & Family
React
Comment
Invite
No Comments Yet
Did you know? You can invite friends and family to your search. They can join your search, rate and discuss listings with you.
Recent Activity
11 hours ago
Listing updated with changes from the MLS®
18 hours ago
Listing first seen on site
General Features
Acres
0.13
Attached Garage
Yes
Direction Faces
Southeast
Foundation
Slab
Garage
Yes
Garage Spaces
2
Levels
One
Parking
Attached
Pets
Yes
Property Sub Type
Single Family Residence
Security
Smoke Detector(s)
Sewer
Public Sewer
SqFt Total
2520
Style
Traditional
Utilities
Cable AvailableNatural Gas AvailableCable ConnectedElectricity ConnectedNatural Gas ConnectedSewer ConnectedUnderground UtilitiesWater Connected
Water Source
Public
Zoning
PD
Interior Features
Appliances
CooktopDishwasherDisposalDryerElectric Water HeaterExhaust FanMicrowaveRange HoodRefrigeratorWasher
Cooling
Central Air
Flooring
Ceramic Tile
Furnished
Unfurnished
Heating
Electric
Interior
High CeilingsOpen FloorplanStone CountersWalk-In Closet(s)
Listing courtesy of ENGEL & VOLKERS GAINESVILLE (352) 231-2800
Listing information is provided by Participants of the Stellar MLS. IDX information is provided exclusively for personal, non-commercial use, and may not be used for any purpose other than to identify prospective properties consumers may be interested in purchasing. Information is deemed reliable but not guaranteed. Properties displayed may be listed or sold by various participants in the MLS Copyright 2026, Stellar MLS.
Last checked: 2026-09-20 05:19 AM EDT
Neighborhood & Commute
Source: Walkscore
Disclosure: Community information and market data powered by Constellation Data Labs. Information is deemed reliable but not guaranteed.


Did you know? You can invite friends and family to your search. They can join your search, rate and discuss listings with you.