Properties

Save
Ask
Tour
Hide
Share
$259,900
New Listing

9680 SW 103RD TERRACE
OCALA, FL 34481

For Sale|Single Family Residence|Active
2
Beds
2
Total Baths
2
Full Baths
1,342
SqFt
$194
/SqFt
2022
Built
Subdivision:
LONGLEAF RDG PH III
County:
Marion

Due to the health concerns created by Coronavirus we are offering personal 1-1 online video walkthough tours where possible.
9680 SW 103RD TERRACE9680 SW 103RD TERRACE9680 SW 103RD TERRACE9680 SW 103RD TERRACE
Save
Ask
Tour
Hide
Share

Mortgage Calculator

Monthly Payment (Est.)

Enter an interest rate to see your estimated monthly payment.
Calculator powered by Showcase IDX, a Constellation1 Company. Copyright ©2026 Information is deemed reliable but not guaranteed.

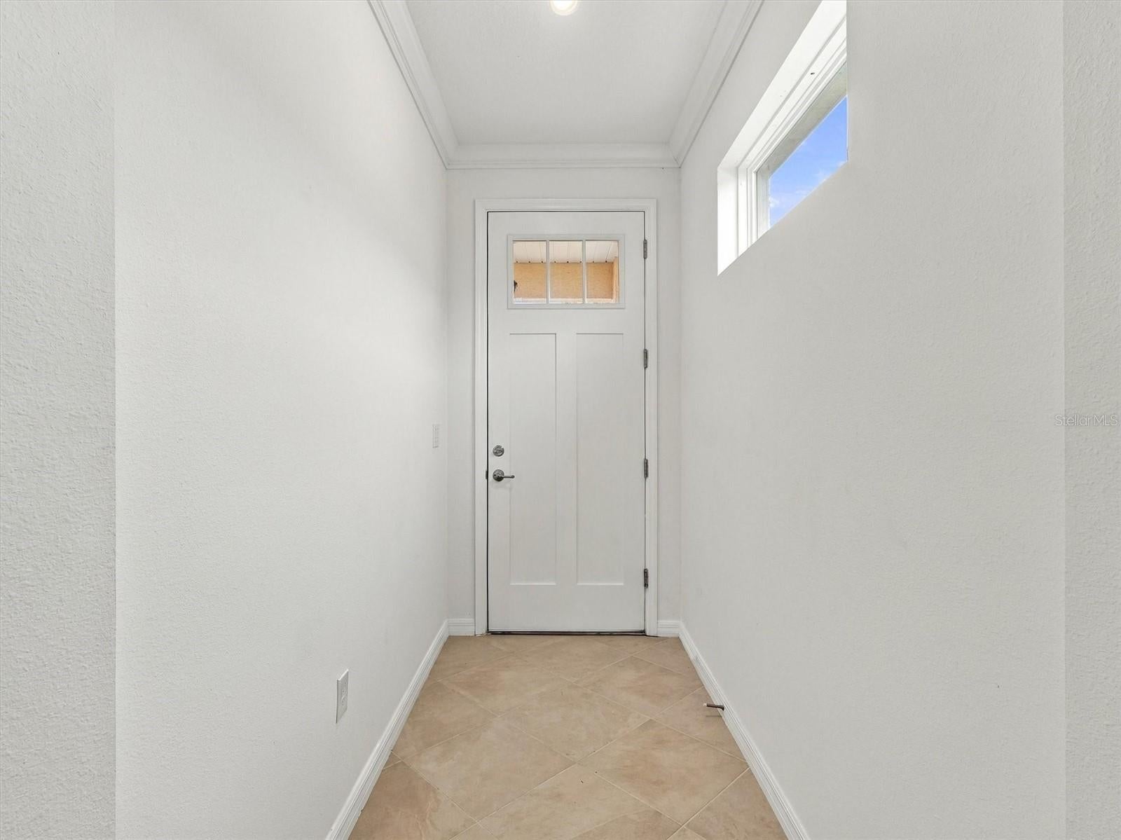
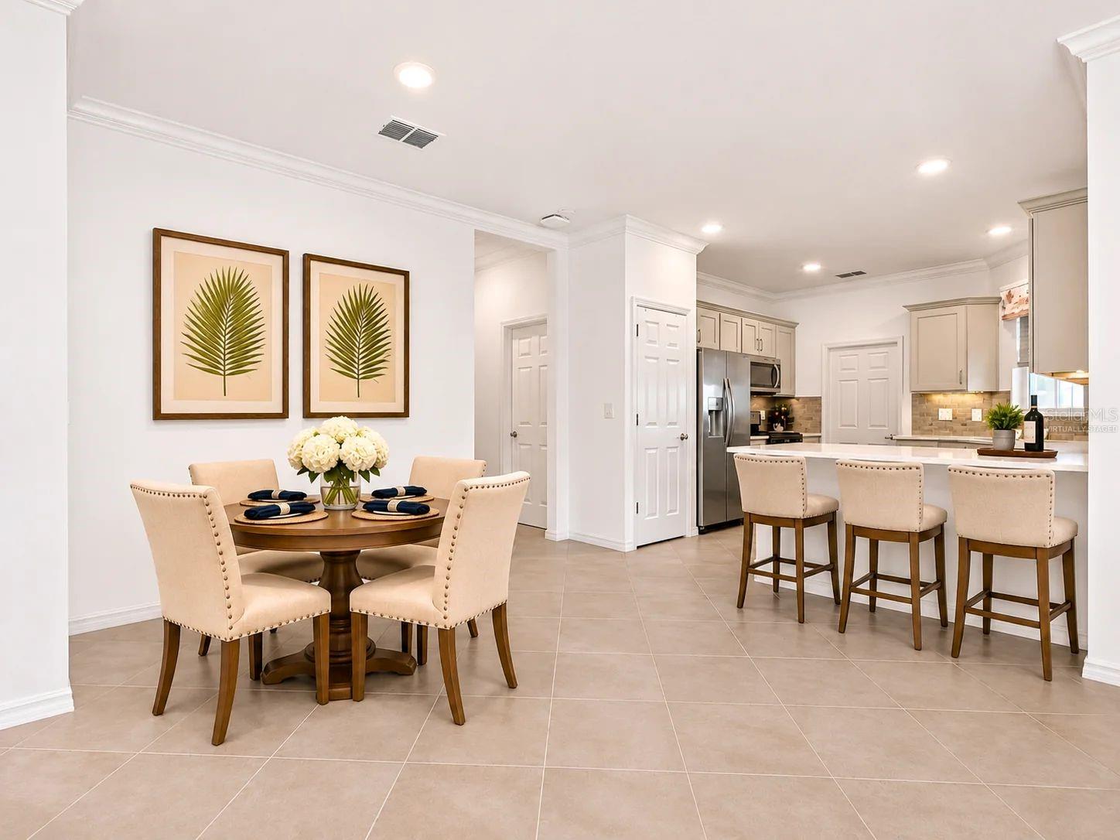
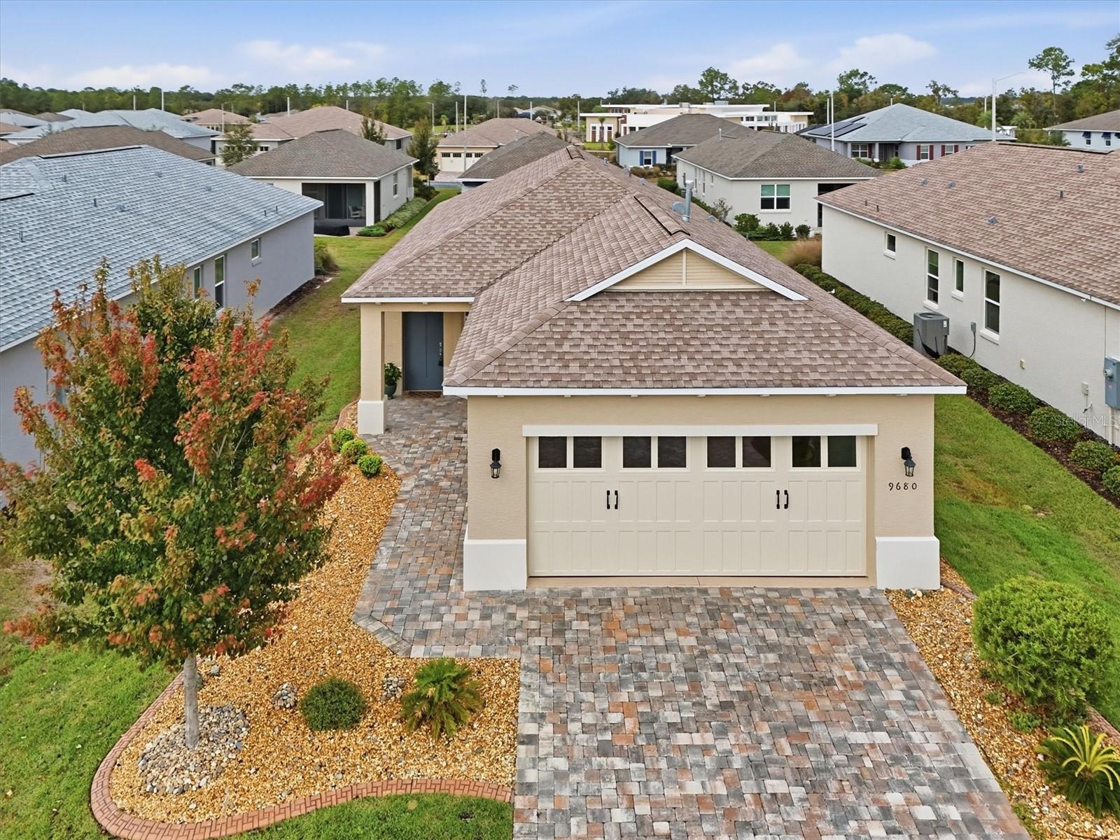
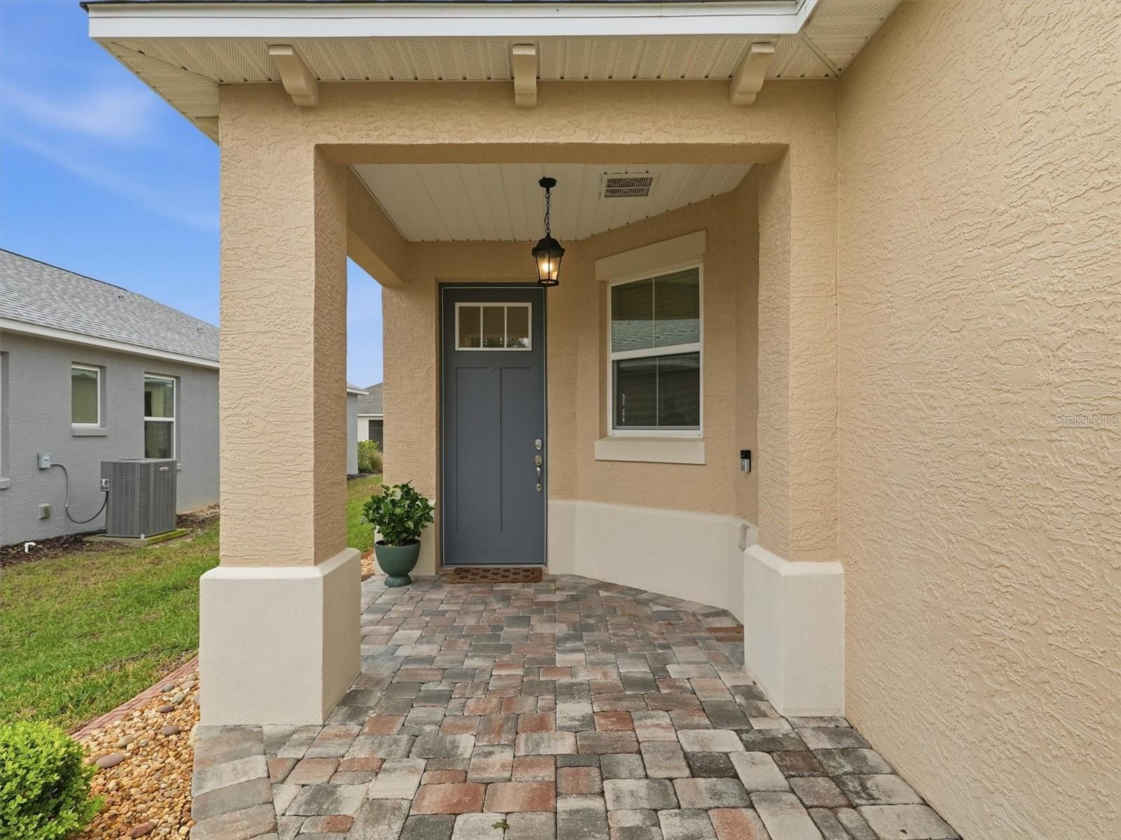
BUILT IN 2022 | BEAUTIFULLY UPGRADED OREN MODEL | 2 BEDROOMS | 2 BATHROOMS | 2-CAR GARAGE | 1,342 SQ. FT. | ON TOP OF THE WORLD! HOA PAID TILL JAN 2027! 1-YEAR HOME WARRANTY INCLUDED! Discover refined Florida living in the desirable Longleaf neighborhood of On Top of the World! Built in 2022, this beautifully 2-bedroom, 2-bath Oren model offers 1,342 sq. ft. of thoughtfully designed living space, a 2-car garage, and an exceptional location near THE SUMMIT RECREATION CENTER, OPENED IN AUGUST 2026! From the moment you arrive, the PAVER DRIVEWAY, PAVER WALKWAY, and BEAUTIFUL LANDSCAPING create an impressive first impression. Inside, a NEUTRAL COLOR PALETTE creates a warm, inviting atmosphere, complemented by CERAMIC TILE FLOORING THROUGHOUT, elegant CROWN MOLDING in the Living areas, Recessed Lighting, ceiling fans, and tasteful window treatments. The well-appointed KITCHEN features GRANITE COUNTERTOPS, a DECORATIVE TILE BACKSPLASH, UPGRADED CABINETRY with CROWN MOLDING, SOFT-CLOSE DOORS, STAINLESS STEEL APPLIANCES, and a GAS RANGE. The spacious PRIMARY SUITE offers a LARGE WALK-IN CLOSET and a beautifully finished bathroom featuring GRANITE COUNTERTOPS and a CERAMIC TILE ROMAN SHOWER. The generously sized GUEST BEDROOM provides comfortable accommodations for visitors or the flexibility to create a HOME OFFICE, HOBBY ROOM, OR FLEX SPACE. The guest bathroom is equally impressive with granite countertops and a CERAMIC TILE WALK-IN SHOWER WITH NO TUB for easy access. Relax or entertain on the SCREENED LANAI and REAR PATIO with ROLL-DOWN PRIVACY SUN SHADES, offering additional shade, comfort, and privacy while enjoying Florida's beautiful weather. The 2-CAR GARAGE features an EPOXY-FINISHED FLOOR, ADDED STORAGE RACKS, a UTILITY WASHTUB, and a GAS WATER HEATER. WASHER AND DRYER ARE INCLUDED, adding to the home's move-in-ready convenience. Experience the exceptional 55+ LIFESTYLE AT ON TOP OF THE WORLD! Conveniently located near THE SUMMIT RECREATION CENTER, which opened in August 2026, residents can enjoy an impressive collection of amenities, including a GRAND LOBBY for gathering with friends, a RESORT-STYLE POOL, RESISTANCE WALKING POOL, POOLSIDE COVERED LANAIS and SHADED CABANAS, an ELEGANT BALLROOM for social events, a CATERING KITCHEN, and a dedicated CARD AND POKER ROOM. Whether relaxing poolside or enjoying community activities, The Summit offers an exciting addition to the On Top of the World lifestyle! ELEGANT FINISHES, THOUGHTFUL UPGRADES, AND AN EXCEPTIONAL LOCATION! This move-in-ready Oren model offers the perfect opportunity to embrace the Florida lifestyle. Schedule your private showing today!

Save
Ask
Tour
Hide
Share
Listing Snapshot
Price 
$259,900
Days On Site 
0 Days
Bedrooms 
2
Inside Area (SqFt) 
1,342 sqft
Total Baths 
2
Full Baths 
2
Partial Baths 
N/A
Lot Size 
0.15 Acres
Year Built 
2022
MLS Number 
G5120471
Status 
Active
Property Tax 
$3,352
HOA/Condo/Coop Fees 
$493.63 monthly
Sq Ft Source 
Public Records
Friends & Family
Recent Activity
2 hours agoListing updated with changes from the MLS
3 hours agoListing first seen on site
General Features
Acres 
0.15
Attached Garage 
Yes
Direction Faces 
South
Foundation 
Slab
Garage 
Yes
Levels 
One
Parking 
DrivewayGarage Door OpenerAttached
Pets 
Yes
Property Sub Type 
Single Family Residence
Sewer 
Public Sewer
SqFt Total 
1642
Utilities 
Natural Gas AvailableCable AvailableElectricity ConnectedNatural Gas ConnectedUnderground Utilities
Water Source 
Public
Zoning 
PUD
Interior Features
Appliances 
DishwasherDisposalDryerGas Water HeaterIce MakerMicrowaveRangeRefrigeratorWasher
Cooling 
Central Air
Flooring 
Tile
Furnished 
Unfurnished
Heating 
CentralNatural Gas
Interior 
Crown MoldingHigh CeilingsOpen FloorplanSmart HomeStone CountersWalk-In Closet(s)
Laundry Features 
InsideLaundry Room
Window Features 
Blinds
Balcony/Porch/Lanai 
Dimensions - 13x8Level - First
Bathroom 2 
Dimensions - 11x11Level - First
Dining Room 
Dimensions - 16x11Level - First
Kitchen 
Dimensions - 11x12Level - FirstFeatures - Breakfast Bar
Living Room 
Dimensions - 13x14Level - FirstFeatures - Ceiling Fan(s)
Master Bedroom 
Dimensions - 14x12Level - FirstFeatures - Ceiling Fan(s)
Save
Ask
Tour
Hide
Share
Exterior Features
Construction Details 
Stucco
Patio And Porch 
EnclosedPatio
Roof 
Shingle
Windows/Doors 
Blinds
Community Features
Association Fee 
$493.63
Association Fee Frequency 
Monthly
Community Features 
GatedClubhouseFitness CenterGolfPoolRestaurantStreet Lights
MLS Area 
34481 - Ocala
Senior Community 
Yes
Township 
16
Financing Terms Available 
CashConventionalFHAVA Loan
Roads 
Paved
Listing courtesy of RE/MAX SELECT PARTNERS (352) 299-0294


Listing information is provided by Participants of the Stellar MLS. IDX information is provided exclusively for personal, non-commercial use, and may not be used for any purpose other than to identify prospective properties consumers may be interested in purchasing. Information is deemed reliable but not guaranteed. Properties displayed may be listed or sold by various participants in the MLS Copyright 2026, Stellar MLS.
Last checked: 2026-11-18 09:17 PM EST

Neighborhood & Commute
Source: Walkscore
Disclosure: Community information and market data powered by Constellation Data Labs. Information is deemed reliable but not guaranteed.
Save
Ask
Tour
Hide
Share