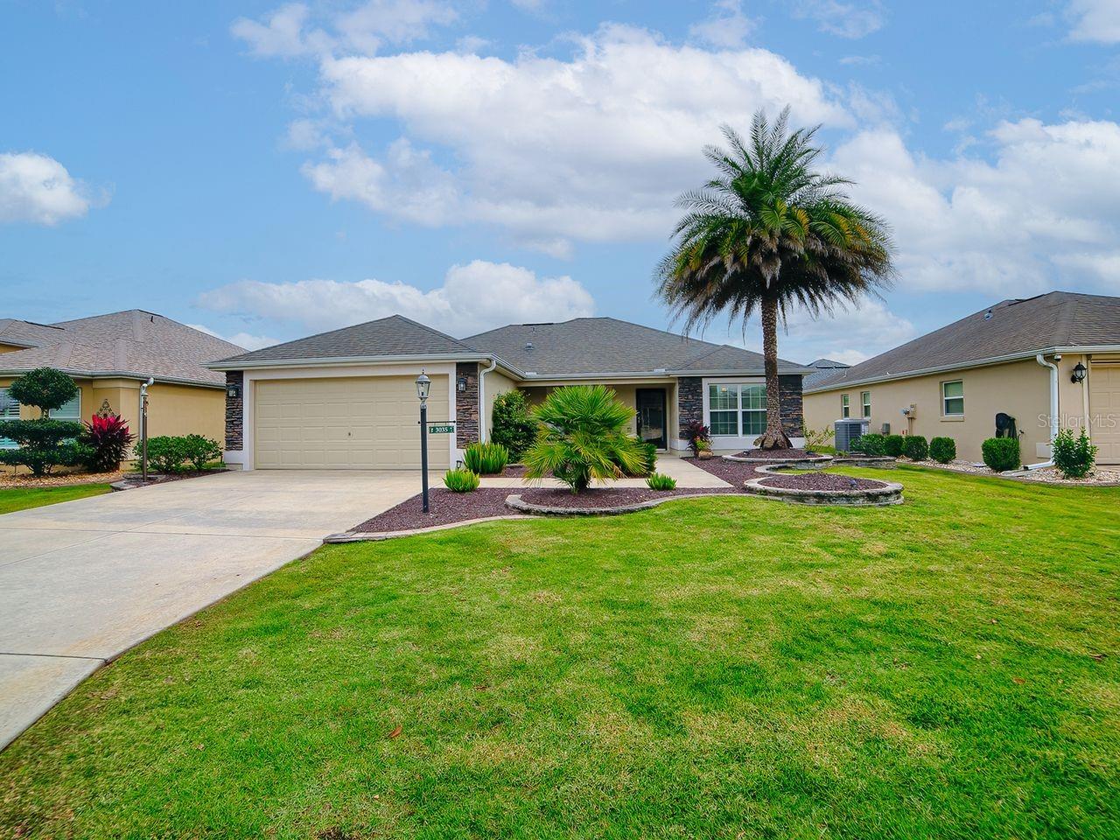
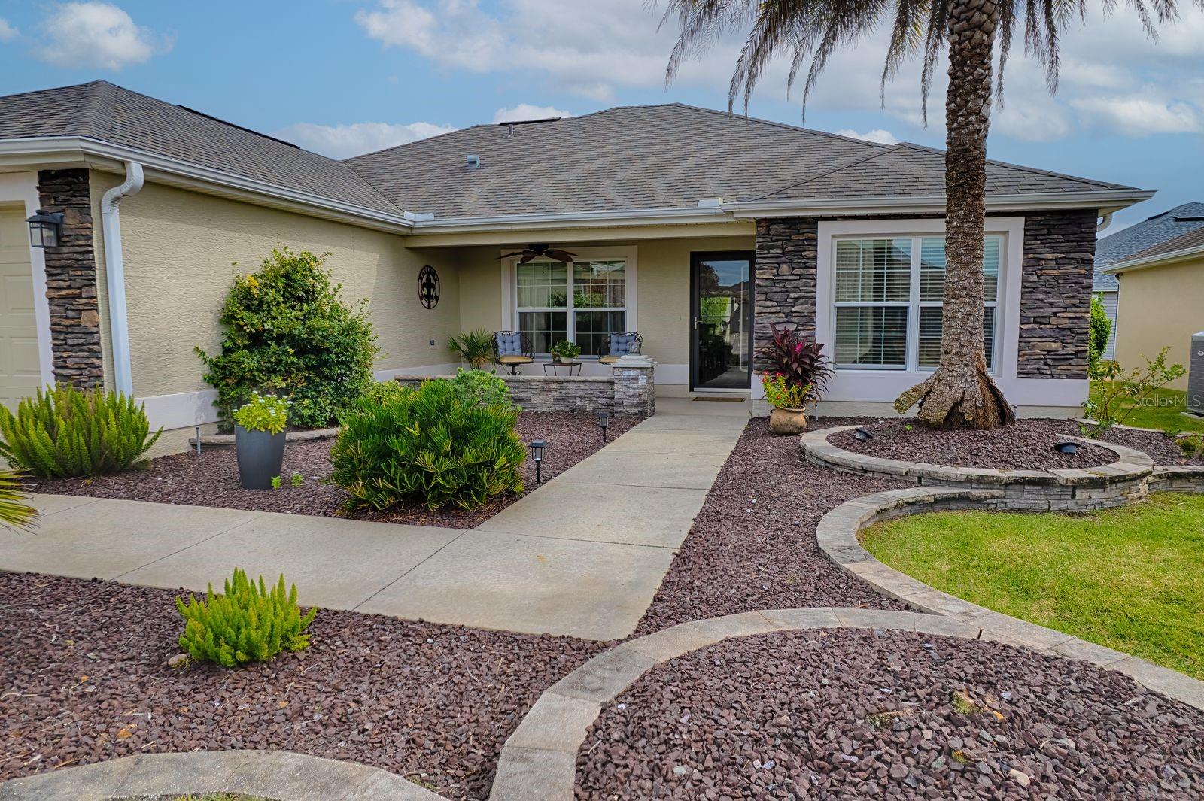
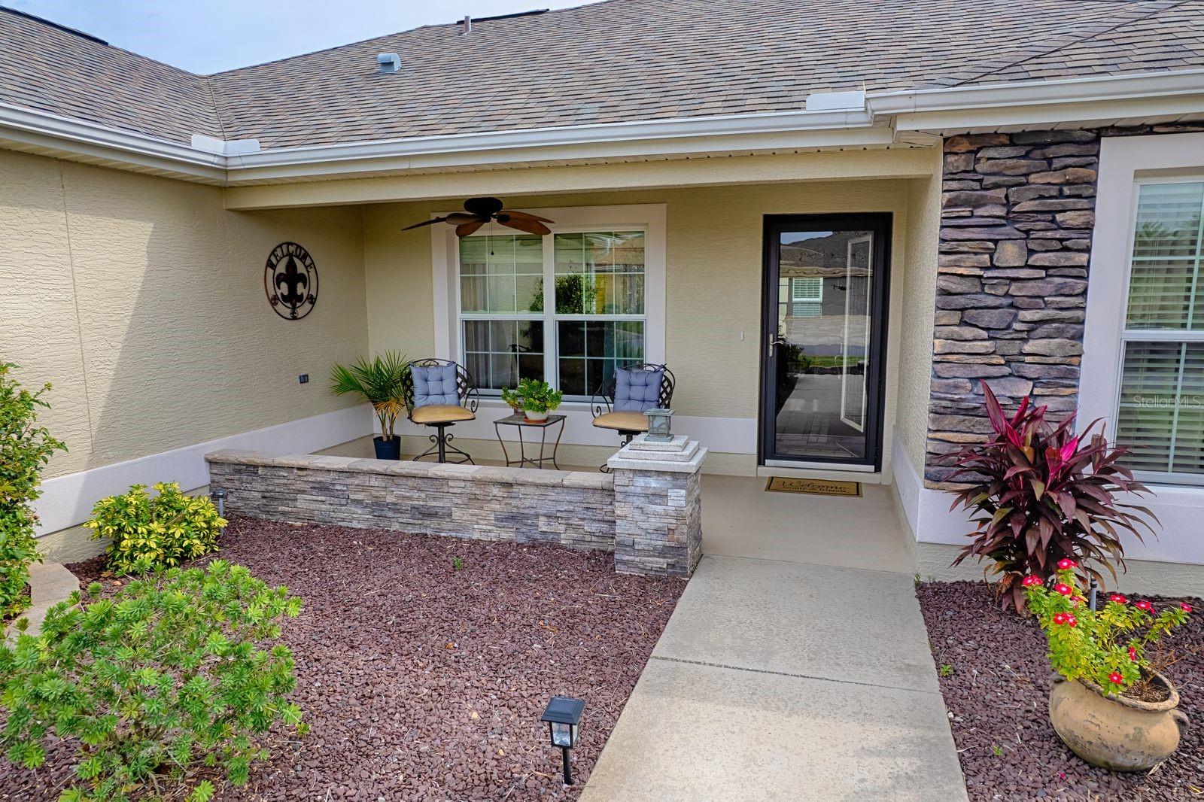
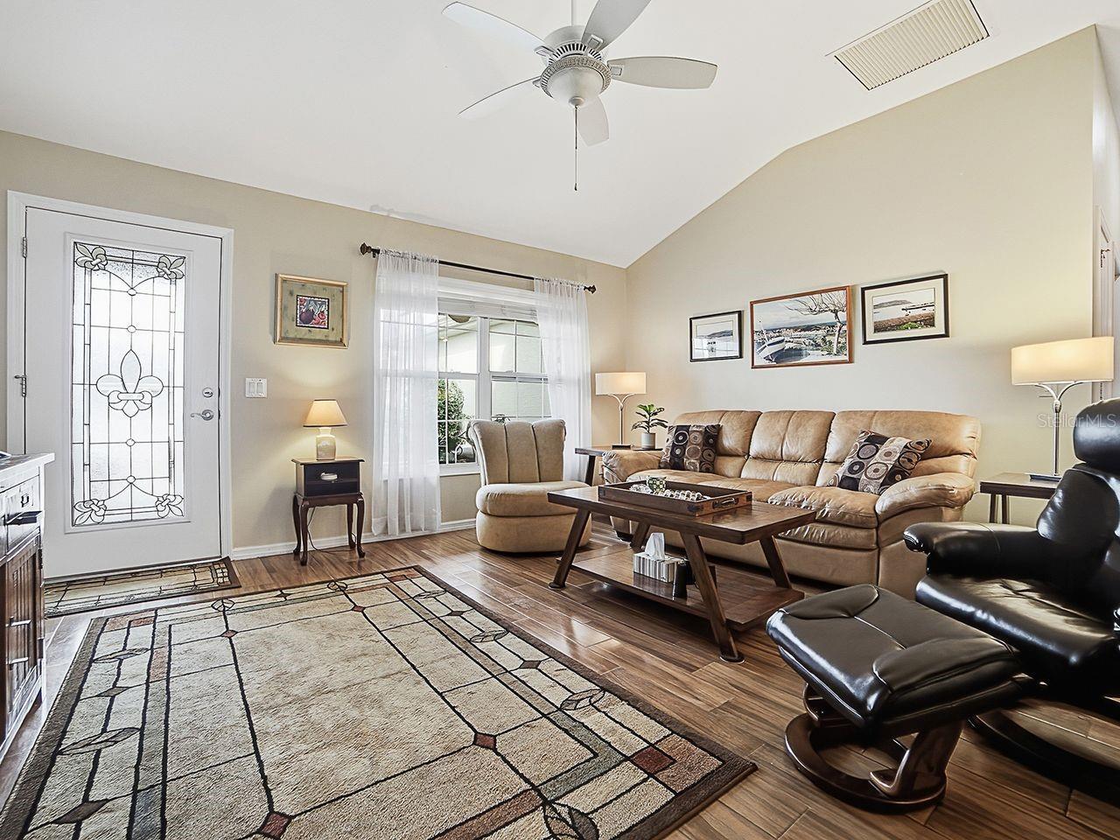
Welcome to this gorgeous and immaculate Alamanda 5 model home in the Village of Pinellas. With 3 true bedrooms, enclosed lanai being used as a Florida Room, and a screened in porch, this home has plenty of space for luxury living in The Villages. You will be greeted with beautiful hardwood looking tile floors throughout with the exception of luxury vinyl plank in the guest bedrooms (NO CARPET), open kitchen/dining/living area, tile backsplash in the kitchen, NO POPCORN CEILINGS, and many other features such as whole house NOVA water filtration system, dual walk-in closets with built-in organizers in the main bedroom as well as dual sinks in the main bathroom and a private water closet. This home has been meticulously maintained and it shows! The stone look façade, elaborate landscaping, and welcoming front porch enhance your impression from the front. The back also has a screened-in porch, and a patio area for your grill. TURNKEY package and GOLF CART available separately!
Electric Dryer HookupLaundry RoomSinkWasher Hookup
Bedroom 2
Dimensions - 12x11Level - First
Bedroom 3
Dimensions - 12x11Level - First
Dining Room
Dimensions - 9x12Level - First
Florida Room
Dimensions - 9x13Level - First
Kitchen
Dimensions - 9x9Level - FirstFeatures - Breakfast Bar
Living Room
Dimensions - 14x15Level - First
Master Bedroom
Dimensions - 13x14Level - First
Save
Ask
Tour
Hide
Share
Exterior Features
Construction Details
BlockStucco
Exterior
Lighting
Lot Features
LandscapedLevelNear Golf CoursePaved
Patio And Porch
CoveredEnclosedFront PorchPatioRear PorchScreened
Roof
Shingle
Windows/Doors
Sliding Doors
Community Features
Community Features
GatedGolf
MLS Area
32163 - The Villages
Senior Community
Yes
Township
19S
Financing Terms Available
CashConventionalFHAVA Loan
Roads
Asphalt
Listing courtesy of REALTY EXECUTIVES IN THE VILLAGES (352) 446-6942
Listing information is provided by Participants of the Stellar MLS. IDX information is provided exclusively for personal, non-commercial use, and may not be used for any purpose other than to identify prospective properties consumers may be interested in purchasing. Information is deemed reliable but not guaranteed. Properties displayed may be listed or sold by various participants in the MLS Copyright 2026, Stellar MLS.
Last checked: 2026-11-14 07:26 PM EST
Neighborhood & Commute
Source: Walkscore
Disclosure: Community information and market data powered by Constellation Data Labs. Information is deemed reliable but not guaranteed.