Properties

Save
Ask
Tour
Hide
Share
$495,900
New Listing

7830 SE 170TH RUTLEDGE STREET
THE VILLAGES, FL 32162

For Sale|Single Family Residence|Active
3
Beds
2
Total Baths
2
Full Baths
2,004
SqFt
$247
/SqFt
2003
Built
Subdivision:
SUMTER RICHMOND VILLAS VLGS
County:
Marion

Due to the health concerns created by Coronavirus we are offering personal 1-1 online video walkthough tours where possible.
Upcoming Open Houses
Due to COVID-19, we recommend you verify Open Houses before attending.
Sat, Nov 21, 11:00 AM - 2:00 PM
7830 SE 170TH RUTLEDGE STREET7830 SE 170TH RUTLEDGE STREET7830 SE 170TH RUTLEDGE STREET7830 SE 170TH RUTLEDGE STREET
Save
Ask
Tour
Hide
Share

Mortgage Calculator

Monthly Payment (Est.)

Enter an interest rate to see your estimated monthly payment.
Calculator powered by Showcase IDX, a Constellation1 Company. Copyright ©2026 Information is deemed reliable but not guaranteed.

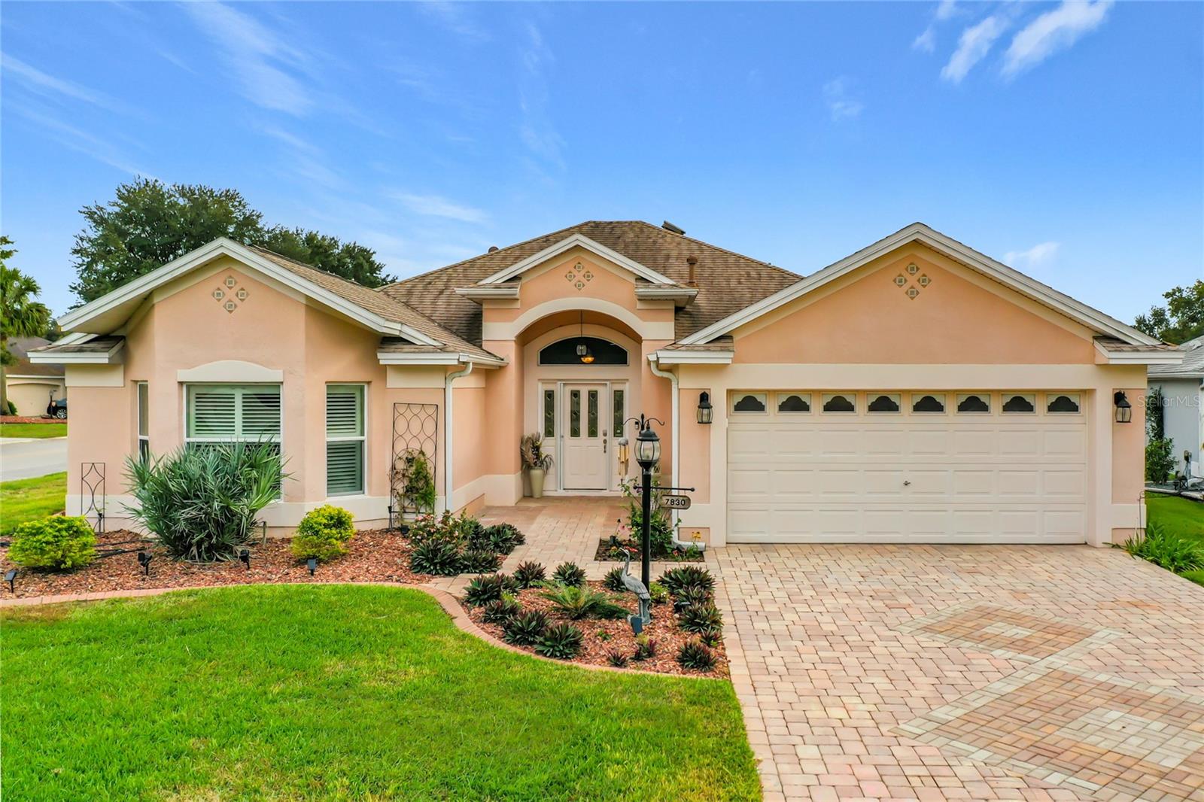
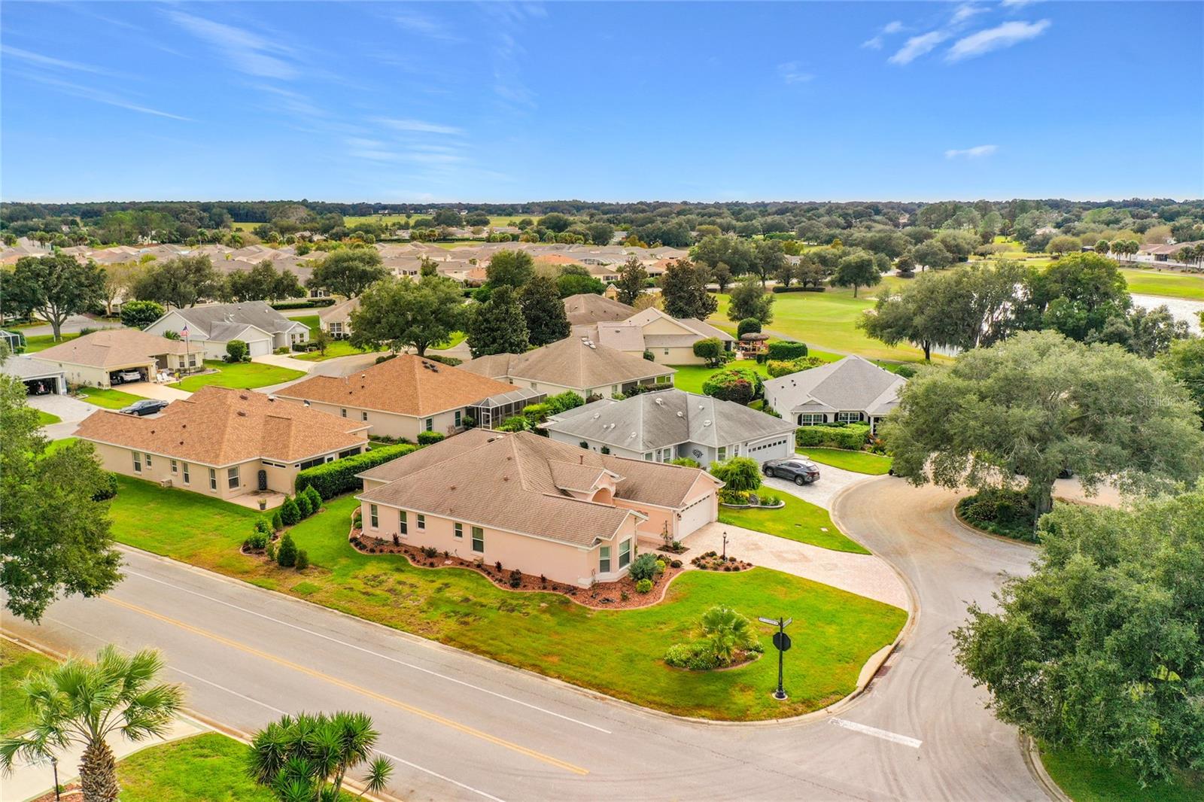
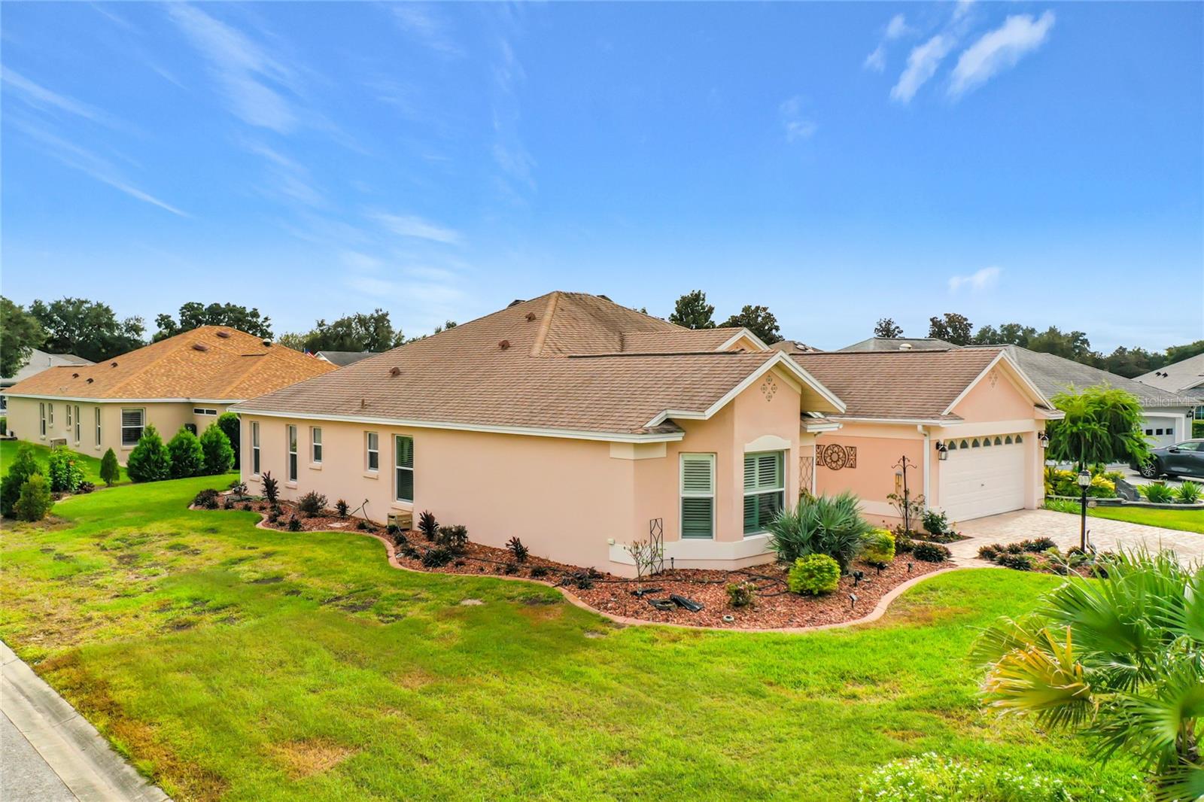
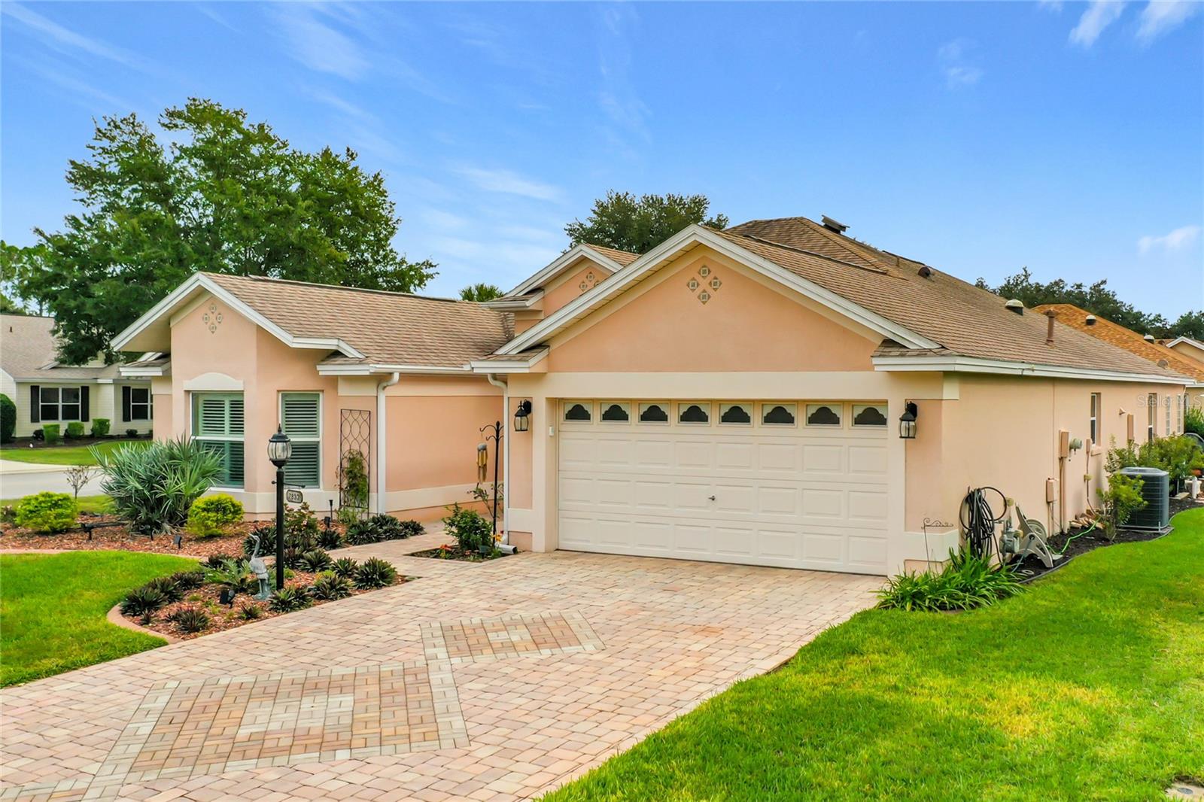
Ready to Live The Villages Lifestyle? This is the Perfect Home for YOU! FURNISHED! BOND PAID! OPEN CONCEPT, 3 BEDROOM 2 BATH SPACIOUS LANTANA STUCCO DESIGNER HOME ON CUL-DE-SAC. DECORATIVE PAVER DRIVEWAY and MATURE LANDSCAPING create a welcoming first impression. This EXPANSIVE LANAI is an entertainer’s dream! Relax in your IN-GROUND SPA with a NEW PUMP and NEW HEATER. Enjoy the comfort of PRIVACY SCREENS on all sides of lanai. Host friends around the covered OUTDOOR KITCHEN, complete with a hooded grill, refrigerator, and wet sink. From quiet mornings to lively evenings, this inviting space makes Florida living easy. The ROOF was replaced 2020 and HVAC in 2019. Inside, the Lantana’s spacious, open-concept layout features HIGH CEILINGS, LUXURY VINYL PLANK flooring, and a SOLAR TUBE that brings in natural light. The kitchen offers GRANITE COUNTERTOPS, STAINLESS steel appliances, a GAS RANGE, TILED BACKSPLASH, light cabinetry, and tile flooring—a beautiful setting for everyday meals and entertaining. The generous primary suite includes two closets and an EN SUITE bath with DUAL SINKS, walk-in tile shower, and a private water closet. Guest bedrooms are thoughtfully separated from the primary suite for added privacy for your guests. A versatile guest bedroom features a beautiful MURPHY BED, BAY WINDOW SEAT with underneath storage, and desk with book shelves, making it ideal for overnight visitors, hobbies, or ideal for working from home.The Indoor laundry room adds exceptional convenience with a NEWER WASHER & DRYER, extra cabinet & counter space, and a WINE refrigerator. An expanded two-car garage provides room for vehicles, your golf cart, and additional storage. The attic has pull-down attic stairs offering additional storage and attic access. Located 2 minutes away from two pools and one of the NEWER recreation centers with all the GREATEST amenities. This home puts recreation close at hand with an 18-hole putting course, pickleball, tennis, soccer, lawn bowling, and so much more. Enjoy an established neighborhood with mature trees and landscaping, nearby golf at Nancy Lopez Executive & Championship Courses, Lopez POOL BAR and Country Club, family and adult pools, BOND IS PAID AND READY FOR YOUR NEXT CHAPTER! Call today to schedule your private showing and start living the Florida lifestyle!

Save
Ask
Tour
Hide
Share
Listing Snapshot
Price 
$495,900
Days On Site 
0 Days
Bedrooms 
3
Inside Area (SqFt) 
2,004 sqft
Total Baths 
2
Full Baths 
2
Partial Baths 
N/A
Lot Size 
0.2 Acres
Year Built 
2003
MLS Number 
G5120267
Status 
Active
Property Tax 
$6,665
HOA/Condo/Coop Fees 
$204 monthly
Sq Ft Source 
Public Records
Friends & Family
Recent Activity
9 hours agoListing updated with changes from the MLS
16 hours agoListing first seen on site
General Features
Acres 
0.2
Attached Garage 
Yes
Direction Faces 
Northeast
Foundation 
Slab
Garage 
Yes
Garage Spaces 
2
Levels 
One
Parking 
Garage Door OpenerAttached
Pets 
Cats OKDogs OK
Property Sub Type 
Single Family Residence
Sewer 
Public Sewer
SqFt Total 
2436
Utilities 
Cable AvailableNatural Gas AvailableCable ConnectedElectricity ConnectedNatural Gas ConnectedSewer ConnectedWater Connected
Water Source 
Public
Zoning 
PUD
Interior Features
Appliances 
DishwasherDisposalDryerGas CooktopGas Water HeaterIce MakerIndoor GrillMicrowaveRangeRefrigeratorWasher
Cooling 
Central Air
Flooring 
Tile
Furnished 
Furnished
Interior 
High CeilingsOpen FloorplanVaulted Ceiling(s)
Laundry Features 
Laundry Room
Spa 
Yes
Window Features 
Window CoveringsBay Window(s)Window Treatments
Balcony/Porch/Lanai 
Dimensions - 36x12Level - FirstFeatures - Granite Counters
Bedroom 2 
Dimensions - 12x16Level - First
Bedroom 3 
Dimensions - 12x12Level - First
Dining Room 
Dimensions - 8x9Level - First
Kitchen 
Dimensions - 12x13Level - First
Living Room 
Dimensions - 16x18Level - First
Master Bedroom 
Dimensions - 13x18Level - First
Save
Ask
Tour
Hide
Share
Exterior Features
Construction Details 
Stucco
Exterior 
Outdoor GrillOutdoor KitchenRain Gutters
Lot Features 
Cul-De-SacLandscapedLevelNear Golf CoursePaved
Other Structures 
Outdoor Kitchen
Patio And Porch 
CoveredPatioRear Porch
Roof 
Shingle
Spa 
Yes
Spa Features 
HeatedIn Ground
Windows/Doors 
Window CoveringsBay Window(s)Window Treatments
Community Features
Association Amenities 
GatedGolf Course
Additional Association Fee 
$204.0
Additional Association Fee Frequency 
Monthly
Community Features 
GatedGolfPool
MLS Area 
32162 - Lady Lake/The Villages
Senior Community 
Yes
Township 
17
Financing Terms Available 
CashConventionalFHAVA Loan
Roads 
Paved
Listing courtesy of SALLY LOVE REAL ESTATE (314) 413-6477


Listing information is provided by Participants of the Stellar MLS. IDX information is provided exclusively for personal, non-commercial use, and may not be used for any purpose other than to identify prospective properties consumers may be interested in purchasing. Information is deemed reliable but not guaranteed. Properties displayed may be listed or sold by various participants in the MLS Copyright 2026, Stellar MLS.
Last checked: 2026-11-20 03:59 PM EST

Neighborhood & Commute
Source: Walkscore
Disclosure: Community information and market data powered by Constellation Data Labs. Information is deemed reliable but not guaranteed.
Save
Ask
Tour
Hide
Share