Properties

Save
Ask
Tour
Hide
Share
$254,000
New Listing

8401 SE 177TH BARTRAM LOOP
THE VILLAGES, FL 32162

For Sale|Single Family Residence|Active
3
Beds
2
Total Baths
2
Full Baths
1,378
SqFt
$184
/SqFt
2002
Built
Subdivision:
THE VILLAGES
County:
Marion

Due to the health concerns created by Coronavirus we are offering personal 1-1 online video walkthough tours where possible.
8401 SE 177TH BARTRAM LOOP8401 SE 177TH BARTRAM LOOP8401 SE 177TH BARTRAM LOOP8401 SE 177TH BARTRAM LOOP
Save
Ask
Tour
Hide
Share

Mortgage Calculator

Monthly Payment (Est.)

Enter an interest rate to see your estimated monthly payment.
Calculator powered by Showcase IDX, a Constellation1 Company. Copyright ©2026 Information is deemed reliable but not guaranteed.

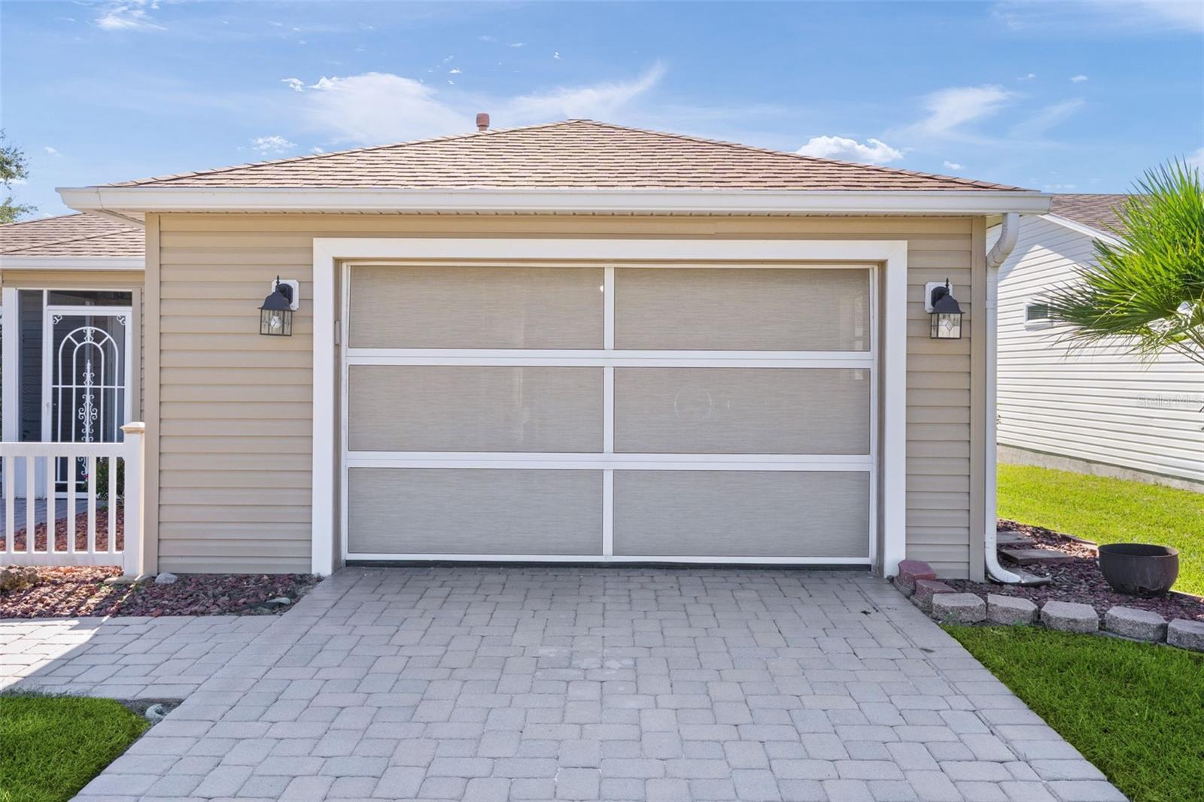
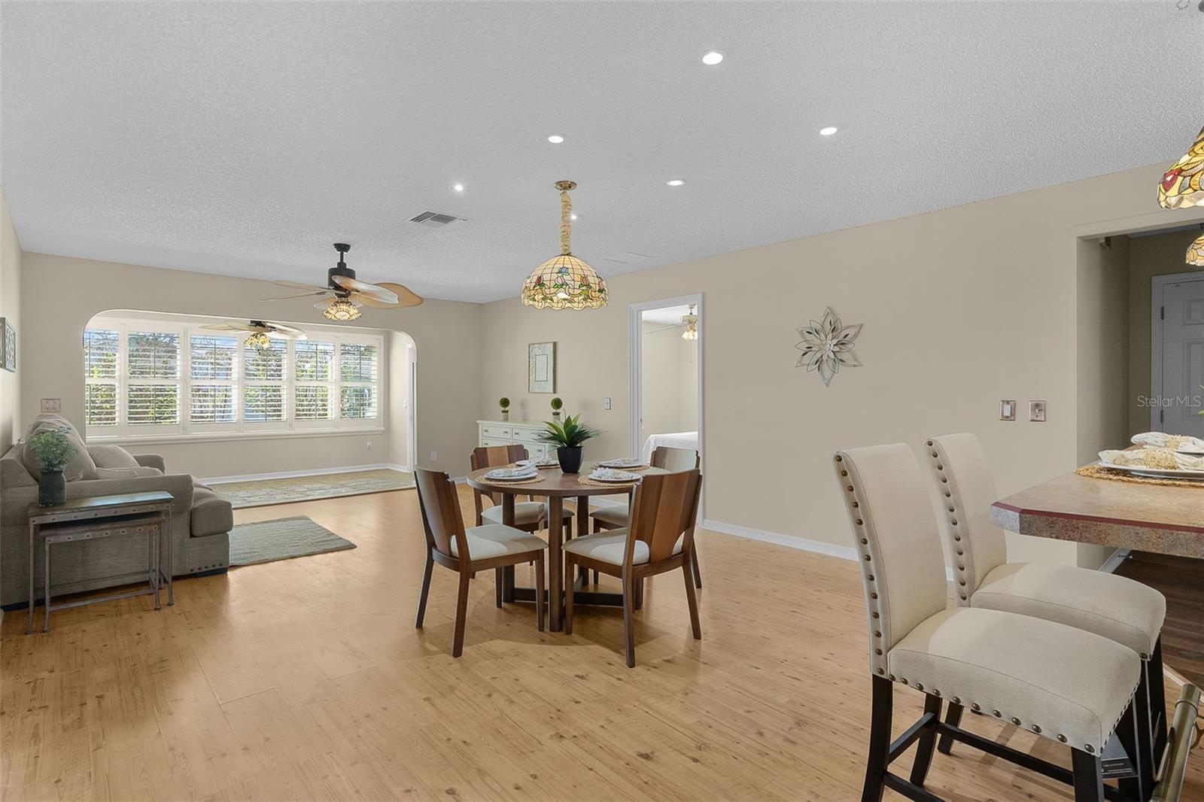
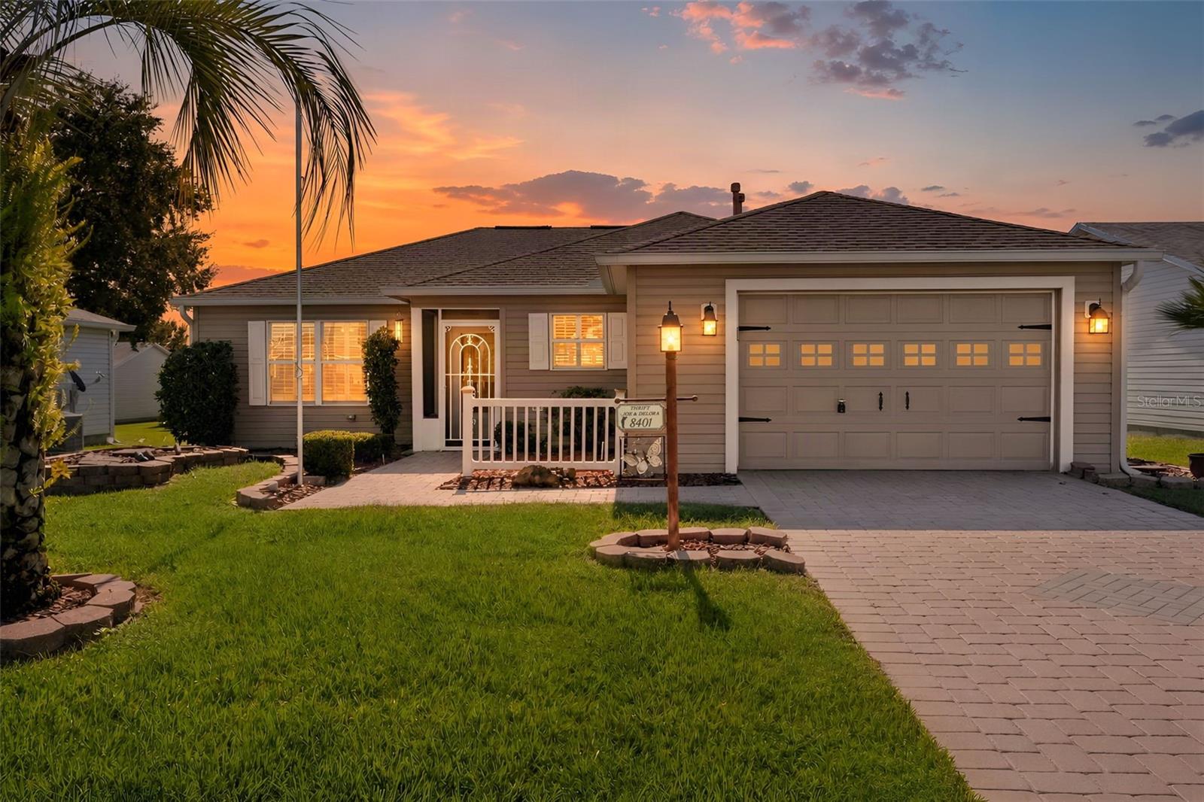
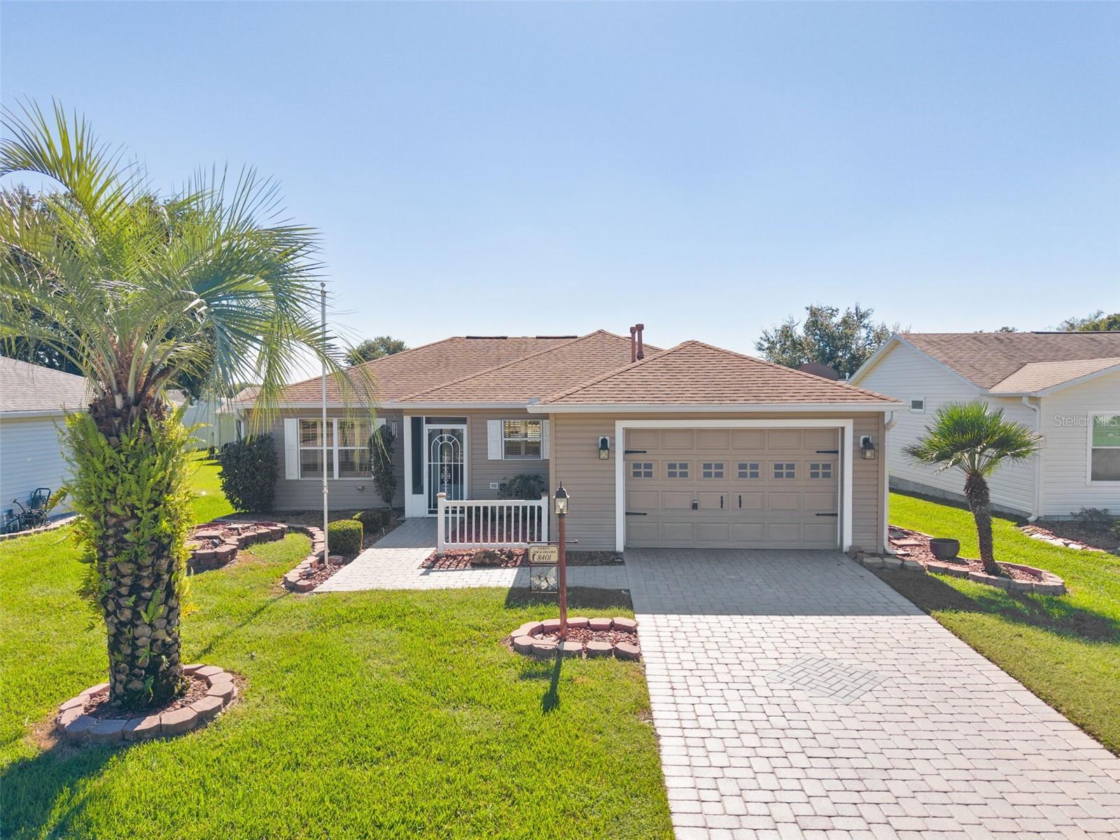
CHARMING, ONE-OWNER 3/2 CORPUS CHRISTI IN THE VILLAGE OF PIEDMONT ~•BOND is PAID•~ ~•ROOF 2020•~ Welcome to this delightful 3-bedroom, 2-bath home offering 1,378 square feet of comfortable living space in The Villages, Florida! From the attractive brick paver driveway and walkway to the welcoming screened front porch and beautiful leaded-glass front door, this home makes a wonderful first impression. Step inside to discover a bright, inviting interior featuring PLANTATION SHUTTERS throughout, six-panel doors, and attractive LAMINATE flooring in the living room, dining area, and all THREE bedrooms. One of the home's most appealing features is the SPACIOUS FLORIDA ROOM, originally a lanai, then thoughtfully enclosed and incorporated into the home's living area in 2009. Featuring charming BRICK PAVER flooring, PLANTATION SHUTTERS, and slightly ELEVATED rear setting, this wonderful space is perfect for relaxing, entertaining, or simply enjoying the Florida lifestyle. The OPEN kitchen features raised-panel cabinetry and a GAS STOVE, while both bathrooms have been updated with SOLID-SURFACE WALK-IN SHOWERS featuring sleek, FRAMELESS glass doors and comfort-height toilets. A SOLAR TUBE brings additional natural light into the guest bathroom. Other thoughtful conveniences include a Samsung front-load washer and dryer and an electric garage screen. Important updates and features provide additional peace of mind: NEW ROOF IN 2020, HVAC REPLACED IN 2016, ORIGINAL TRANSFERABLE WDO BOND, and the BOND IS PAID! Lovingly owned by the same owner since new, this charming Corpus Christi offers comfort, character, and exceptional appeal in the desirable Village of Piedmont. Come discover the warmth and charm of this lovely Villages home! Great location that is easy in & out of The Villages w/light traffic even in PEAK Season! Just a quick golf cart ride to Chatham Rec Center & Family Pool. Also Nearby - the new fabulous “First Responders” Recreation Center with Walk-in Pool, Pitch-N-Putt Golf Course, PICKLEBALL, and more! Close to Nancy Lopez Country Club, Several Pools (Adult & Family) and Mulberry Grove Rec Center. Shopping, Banking, Restaurants and the VA Center are nearby! Tax line reflects property taxes only, and is estimated. Bond is PAID. Current Maintenance Assessment is $798/year. Current Fire Dept. $284/year. Note: Square footage information is taken from the Public Record and is deemed reliable, but not guaranteed. Room and garage dimensions are approximate: buyer to verify.

Save
Ask
Tour
Hide
Share
Listing Snapshot
Price 
$254,000
Days On Site 
0 Days
Bedrooms 
3
Inside Area (SqFt) 
1,378 sqft
Total Baths 
2
Full Baths 
2
Partial Baths 
N/A
Lot Size 
0.14 Acres
Year Built 
2002
MLS Number 
G5120246
Status 
Active
Property Tax 
$1,312
HOA/Condo/Coop Fees 
N/A
Sq Ft Source 
Public Records
Friends & Family
Recent Activity
26 minutes agoListing updated with changes from the MLS
11 hours agoListing first seen on site
General Features
Acres 
0.14
Attached Garage 
Yes
Direction Faces 
North
Foundation 
Slab
Garage 
Yes
Levels 
One
Parking 
Attached
Pets 
Yes
Property Sub Type 
Single Family Residence
Sewer 
Public Sewer
SqFt Total 
1773
Utilities 
Natural Gas AvailableCable AvailableElectricity ConnectedNatural Gas Connected
Water Source 
Public
Zoning 
RES
Interior Features
Appliances 
DishwasherDryerRangeRefrigeratorWasher
Cooling 
Central Air
Flooring 
Ceramic TileLaminate
Furnished 
Unfurnished
Heating 
CentralNatural Gas
Interior 
Open FloorplanWalk-In Closet(s)
Laundry Features 
In Garage
Bedroom 2 
Dimensions - 10x14Level - First
Bedroom 3 
Dimensions - 10x14Level - First
Dining Room 
Dimensions - 9x11Level - First
Florida Room 
Dimensions - 8x15Level - First
Kitchen 
Dimensions - 6x8Level - FirstFeatures - Bar
Living Room 
Dimensions - 15x15Level - First
Master Bedroom 
Dimensions - 13x13Level - First
Save
Ask
Tour
Hide
Share
Exterior Features
Construction Details 
Vinyl Siding
Patio And Porch 
PatioRear Porch
Roof 
Shingle
Community Features
Association Amenities 
Golf CoursePoolRecreation FacilitiesTennis Court(s)
Community Features 
Fitness CenterGolfPoolTennis Court(s)
MLS Area 
32162 - Lady Lake/The Villages
Senior Community 
Yes
Township 
17
Financing Terms Available 
CashConventional
Roads 
Paved
Listing courtesy of REALTY EXECUTIVES IN THE VILLAGES (352) 430-7725


Listing information is provided by Participants of the Stellar MLS. IDX information is provided exclusively for personal, non-commercial use, and may not be used for any purpose other than to identify prospective properties consumers may be interested in purchasing. Information is deemed reliable but not guaranteed. Properties displayed may be listed or sold by various participants in the MLS Copyright 2026, Stellar MLS.
Last checked: 2026-11-16 07:11 PM EST

Neighborhood & Commute
Source: Walkscore
Disclosure: Community information and market data powered by Constellation Data Labs. Information is deemed reliable but not guaranteed.
Save
Ask
Tour
Hide
Share