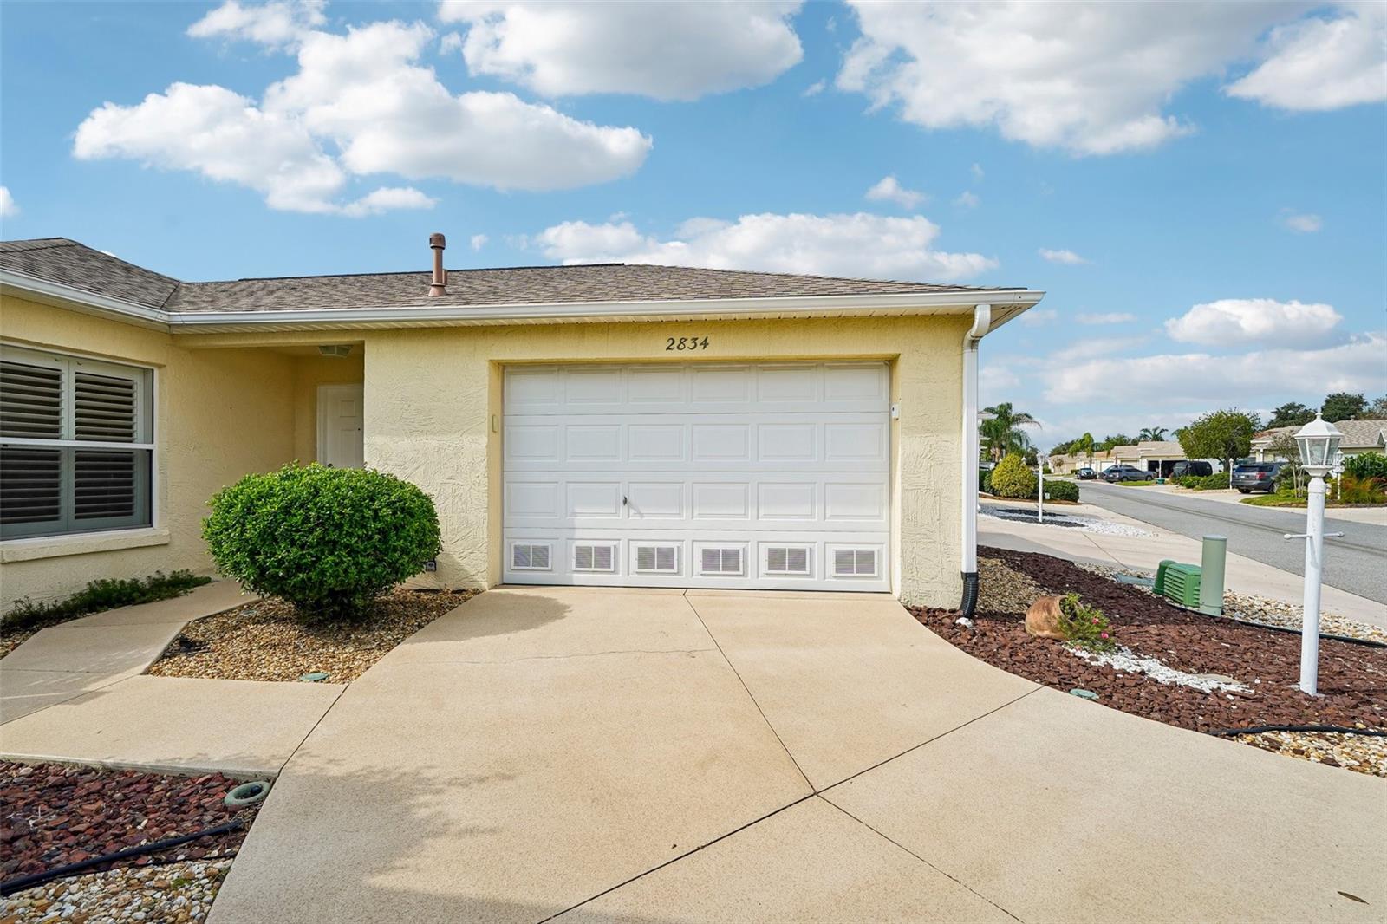
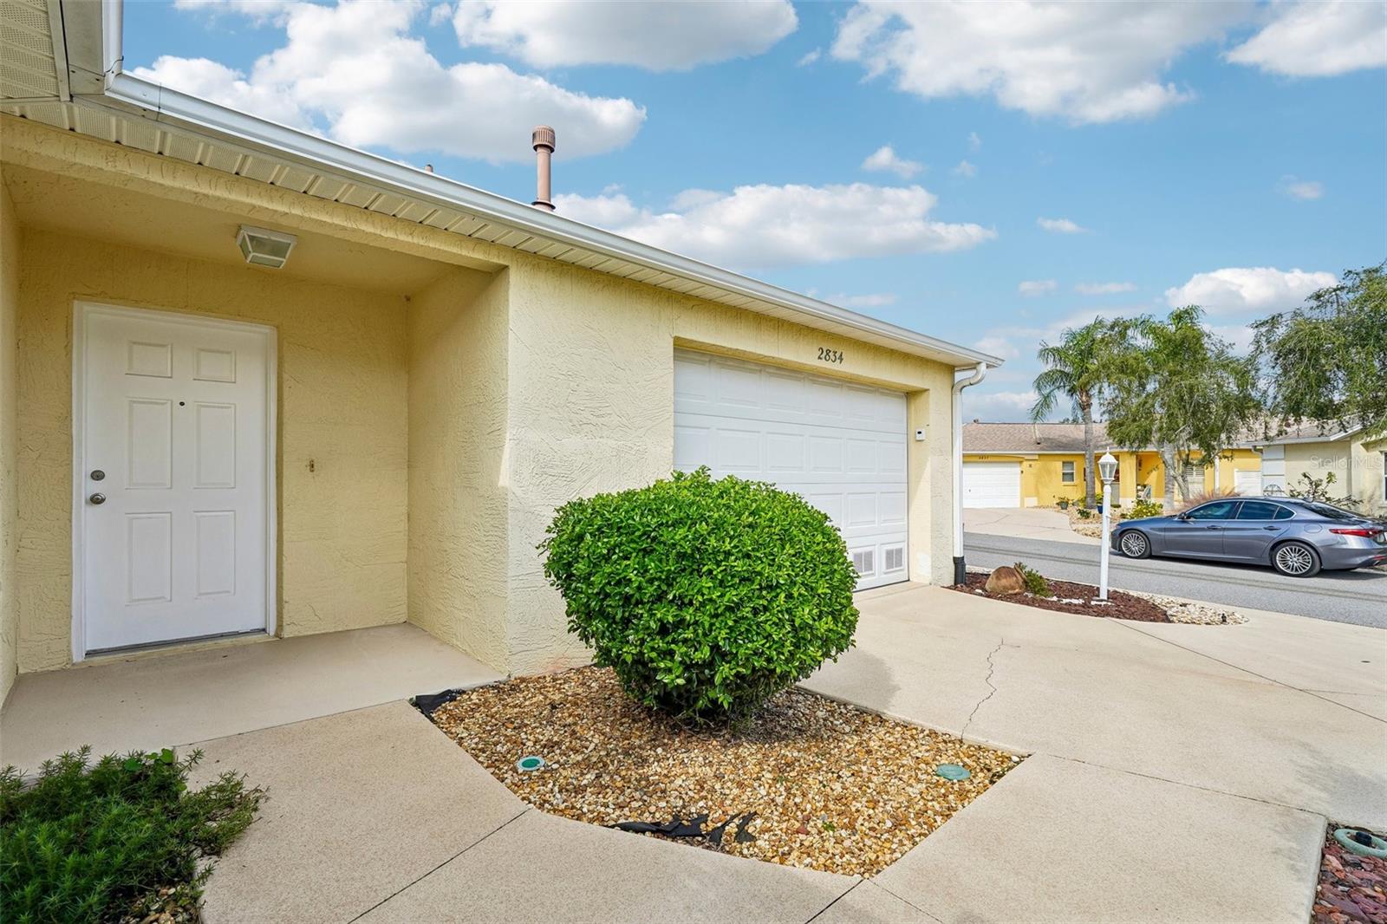
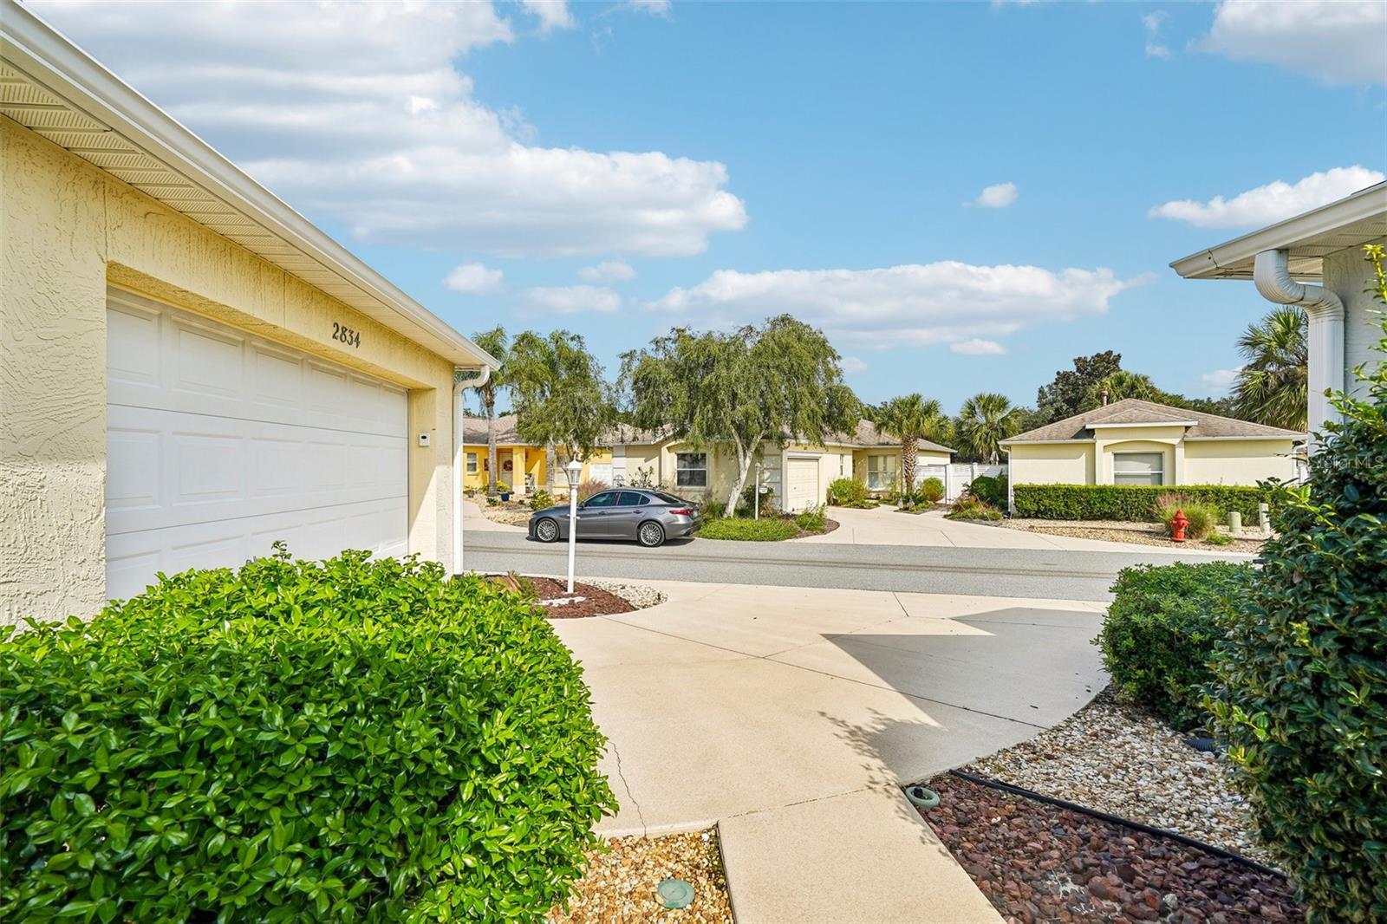
Welcome to 2834 Leicester Terrace in Belmont Villas, within the Village of Belvedere in The Villages, FL 32162. The Bond is PAID on this 2-bedroom, 2-bathroom block and stucco villa, keeping your carrying costs down. The big-ticket items are already done within the past 5 years: a newer roof, a newer HVAC system and air conditioning condenser, and a newer water heater, so you can move in without worrying about major replacements. Block and stucco construction! The all-rock landscaping means no grass to mow, water or fertilize, leaving more time for golf, pickleball, the pools and everything else The Villages lifestyle offers. The home is in Sumter County just off Belvedere Boulevard, with easy access to County Road 466, nearby recreation centers, golf courses, and the shopping, dining and nightly entertainment at Lake Sumter Landing. If you want an affordable, low-maintenance home with no bond in Florida's premier 55+ active community, put this Belmont Villa on your list. Schedule your showing today!
Save
Ask
Tour
Hide
Share
Listing Snapshot
Price
$290,000
Days On Site
0 Days
Bedrooms
2
Inside Area (SqFt)
1,132 sqft
Total Baths
2
Full Baths
2
Partial Baths
N/A
Lot Size
0.09 Acres
Year Built
2004
MLS Number
G5120191
Status
Coming Soon
Property Tax
$3,121.16
HOA/Condo/Coop Fees
$205 monthly
Sq Ft Source
Public Records
Friends & Family
React
Comment
Invite
No Comments Yet
Did you know? You can invite friends and family to your search. They can join your search, rate and discuss listings with you.
Recent Activity
2 hours ago
Listing updated with changes from the MLS
8 hours ago
Listing first seen on site
General Features
Acres
0.09
Attached Garage
Yes
Direction Faces
North
Foundation
Slab
Garage
Yes
Garage Spaces
1
Levels
One
Parking
Attached
Pets
Yes
Property Sub Type
Townhouse
Sewer
Public Sewer
SqFt Total
1510
Utilities
Natural Gas AvailableElectricity ConnectedNatural Gas ConnectedSewer ConnectedUnderground UtilitiesWater Connected
Water Source
None
Zoning
X
Interior Features
Appliances
DishwasherDisposalDryerGas Water HeaterMicrowaveRangeRefrigeratorWasher
Cooling
Central Air
Flooring
CarpetTileWood
Furnished
Unfurnished
Heating
Central
Interior
Open FloorplanVaulted Ceiling(s)
Laundry Features
In Garage
Window Features
Blinds
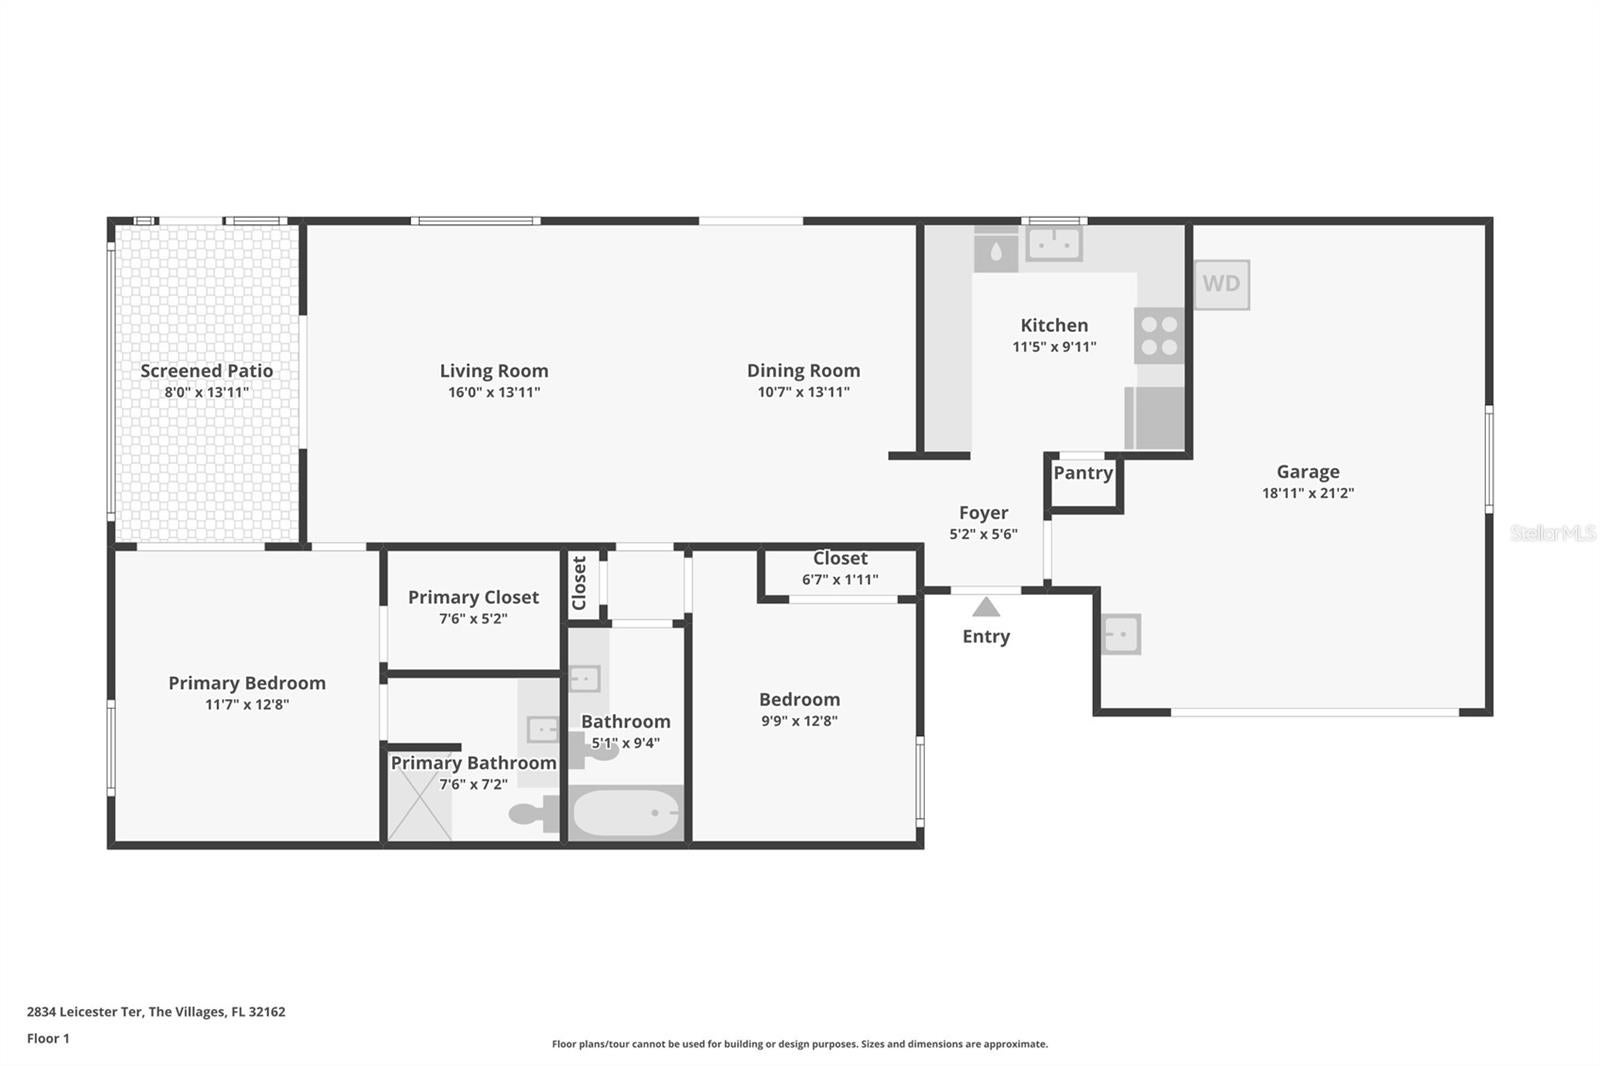
Bedroom 2
Dimensions - 9.9x12.8Level - First
Dining Room
Dimensions - 10.7x13.1Level - First
Florida Room
Dimensions - 8x13.1Level - First
Kitchen
Dimensions - 11.5x9.2Level - First
Living Room
Dimensions - 16x13.1Level - First
Master Bedroom
Dimensions - 11.7x12.8Level - First
Save
Ask
Tour
Hide
Share
Exterior Features
Construction Details
BlockStucco
Exterior
None
Fencing
StoneVinyl
Roof
Shingle
Windows/Doors
Blinds
Community Features
Association Fee
$205.0
Association Fee Frequency
Monthly
Community Features
GatedGolfPoolRacquetballTennis Court(s)
MLS Area
32162 - Lady Lake/The Villages
Senior Community
Yes
Township
18S
Financing Terms Available
CashConventionalFHAVA Loan
Roads
Asphalt
Listing courtesy of COLDWELL BANKER VANGUARD LIFESTYLE REALTY (630) 400-8031
Listing information is provided by Participants of the Stellar MLS. IDX information is provided exclusively for personal, non-commercial use, and may not be used for any purpose other than to identify prospective properties consumers may be interested in purchasing. Information is deemed reliable but not guaranteed. Properties displayed may be listed or sold by various participants in the MLS Copyright 2026, Stellar MLS.
Last checked: 2026-11-12 07:14 PM EST
Neighborhood & Commute
Source: Walkscore
Disclosure: Community information and market data powered by Constellation Data Labs. Information is deemed reliable but not guaranteed.


Did you know? You can invite friends and family to your search. They can join your search, rate and discuss listings with you.