Properties

Save
Ask
Tour
Hide
Share
$329,000
New Listing

6151 SKINNER STREET
THE VILLAGES, FL 32163

For Sale|Single Family Residence|Active
2
Beds
2
Total Baths
2
Full Baths
1,118
SqFt
$294
/SqFt
2021
Built
Subdivision:
THE VILLAGES
County:
Sumter

Due to the health concerns created by Coronavirus we are offering personal 1-1 online video walkthough tours where possible.
6151 SKINNER STREET6151 SKINNER STREET6151 SKINNER STREET6151 SKINNER STREET
Save
Ask
Tour
Hide
Share

Mortgage Calculator

Monthly Payment (Est.)

Enter an interest rate to see your estimated monthly payment.
Calculator powered by Showcase IDX, a Constellation1 Company. Copyright ©2026 Information is deemed reliable but not guaranteed.

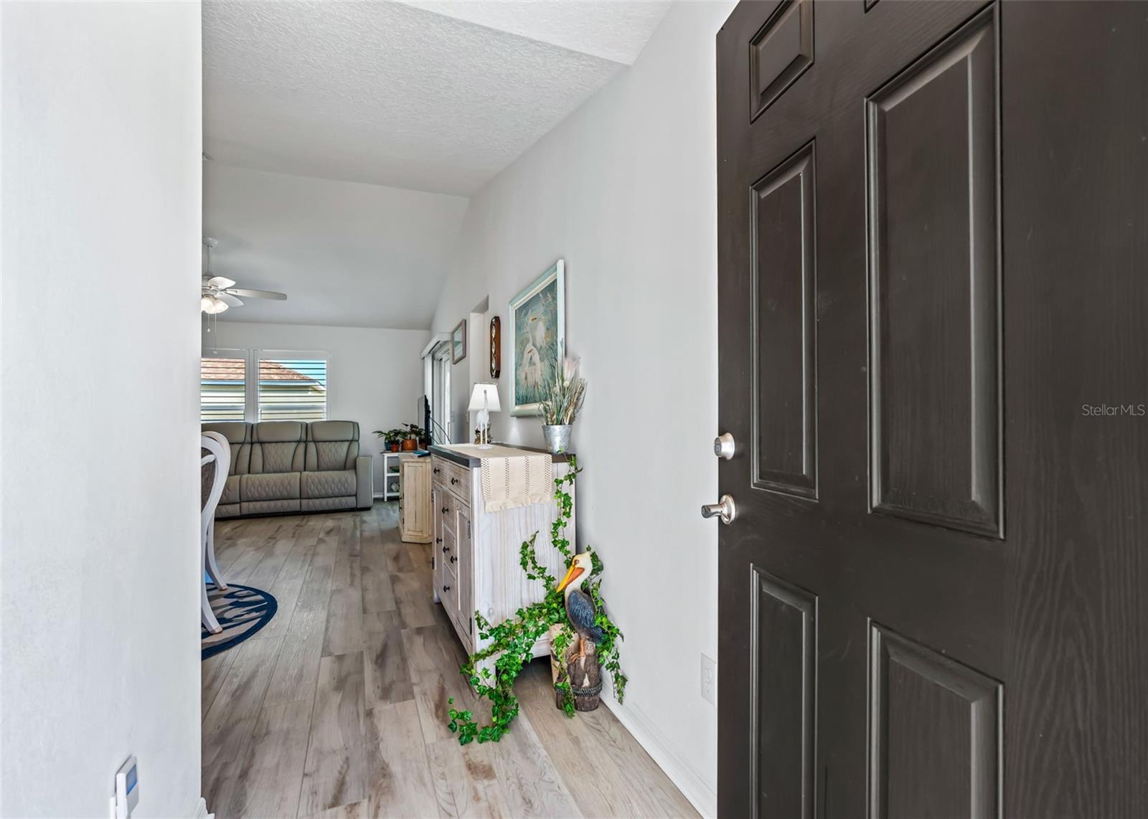
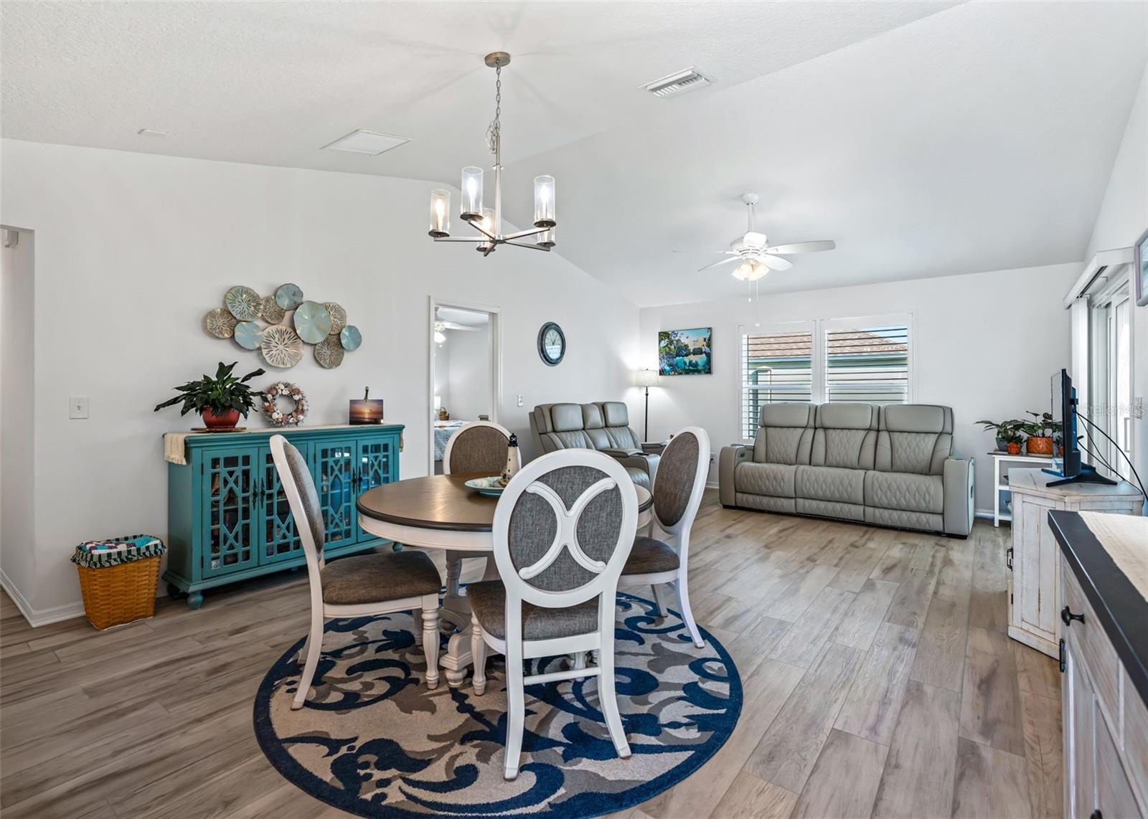
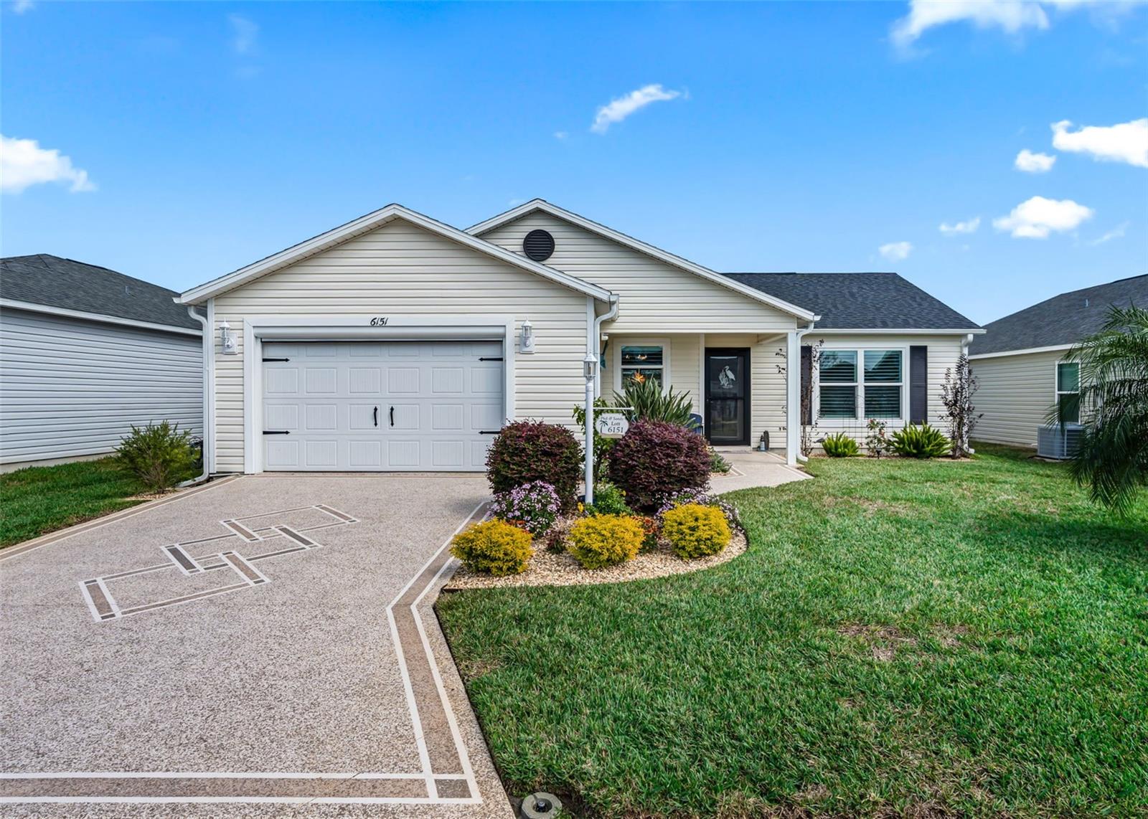
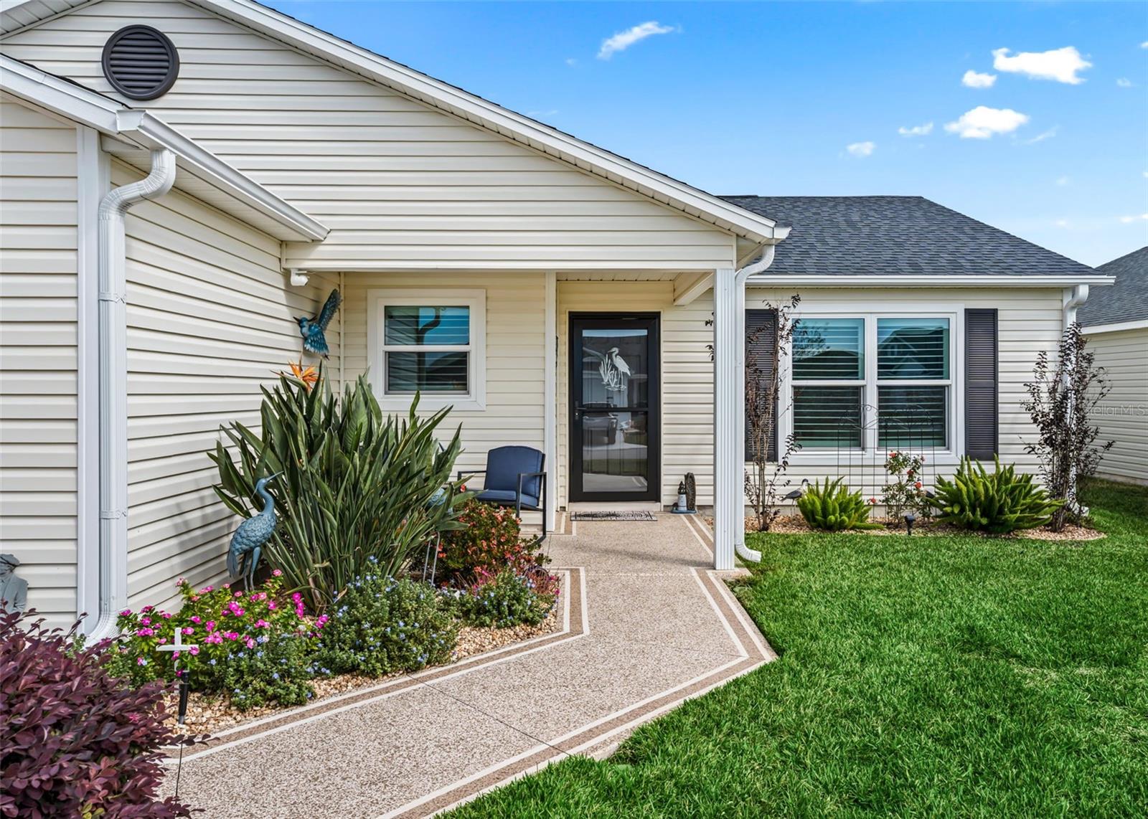
Welcome to your own slice of Florida paradise at 6151 Skinner Street in The Villages! This beautifully appointed 2-bedroom, 2-bath Paradise Found model offers a split-bedroom layout, inviting outdoor spaces, and thoughtful upgrades throughout. Furniture and a Yamaha gas golf cart are included in the sale price! Tropical palms, flowering shrubs, and colorful plantings create welcoming curb appeal, complemented by a decorative painted driveway and walkway, a covered front porch, and a storm door. Inside, a soft neutral color palette and luxury vinyl flooring throughout provide a cohesive look. The living room features a vaulted ceiling and ceiling fan, creating an airy gathering space. The kitchen offers stainless steel appliances, a gas range, decorative backsplash, beveled-edge countertops, recessed lighting, and a window above the sink. An indoor laundry closet with a stacked washer and dryer adds everyday convenience. The primary suite features a bathroom with a comfort-height vanity and a shower with tile extending to the ceiling, a built-in bench, shampoo niche, and grab bar. The guest bathroom includes a tub/shower combination, while a hall linen closet provides additional storage. Plantation shutters add a finishing touch. Relax on the covered, screened lanai with retractable solar screens overlooking the landscaped backyard. The property backs up to a wall, offering added privacy. Both the front porch and lanai feature protective floor finishes. Additional highlights include a tankless gas water heater, Carrier heat-pump air conditioning, an Ecobee thermostat. The 1½-car garage offers room for your vehicle and golf cart, along with a retractable screen, attic access, and utility sink. Enjoy a location within walking distance of Sawgrass Grove, with nearby recreation opportunities including Franklin Pitch & Putt, executive golf, pickleball, and community pools. Eastport is also a short golf cart ride away, putting entertainment, dining, and recreation within easy reach. With furniture and a golf cart included, this home makes it easy to start enjoying The Villages lifestyle. Discover comfortable living and convenient access to the activities that make The Villages such a special place to call home! Call today to see this one for yourself.

Save
Ask
Tour
Hide
Share
Listing Snapshot
Price 
$329,000
Days On Site 
0 Days
Bedrooms 
2
Inside Area (SqFt) 
1,118 sqft
Total Baths 
2
Full Baths 
2
Partial Baths 
N/A
Lot Size 
0.11 Acres
Year Built 
2021
MLS Number 
G5120142
Status 
Active
Property Tax 
$5,504.89
HOA/Condo/Coop Fees 
$204 monthly
Sq Ft Source 
Public Records
Friends & Family
Recent Activity
5 hours agoListing updated with changes from the MLS
8 hours agoListing first seen on site
General Features
Acres 
0.11
Attached Garage 
Yes
Direction Faces 
Southwest
Foundation 
Slab
Garage 
Yes
Garage Spaces 
1
Green Energy Efficient 
Thermostat
Levels 
One
Number Of Stories 
1
Parking 
CoveredDrivewayGarage Door OpenerOff StreetAttached
Pets 
Yes
Property Sub Type 
Single Family Residence
Security 
Security SystemSmoke Detector(s)
Sewer 
Public Sewer
SqFt Total 
1715
Style 
Florida
Utilities 
Natural Gas AvailableElectricity ConnectedNatural Gas ConnectedSewer ConnectedWater Connected
Water Source 
Public
Zoning 
RES
Interior Features
Appliances 
DishwasherDisposalDryerMicrowaveRangeRefrigeratorTankless Water HeaterWasherWater Softener
Cooling 
Central Air
Furnished 
Furnished
Heating 
Heat Pump
Interior 
Cathedral Ceiling(s)High CeilingsOpen FloorplanWalk-In Closet(s)
Laundry Features 
InsideLaundry Closet
Window Features 
Window CoveringsSolar ScreensWindow Treatments
Balcony/Porch/Lanai 
Dimensions - 14x10Level - FirstFeatures - Ceiling Fan(s)
Bathroom 2 
Level - First
Bedroom 2 
Dimensions - 13.8x11.7Level - FirstFeatures - Ceiling Fan(s)
Dining Room 
Dimensions - 10.8x9.5Level - First
Kitchen 
Dimensions - 10.4x9.9Level - FirstFeatures - Double Vanity
Living Room 
Dimensions - 15x12Level - FirstFeatures - Ceiling Fan(s)
Master Bathroom 
Level - First
Master Bedroom 
Dimensions - 13.4x12.8Level - FirstFeatures - Ceiling Fan(s)
Save
Ask
Tour
Hide
Share
Exterior Features
Construction Details 
Vinyl SidingFrame
Exterior 
LightingRain Gutters
Lot Features 
LandscapedNear Golf CoursePaved
Patio And Porch 
CoveredFront PorchPatioRear PorchScreened
Roof 
Shingle
View 
Garden
Waterview 
Garden
Windows/Doors 
Window CoveringsSolar ScreensWindow Treatments
Community Features
Association Amenities 
Basketball CourtClubhouseFitness CenterGatedGolf CourseParkPlaygroundPoolRacquetballRecreation FacilitiesSecurityShuffleboard CourtSpa/Hot TubTennis Court(s)Trail(s)
Association Fee 
$204.0
Association Fee Frequency 
Monthly
Community Features 
GatedClubhouseFitness CenterGolfParkPlaygroundPoolRestaurantSidewalksTennis Court(s)
MLS Area 
32163 - The Villages
Senior Community 
Yes
Township 
20S
Horse Property 
None
Financing Terms Available 
CashConventionalFHAVA Loan
Roads 
Paved
Listing courtesy of BASSETT PREMIER REALTY INC (352) 602-0520


Listing information is provided by Participants of the Stellar MLS. IDX information is provided exclusively for personal, non-commercial use, and may not be used for any purpose other than to identify prospective properties consumers may be interested in purchasing. Information is deemed reliable but not guaranteed. Properties displayed may be listed or sold by various participants in the MLS Copyright 2026, Stellar MLS.
Last checked: 2026-11-12 07:14 PM EST

Neighborhood & Commute
Source: Walkscore
Disclosure: Community information and market data powered by Constellation Data Labs. Information is deemed reliable but not guaranteed.
Save
Ask
Tour
Hide
Share