Properties

Save
Ask
Tour
Hide
Share
$150,000
2 Days On Site

116 CYPRESS ROAD
WILDWOOD, FL 34785

Manufactured Home|Coming Soon
2
Beds
2
Total Baths
2
Full Baths
1,040
SqFt
$144
/SqFt
1984
Built
Subdivision:
TIMBERWOODS ESTATES
County:
Sumter

Due to the health concerns created by Coronavirus we are offering personal 1-1 online video walkthough tours where possible.
116 CYPRESS ROAD116 CYPRESS ROAD116 CYPRESS ROAD116 CYPRESS ROAD
Save
Ask
Tour
Hide
Share

Mortgage Calculator

Monthly Payment (Est.)

Enter an interest rate to see your estimated monthly payment.
Calculator powered by Showcase IDX, a Constellation1 Company. Copyright ©2026 Information is deemed reliable but not guaranteed.

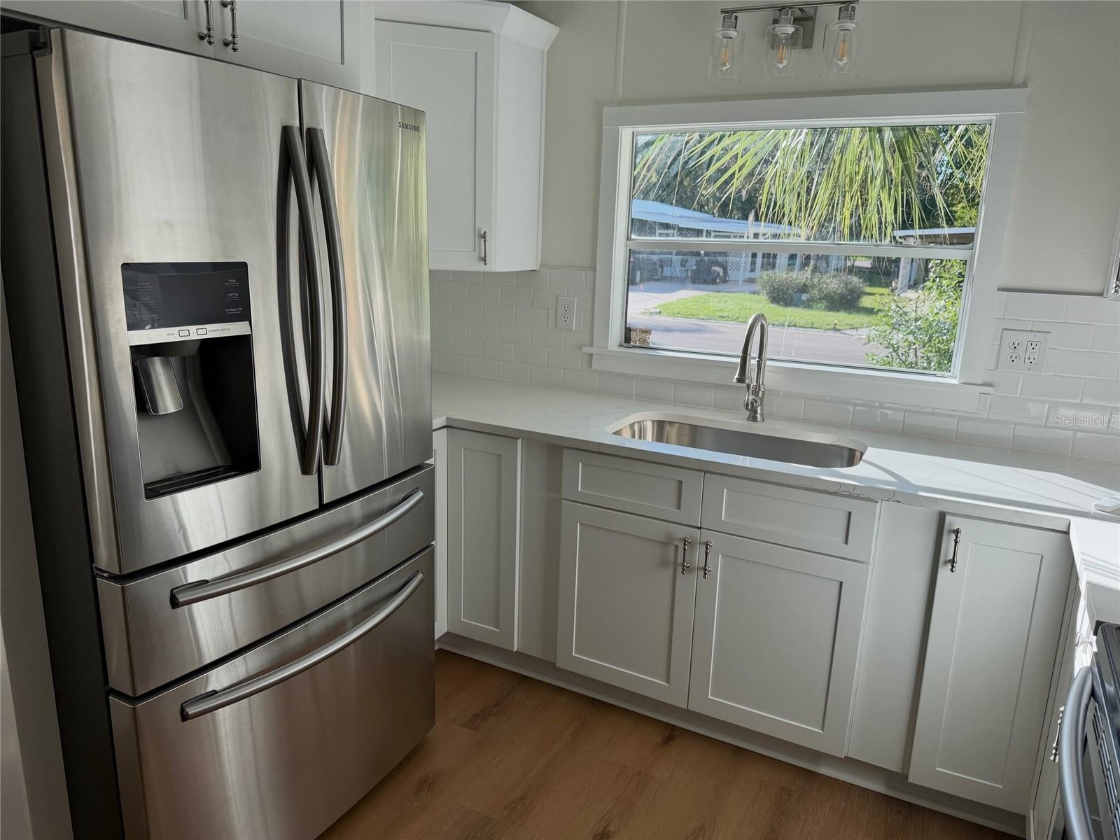
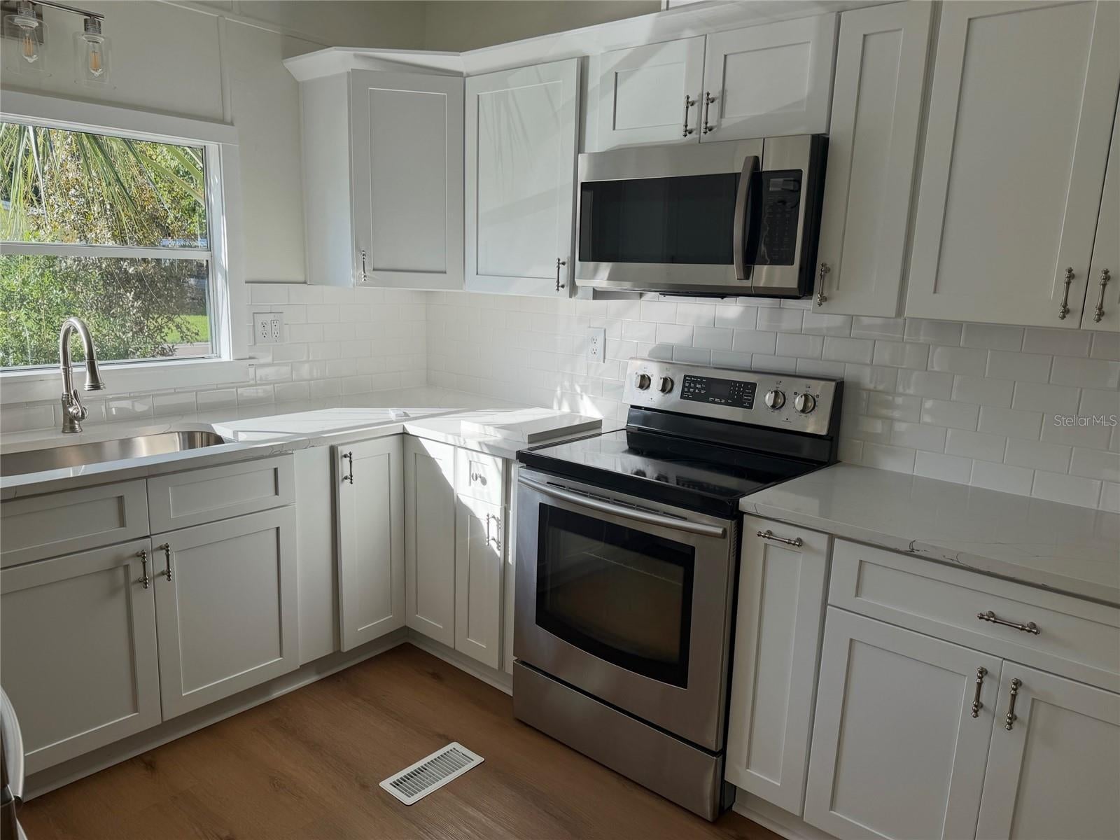
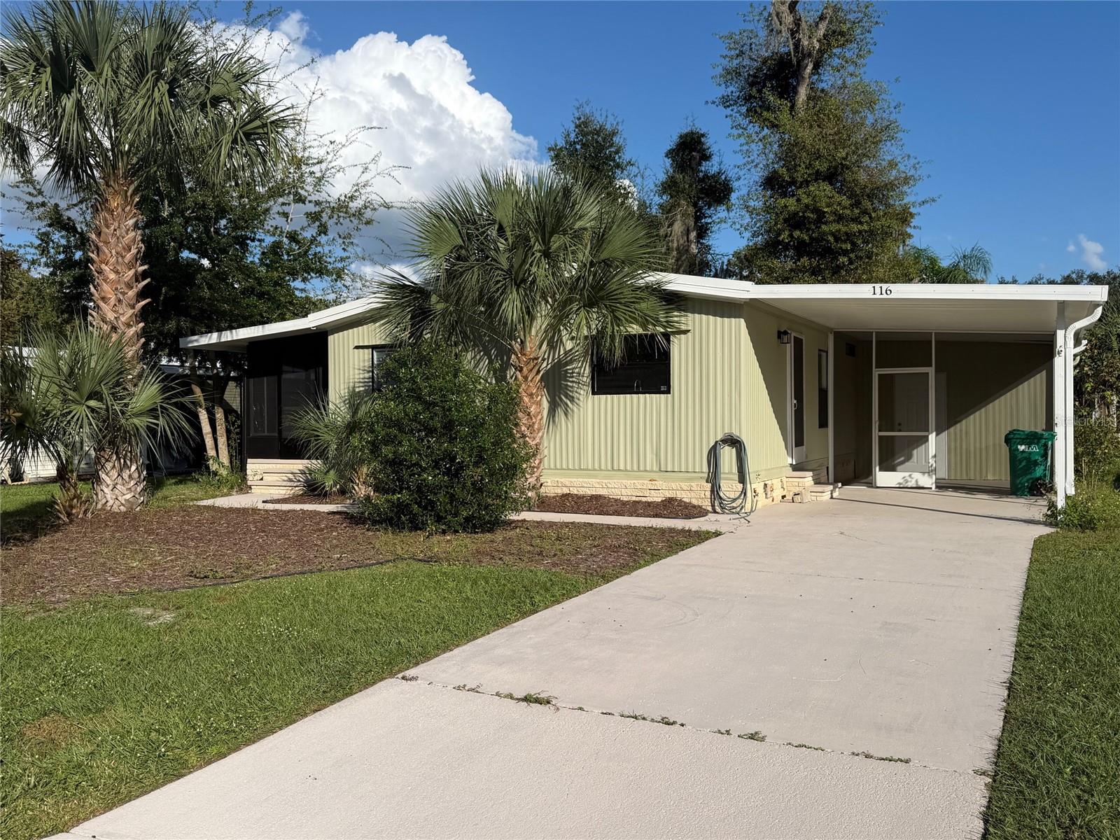
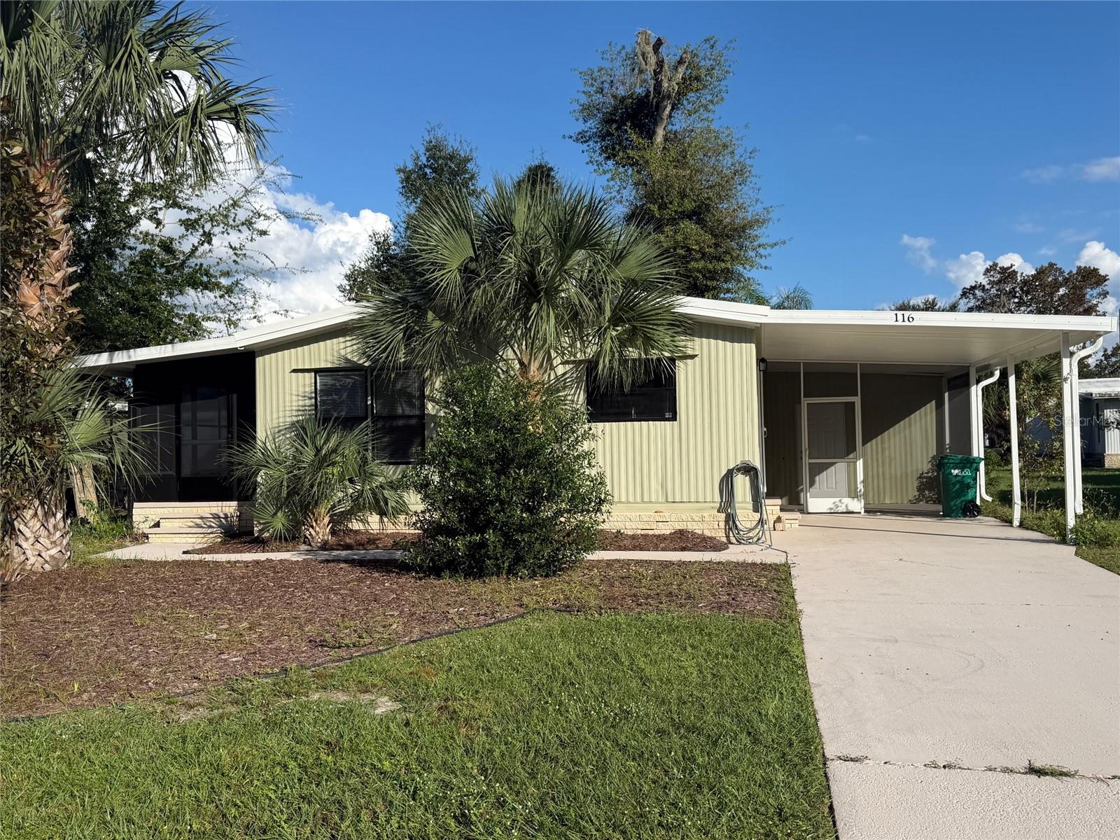
If you are looking for a GREAT Home in a GREAT 55+ Community, this is the home for you! It has been completely remodeled and has Nothing left for you to do but move in and begin enjoying all wonderful amenities this community has. The metal roof was installed in 2018, the central heat/air was just installed. It has all new sub floors and luxury vinyl plank throughout; the cabinets and quartz counter tops are also brand new. It has new stainless appliances and new light fixtures. Both bathrooms were completely remodeled, and it was painted inside and out. All the receptacles and door knows were also replaced. Once you move in and get settled you can immediately begin to enjoy all the wonderful amenities this golf community has. There is even a dog park for your fur baby! Call NOW! This home is priced to sell!

Save
Ask
Tour
Hide
Share
Listing Snapshot
Price 
$150,000
Days On Site 
2 Days
Bedrooms 
2
Inside Area (SqFt) 
1,040 sqft
Total Baths 
2
Full Baths 
2
Partial Baths 
N/A
Lot Size 
0.14 Acres
Year Built 
1984
MLS Number 
G5119975
Status 
Coming Soon
Property Tax 
$469
HOA/Condo/Coop Fees 
$535 monthly
Sq Ft Source 
Public Records
Friends & Family
Recent Activity
yesterdayListing updated with changes from the MLS
2 days agoListing first seen on site
General Features
Acres 
0.14
Direction Faces 
West
Foundation 
Pillar/Post/Pier
Levels 
One
Pets 
Yes
Property Sub Type 
Manufactured Home
Sewer 
Public Sewer
SqFt Total 
1040
Utilities 
Cable AvailableCable ConnectedElectricity ConnectedSewer ConnectedWater Connected
Water Source 
Public
Zoning 
RES
Interior Features
Appliances 
Electric Water HeaterIce MakerMicrowaveRangeRefrigerator
Cooling 
Central Air
Flooring 
Laminate
Furnished 
Unfurnished
Heating 
Central
Interior 
Eat-in KitchenStone CountersWalk-In Closet(s)
Laundry Features 
Other
Bedroom 2 
Dimensions - 10x11Level - First
Dining Room 
Dimensions - 9x8Level - First
Kitchen 
Dimensions - 9x10Level - First
Living Room 
Dimensions - 14x16Level - First
Master Bedroom 
Dimensions - 14x13Level - First
Save
Ask
Tour
Hide
Share
Exterior Features
Construction Details 
Metal Siding
Exterior 
LightingRain GuttersStorage
Roof 
Metal
Windows/Doors 
Sliding Doors
Community Features
Association Fee 
$535.0
Association Fee Frequency 
Monthly
Community Features 
Street Lights
MLS Area 
34785 - Wildwood
Senior Community 
Yes
Township 
19
Financing Terms Available 
CashConventional
Roads 
Concrete
Schools
School District
Unknown
Elementary School
Wildwood Elementary
Middle School
Wildwood Middle
High School
Wildwood High
Listing courtesy of SUNBELT HOME REALTY, INC. (352) 314-0900


Listing information is provided by Participants of the Stellar MLS. IDX information is provided exclusively for personal, non-commercial use, and may not be used for any purpose other than to identify prospective properties consumers may be interested in purchasing. Information is deemed reliable but not guaranteed. Properties displayed may be listed or sold by various participants in the MLS Copyright 2026, Stellar MLS.
Last checked: 2026-11-08 10:53 PM EST

Neighborhood & Commute
Source: Walkscore
Disclosure: Community information and market data powered by Constellation Data Labs. Information is deemed reliable but not guaranteed.
Save
Ask
Tour
Hide
Share