Properties

Save
Ask
Tour
Hide
Share
$289,000
1 Day On Site

1830 ENGLEWOOD STREET
THE VILLAGES, FL 32162

For Sale|Single Family Residence|Active
2
Beds
2
Total Baths
2
Full Baths
1,388
SqFt
$208
/SqFt
2001
Built
Subdivision:
THE VILLAGES
County:
Sumter

Due to the health concerns created by Coronavirus we are offering personal 1-1 online video walkthough tours where possible.
1830 ENGLEWOOD STREET1830 ENGLEWOOD STREET1830 ENGLEWOOD STREET1830 ENGLEWOOD STREET
Save
Ask
Tour
Hide
Share

Mortgage Calculator

Monthly Payment (Est.)

Enter an interest rate to see your estimated monthly payment.
Calculator powered by Showcase IDX, a Constellation1 Company. Copyright ©2026 Information is deemed reliable but not guaranteed.

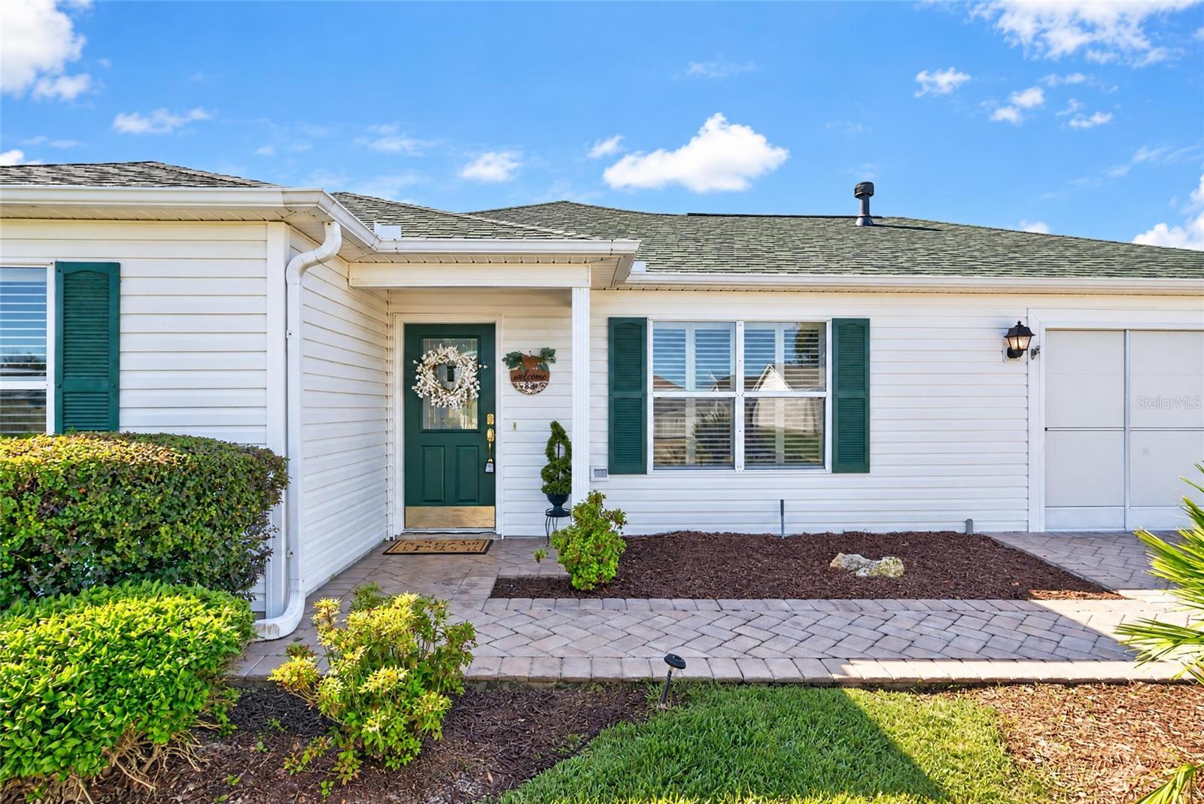
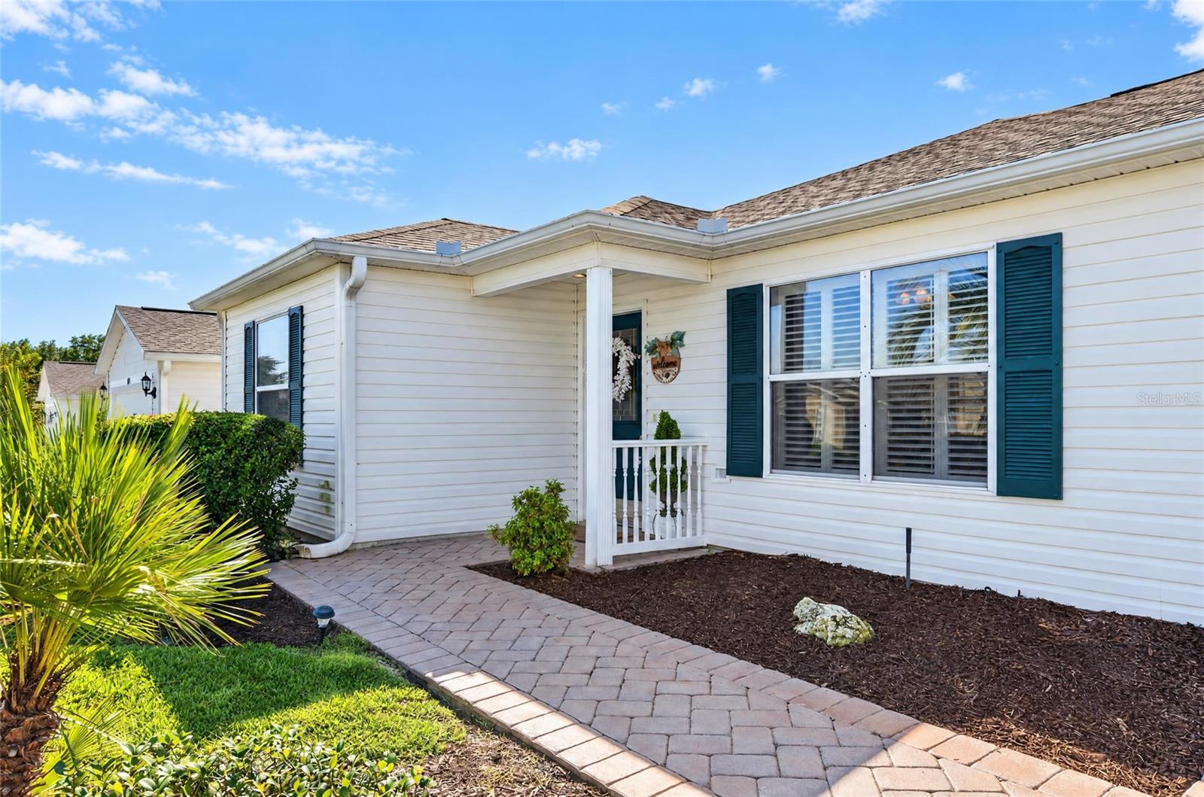
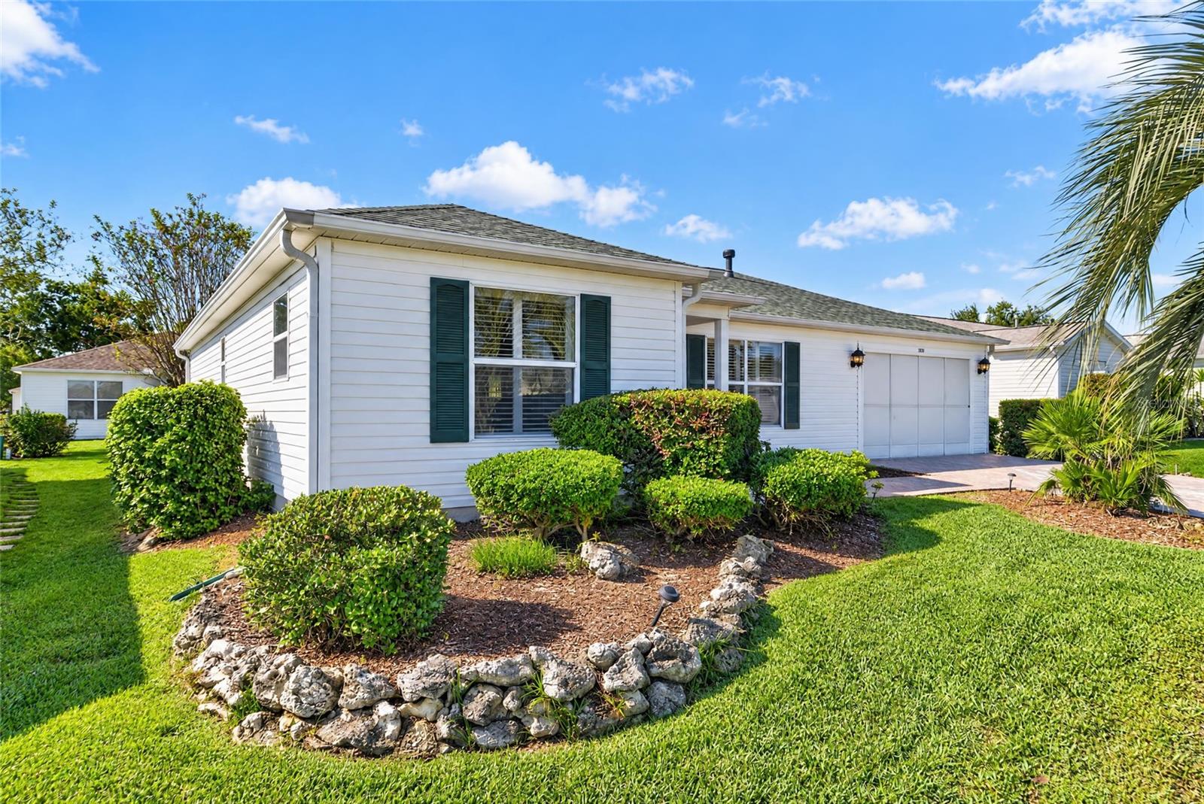
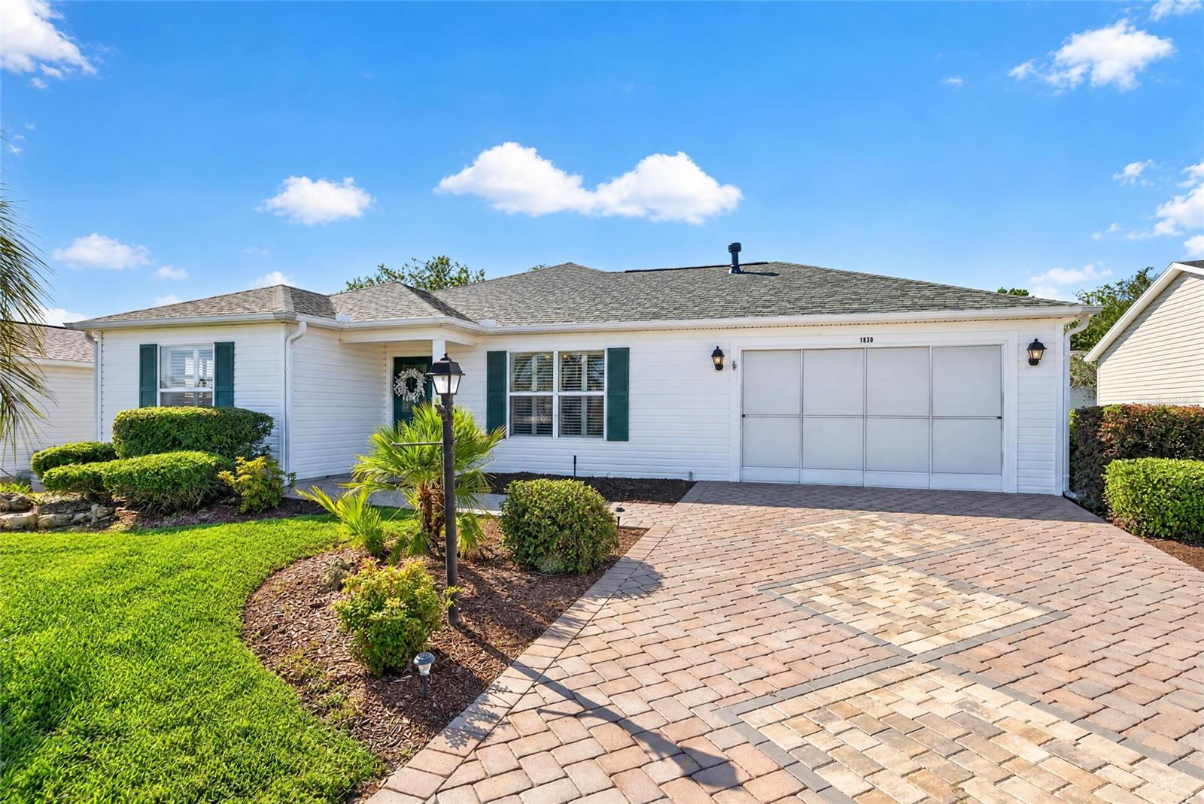
~NO BOND~ UPDATED AUSTIN MODEL ~ ROOF 2022 ~ HVAC 2019 ~ QUARTZ COUNTERTOPS ~ NEW VINYL FLOORING ~ VILLAGE OF BEL AIR~ Welcome to this beautifully updated 2-bedroom, 2-bath Austin model offering comfortable living space in the desirable **Village of Bel Air in The Villages, Florida!** This move-in-ready home features a **NEW ROOF (2022), HVAC (2019), NEW VINYL FLOORING** throughout the living areas and bedrooms, plantation shutters throughout, and a freshly painted interior. Step inside to discover soaring vaulted ceilings that create a bright, open, and inviting atmosphere. The updated kitchen features gorgeous **QUARTZ COUNTERTOPS, STAINLESS STEEL APPLIANCES, and TILE FLOORING**, offering both style and functionality. The spacious floor plan provides comfortable living and entertaining areas, along with two generously sized bedrooms. Outside, the **PAVER DRIVEWAY AND WALKWAY** enhance the home's curb appeal and welcoming entrance. Conveniently located in the established Village of Bel Air, close to Glenview Country Club as well as the Savannah Center for wonderful entertainment. A quick golf cart ride will take you to either Spanish Springs Town Square or Southern Trace Shopping Center where you will find plenty of shopping, restaurants & medical. A perfect balance of comfort and function—this home is move-in ready and waiting for its next chapter!

Save
Ask
Tour
Hide
Share
Listing Snapshot
Price 
$289,000
Days On Site 
1 Day
Bedrooms 
2
Inside Area (SqFt) 
1,388 sqft
Total Baths 
2
Full Baths 
2
Partial Baths 
N/A
Lot Size 
0.13 Acres
Year Built 
2001
MLS Number 
G5119665
Status 
Active
Property Tax 
$1,069.88
HOA/Condo/Coop Fees 
N/A
Sq Ft Source 
Public Records
Friends & Family
Recent Activity
11 hours agoListing updated with changes from the MLS
yesterdayListing first seen on site
General Features
Acres 
0.13
Attached Garage 
Yes
Direction Faces 
East
Foundation 
Slab
Garage 
Yes
Garage Spaces 
1
Levels 
One
Parking 
DrivewayGarage Door OpenerAttached
Pets 
Yes
Property Sub Type 
Single Family Residence
Sewer 
Public Sewer
SqFt Total 
1808
Utilities 
Cable AvailableElectricity ConnectedWater Connected
Water Source 
Public
Zoning 
RES
Interior Features
Appliances 
DishwasherDryerMicrowaveRangeRefrigeratorWasher
Cooling 
Central Air
Flooring 
LaminateTile
Furnished 
Unfurnished
Heating 
Electric
Interior 
High CeilingsOpen Floorplan
Laundry Features 
In Garage
Window Features 
Blinds
Bedroom 2 
Dimensions - 12x13Level - First
Bonus Room 
Dimensions - 20x12Level - FirstFeatures - Ceiling Fan(s)
Dining Room 
Dimensions - 10x11Level - First
Kitchen 
Dimensions - 11x11Level - First
Living Room 
Dimensions - 17x13Level - FirstFeatures - Ceiling Fan(s)
Master Bedroom 
Dimensions - 15x14Level - First
Save
Ask
Tour
Hide
Share
Exterior Features
Construction Details 
Vinyl Siding
Exterior 
Rain Gutters
Roof 
Shingle
Windows/Doors 
Blinds
Community Features
MLS Area 
32162 - Lady Lake/The Villages
Senior Community 
Yes
Township 
18
Financing Terms Available 
CashConventionalFHAVA Loan
Roads 
Paved
Listing courtesy of REALTY EXECUTIVES IN THE VILLAGES (352) 497-5673


Listing information is provided by Participants of the Stellar MLS. IDX information is provided exclusively for personal, non-commercial use, and may not be used for any purpose other than to identify prospective properties consumers may be interested in purchasing. Information is deemed reliable but not guaranteed. Properties displayed may be listed or sold by various participants in the MLS Copyright 2026, Stellar MLS.
Last checked: 2026-11-11 06:03 PM EST

Neighborhood & Commute
Source: Walkscore
Disclosure: Community information and market data powered by Constellation Data Labs. Information is deemed reliable but not guaranteed.
Save
Ask
Tour
Hide
Share