Properties

Save
Ask
Tour
Hide
Share
$425,000
New Listing

663 MULLINS PATH
THE VILLAGES, FL 32162

Single Family Residence|Coming Soon
3
Beds
2
Total Baths
2
Full Baths
1,861
SqFt
$228
/SqFt
2006
Built
Subdivision:
THE VILLAGES
County:
Sumter

Due to the health concerns created by Coronavirus we are offering personal 1-1 online video walkthough tours where possible.
Upcoming Open Houses
Due to COVID-19, we recommend you verify Open Houses before attending.
Thu, Oct 29, 11:00 AM - 1:00 PM
Fri, Oct 30, 11:00 AM - 1:00 PM
Sat, Oct 31, 11:00 AM - 1:00 PM
663 MULLINS PATH663 MULLINS PATH663 MULLINS PATH663 MULLINS PATH
Save
Ask
Tour
Hide
Share

Mortgage Calculator

Monthly Payment (Est.)

Enter an interest rate to see your estimated monthly payment.
Calculator powered by Showcase IDX, a Constellation1 Company. Copyright ©2026 Information is deemed reliable but not guaranteed.

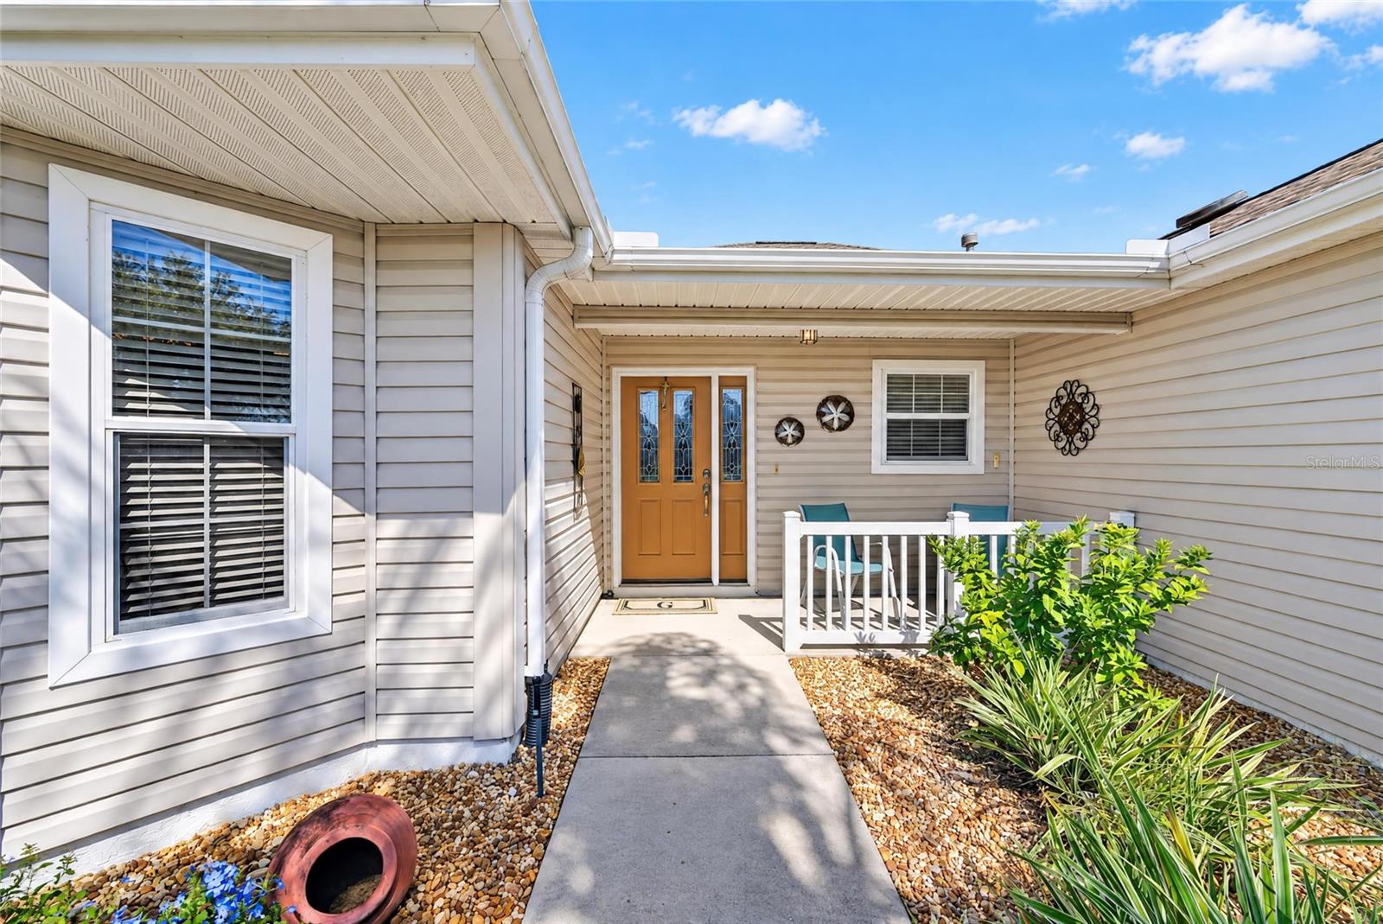
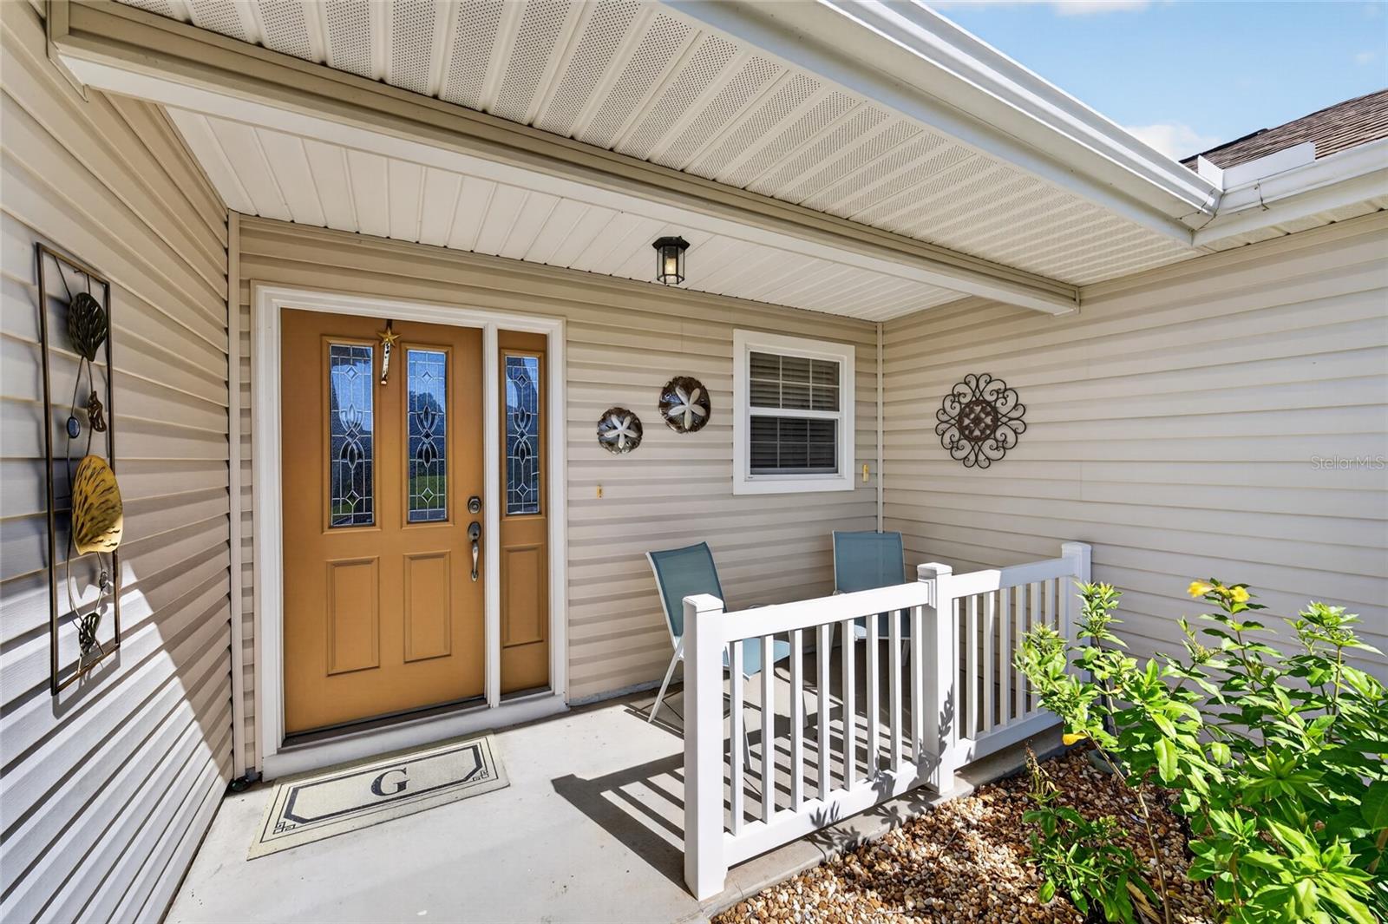
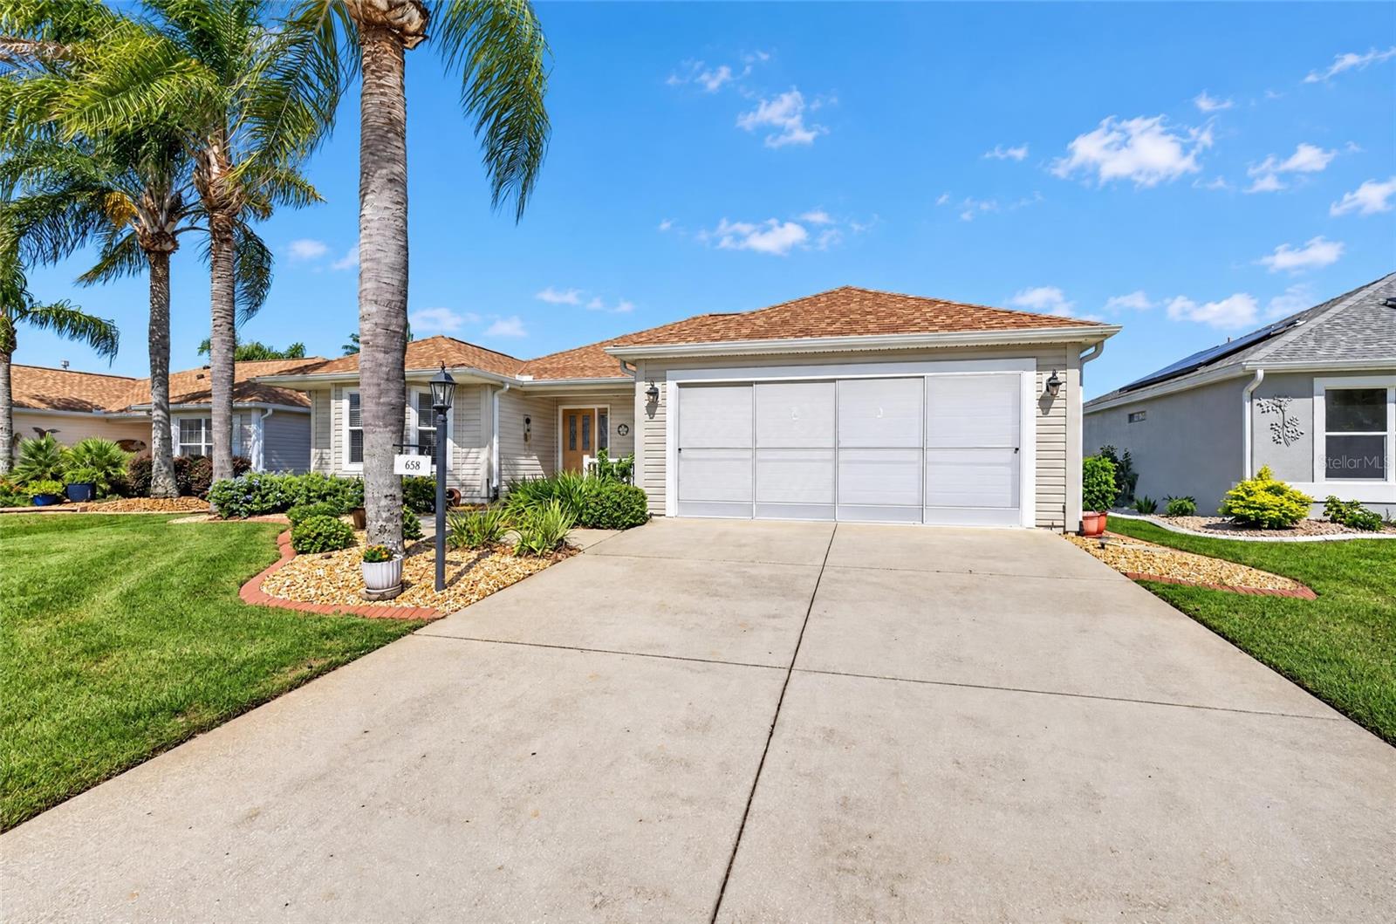
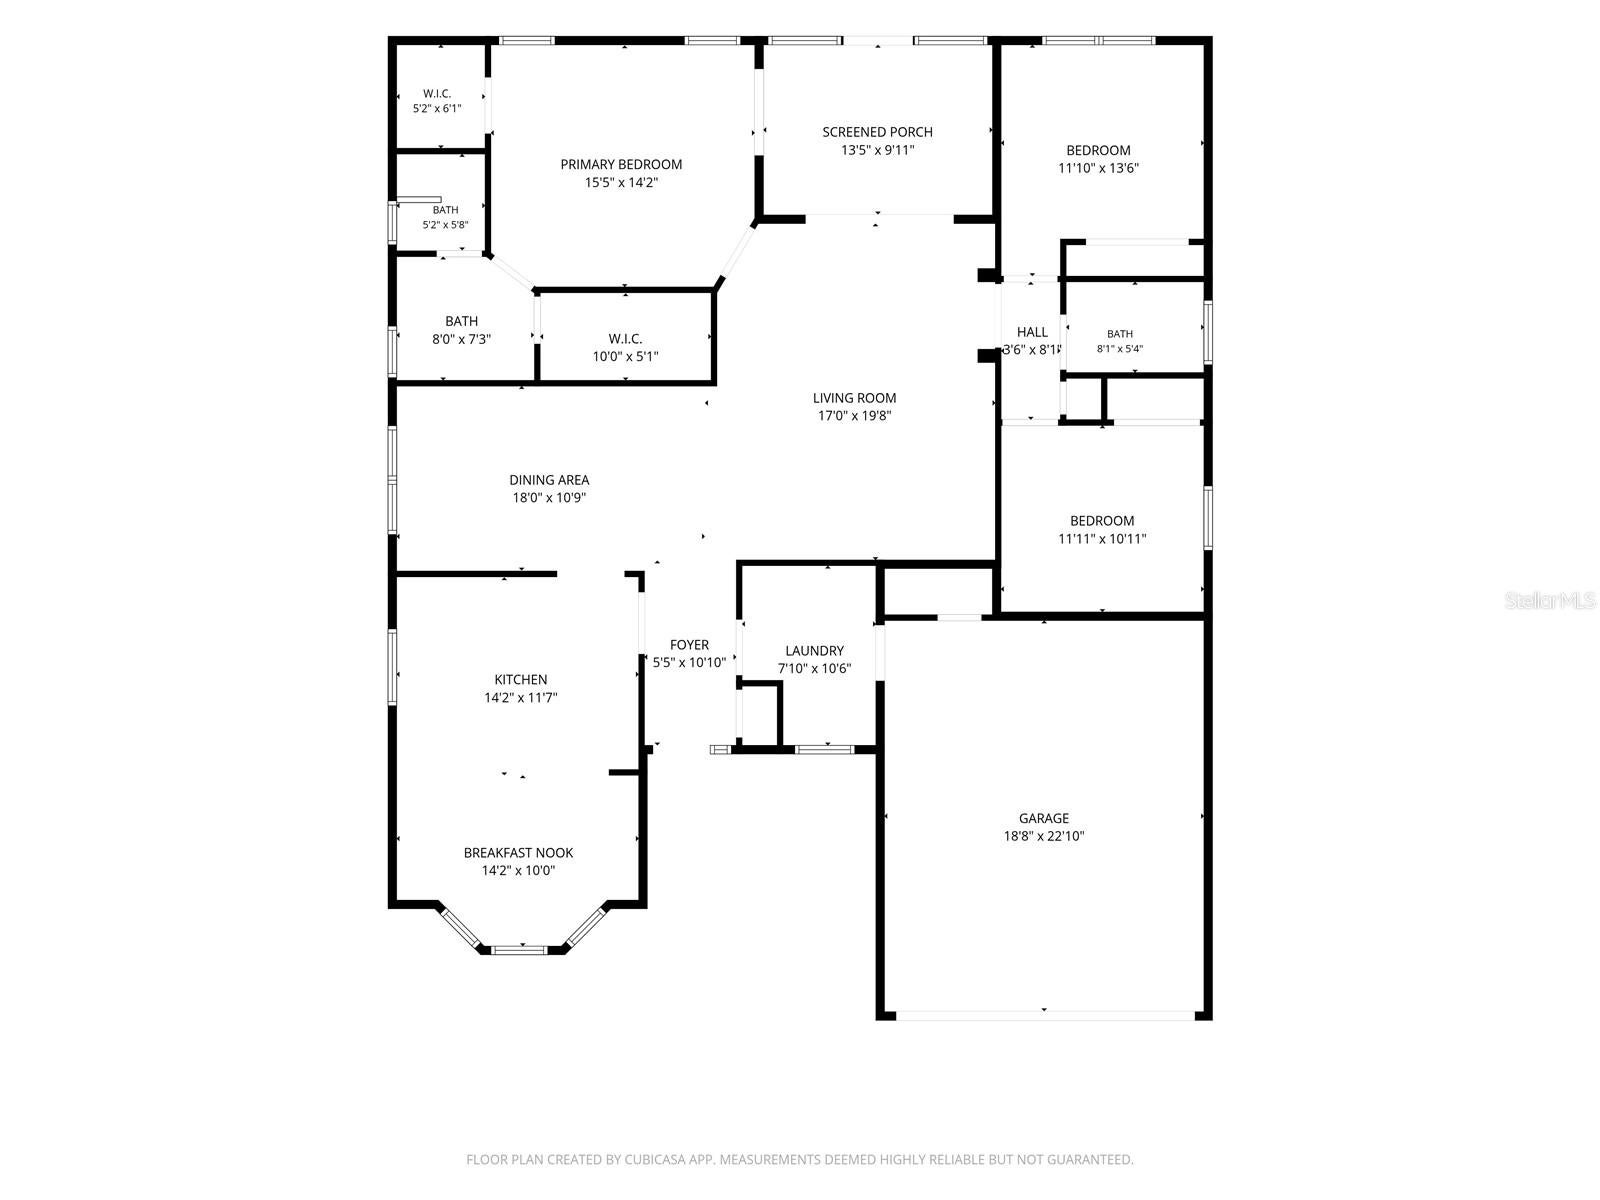
**PRIME LOCATION! FURNISHED! LOW BOND BALANCE! ROOF 2023!** Discover this charming, well-maintained **3-bedroom, 2-bath CYPRESS DESIGNER HOME** in the highly desirable **Village of Mallory Square!** Perfectly positioned between County Roads 466 and 466A and just 2 miles from Lake Sumter Landing, you'll love having shopping, dining, nightly entertainment, golf, and recreation just minutes from your doorstep! Offering **1,861 square feet of comfortable living space**, this thoughtfully designed home is being sold **FURNISHED**, making it easy to start enjoying The Villages lifestyle from day one! Major updates include a **2023 ROOF and 2018 HVAC**, plus the added benefit of a **LOW BOND BALANCE**. Beautiful, established landscaping enhances both the front and backyard, creating an inviting setting you'll appreciate every day. The **SPACIOUS COVERED FRONT PORCH** welcomes you home and offers the perfect spot for morning coffee, afternoon tea, or simply enjoying the Florida breeze. Step inside to a generous foyer, high ceilings, and a comfortable floor plan designed for everyday living and entertaining. The separate kitchen features a cheerful dinette surrounded by windows, allowing natural light to fill the room. The dining area flows into the spacious living room, where sliding glass doors open to your **ENCLOSED FLORIDA ROOM**, a covered, screened lanai with windows that offers a wonderful place to relax, entertain, or enjoy views of your backyard. The **SPACIOUS PRIMARY SUITE** is a private retreat featuring **TWO WALK-IN CLOSETS, DUAL VANITIES, and a separate shower and toilet room**. On the opposite side of the home, two additional bedrooms are thoughtfully positioned for privacy. A convenient pocket door allows you to close off the guest wing, giving visiting family and friends their own comfortable space. The **OVERSIZED 480-SQUARE-FOOT GARAGE** offers room for your vehicle, golf cart, storage, and all the extras that come with enjoying The Villages lifestyle! **LOCATION, LOCATION, LOCATION!** Living in Mallory Square puts you close to Lake Sumter Landing, golf courses, recreation centers, shopping, restaurants, and the countless activities that make The Villages one of Florida's most sought-after active adult communities. Whether you're searching for a full-time residence or a seasonal Florida getaway, this furnished Cypress Designer home offers an exceptional combination of **LOCATION, SPACE, COMFORT, and VALUE!** **PACK YOUR BAGS, BRING YOUR GOLF CART, AND START LIVING THE VILLAGES LIFESTYLE! Schedule your private showing today!**

Save
Ask
Tour
Hide
Share
Listing Snapshot
Price 
$425,000
Days On Site 
0 Days
Bedrooms 
3
Inside Area (SqFt) 
1,861 sqft
Total Baths 
2
Full Baths 
2
Partial Baths 
N/A
Lot Size 
0.12 Acres
Year Built 
2006
MLS Number 
G5119481
Status 
Coming Soon
Property Tax 
$3,286.65
HOA/Condo/Coop Fees 
N/A
Sq Ft Source 
Public Records
Friends & Family
Recent Activity
3 hours agoListing updated with changes from the MLS
5 hours agoListing first seen on site
General Features
Acres 
0.12
Attached Garage 
Yes
Direction Faces 
South
Foundation 
Slab
Garage 
Yes
Garage Spaces 
2
Levels 
One
Parking 
Attached
Property Sub Type 
Single Family Residence
Security 
Fire Alarm
Sewer 
Public Sewer
SqFt Total 
2536
Utilities 
Cable AvailableNatural Gas AvailableCable ConnectedElectricity AvailableElectricity ConnectedNatural Gas ConnectedSewer AvailableSewer ConnectedUnderground UtilitiesWater AvailableWater Connected
Water Source 
Public
Zoning 
RES
Interior Features
Appliances 
DishwasherDisposalDryerGas CooktopGas Water HeaterMicrowaveRangeRefrigeratorWasher
Cooling 
Central Air
Flooring 
CarpetCeramic Tile
Furnished 
Furnished
Heating 
Central
Laundry Features 
Gas Dryer HookupLaundry Room
Window Features 
Blinds
Balcony/Porch/Lanai 
Dimensions - 13.5x9.11Features - Ceiling Fan(s)
Bedroom 2 
Dimensions - 11.11x13.6Features - Ceiling Fan(s)
Bedroom 3 
Dimensions - 11.11x10.11Features - Ceiling Fan(s)
Dinette 
Dimensions - 14.2x10
Dining Room 
Dimensions - 18x10.9
Foyer 
Dimensions - 5.5x10.1
Great Room 
Dimensions - 17x19.8Features - Ceiling Fan(s)
Kitchen 
Dimensions - 14.2x11.7Features - Ceiling Fan(s)
Master Bathroom 
Dimensions - 8x7.3Features - Double Vanity
Master Bedroom 
Dimensions - 15.5x14.2Features - Ceiling Fan(s)
Save
Ask
Tour
Hide
Share
Exterior Features
Construction Details 
Vinyl SidingFrame
Exterior 
Lighting
Roof 
Shingle
Windows/Doors 
Blinds
Community Features
Association Amenities 
PoolShuffleboard CourtTennis Court(s)
Community Features 
Pool
MLS Area 
32162 - Lady Lake/The Villages
Senior Community 
Yes
Township 
18S
Financing Terms Available 
CashConventionalVA Loan
Roads 
Paved
Listing courtesy of SALLY LOVE REAL ESTATE (321) 947-2364


Listing information is provided by Participants of the Stellar MLS. IDX information is provided exclusively for personal, non-commercial use, and may not be used for any purpose other than to identify prospective properties consumers may be interested in purchasing. Information is deemed reliable but not guaranteed. Properties displayed may be listed or sold by various participants in the MLS Copyright 2026, Stellar MLS.
Last checked: 2026-10-28 06:57 PM EDT

Neighborhood & Commute
Source: Walkscore
Disclosure: Community information and market data powered by Constellation Data Labs. Information is deemed reliable but not guaranteed.
Save
Ask
Tour
Hide
Share