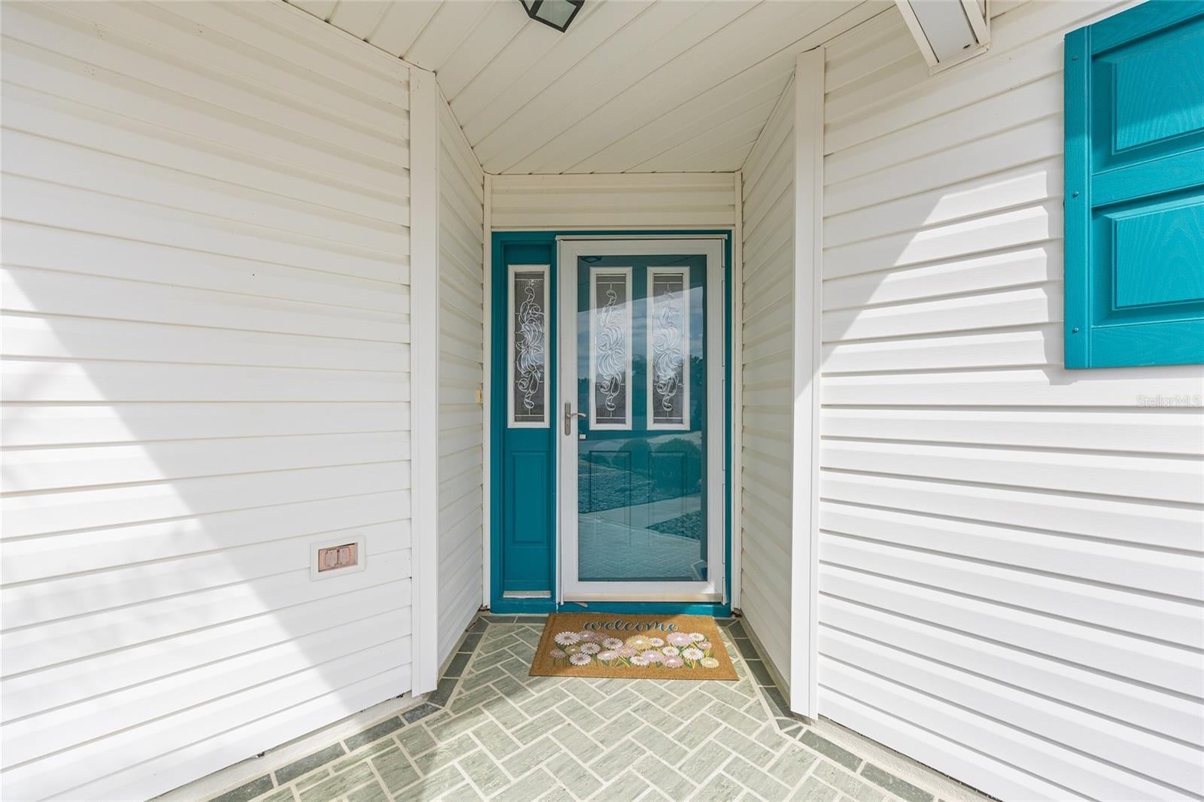
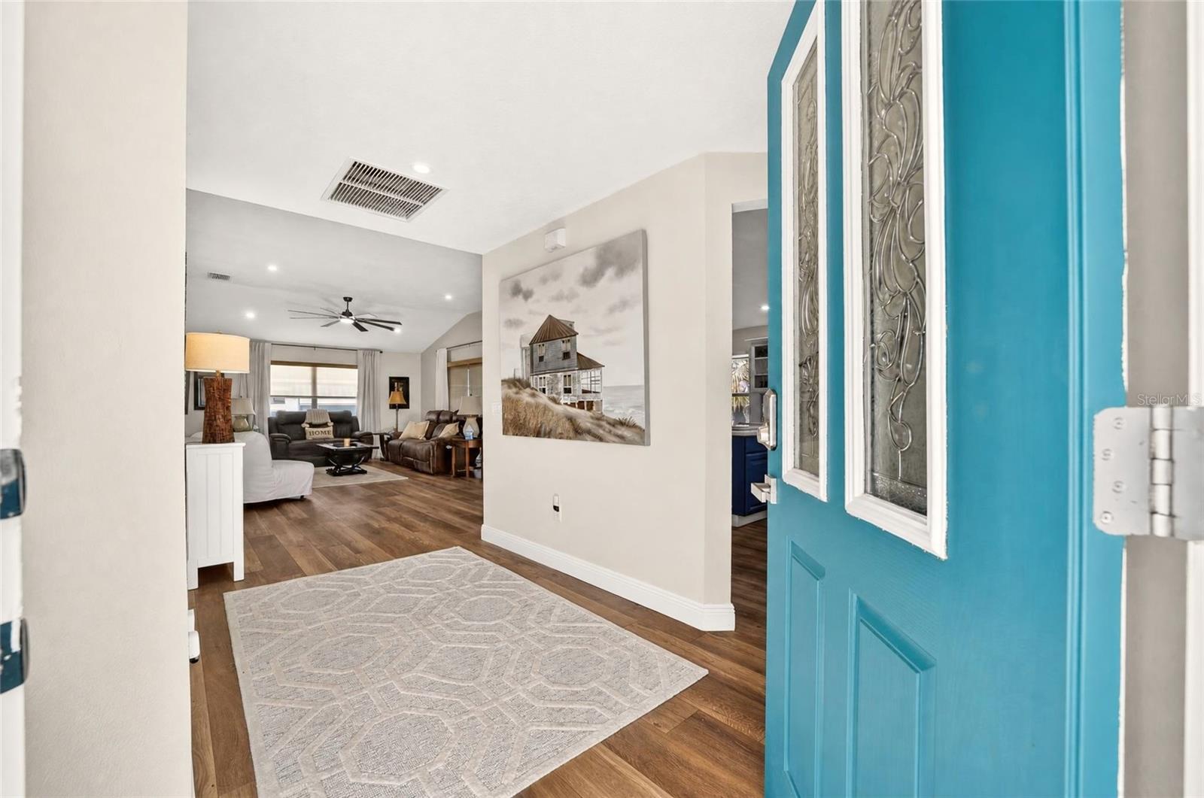
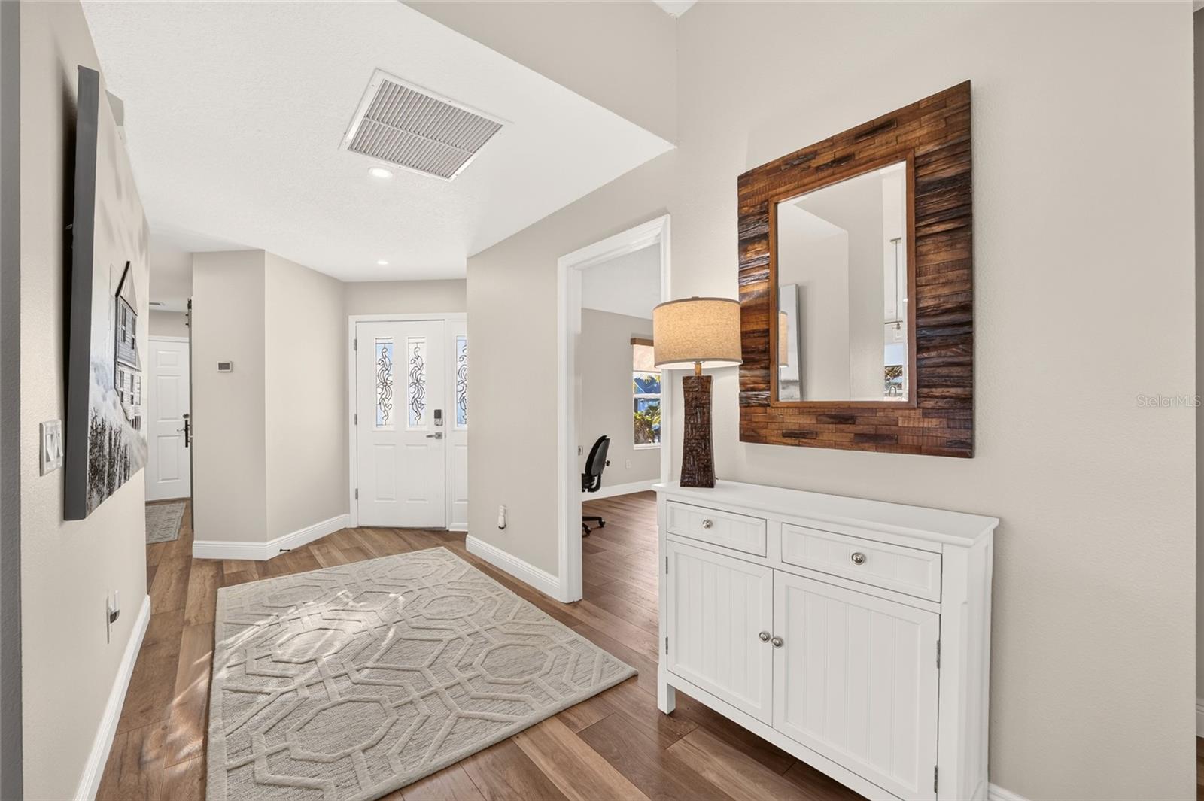
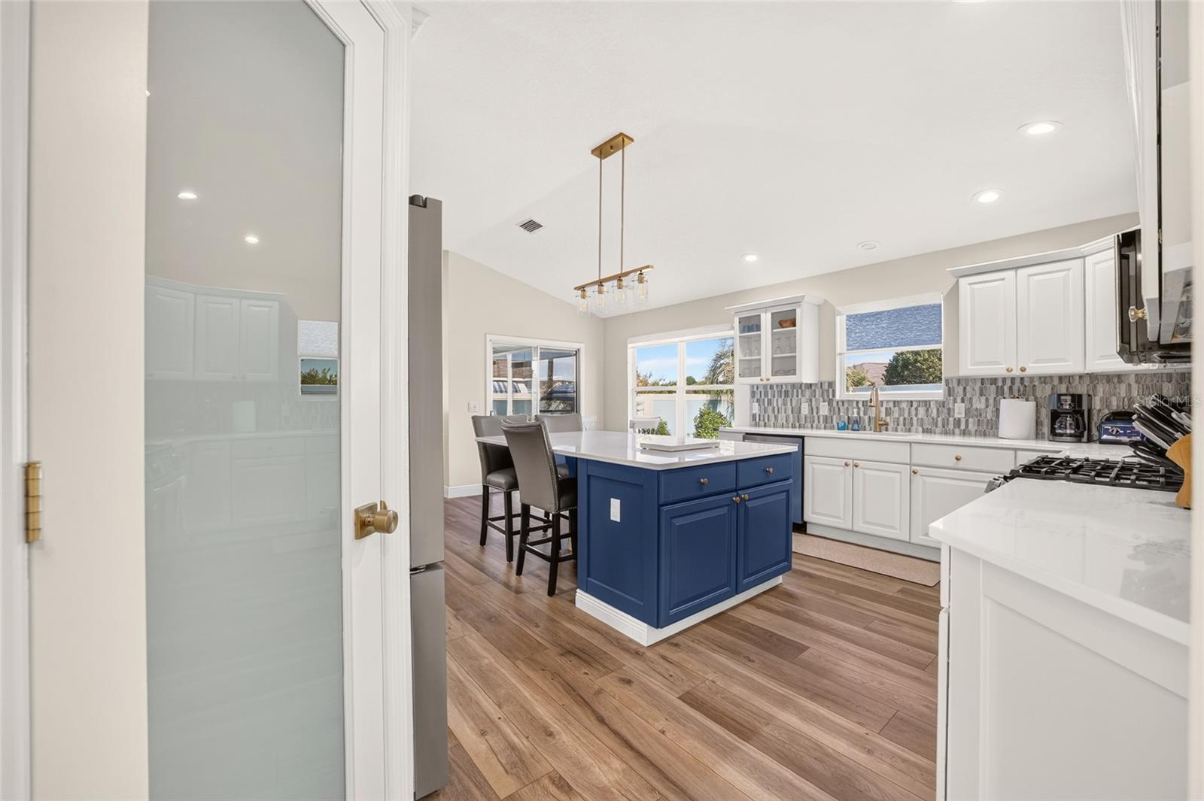
Beautifully updated, NO BOND, turnkey, 3/2, corner courtyard villa "between the 6's" in the desirable village of Poinciana. Home has been completely remodeled, including knockdown ceilings, fully updated kitchen with 80" island, quartz countertops, upgraded smart appliances, under-cabinet lighting and 2 pantries. Premium recessed lighting throughout, including 4 solar lights and new decorator ceiling fans. Commercial grade LVP (no carpet), new 5 1/2" baseboards, and custom blinds. Incredibly quiet corner lot with landscape lighting and room for a pool. Primary suite includes updated bathroom, wall feature, and custom closet. Guest bathroom was completely remodeled, including a barn door. New (July 2026) Pegasus whole house filtration and water softener and smart garage door opener, which can be opened/closed with an app remotely, including camera monitoring. Newer roof (2022), smart HVAC (2021), smart W/D, gas tankless hot water heater, and smart sprinkler system. Mount Pleasant Villas is a great neighborhood with a monthly newsletter highlighting lots of planned activities to include "drinks on the driveway", monthly restaurant dine-around venues, couples golf, women's golf, men's golf, parties, games, and the list goes on. Easy to show!
Save
Ask
Tour
Hide
Share
Listing Snapshot
Price
$479,900
Days On Site
0 Days
Bedrooms
3
Inside Area (SqFt)
1,602 sqft
Total Baths
2
Full Baths
2
Partial Baths
N/A
Lot Size
0.15 Acres
Year Built
2004
MLS Number
G5119240
Status
Coming Soon
Property Tax
$2,657
HOA/Condo/Coop Fees
N/A
Sq Ft Source
Public Records
Friends & Family
React
Invite
Recent Activity
3 hours ago
Listing updated with changes from the MLS
10 hours ago
Listing first seen on site
General Features
Acres
0.15
Attached Garage
Yes
Direction Faces
South
Foundation
Slab
Garage
Yes
Levels
One
Parking
GuestAttached
Pets
Cats OKDogs OK
Property Sub Type
Townhouse
Sewer
Public Sewer
SqFt Total
2174
Utilities
Cable AvailableNatural Gas AvailableCable ConnectedElectricity ConnectedNatural Gas ConnectedSewer ConnectedUnderground UtilitiesWater Connected
Water Source
Public
Zoning
RES
Interior Features
Appliances
DishwasherDisposalDryerMicrowaveRangeRefrigeratorTankless Water HeaterWasher
Listing courtesy of RE/MAX PREMIER REALTY (859) 552-1372
Listing information is provided by Participants of the Stellar MLS. IDX information is provided exclusively for personal, non-commercial use, and may not be used for any purpose other than to identify prospective properties consumers may be interested in purchasing. Information is deemed reliable but not guaranteed. Properties displayed may be listed or sold by various participants in the MLS Copyright 2026, Stellar MLS.
Last checked: 2026-10-21 07:30 PM EDT
Neighborhood & Commute
Source: Walkscore
Disclosure: Community information and market data powered by Constellation Data Labs. Information is deemed reliable but not guaranteed.