Properties

Save
Ask
Tour
Hide
Share
$242,000
New Listing

2924 SE 142ND PLACE
SUMMERFIELD, FL 34491

For Sale|Single Family Residence|Active
3
Beds
2
Total Baths
2
Full Baths
1,238
SqFt
$195
/SqFt
2022
Built
Subdivision:
BELLEVIEW HEIGHTS ESTATE
County:
Marion

Due to the health concerns created by Coronavirus we are offering personal 1-1 online video walkthough tours where possible.
2924 SE 142ND PLACE2924 SE 142ND PLACE2924 SE 142ND PLACE2924 SE 142ND PLACE
Save
Ask
Tour
Hide
Share

Mortgage Calculator

Monthly Payment (Est.)

Enter an interest rate to see your estimated monthly payment.
Calculator powered by Showcase IDX, a Constellation1 Company. Copyright ©2026 Information is deemed reliable but not guaranteed.

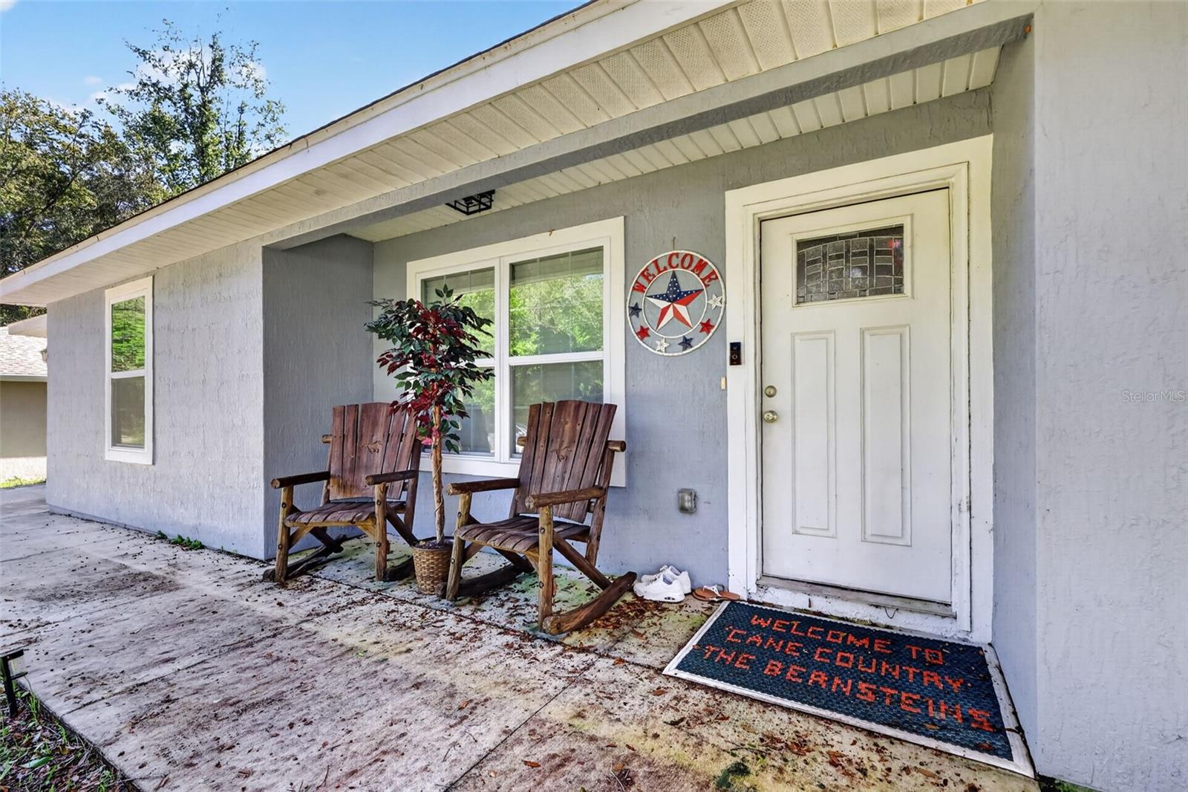
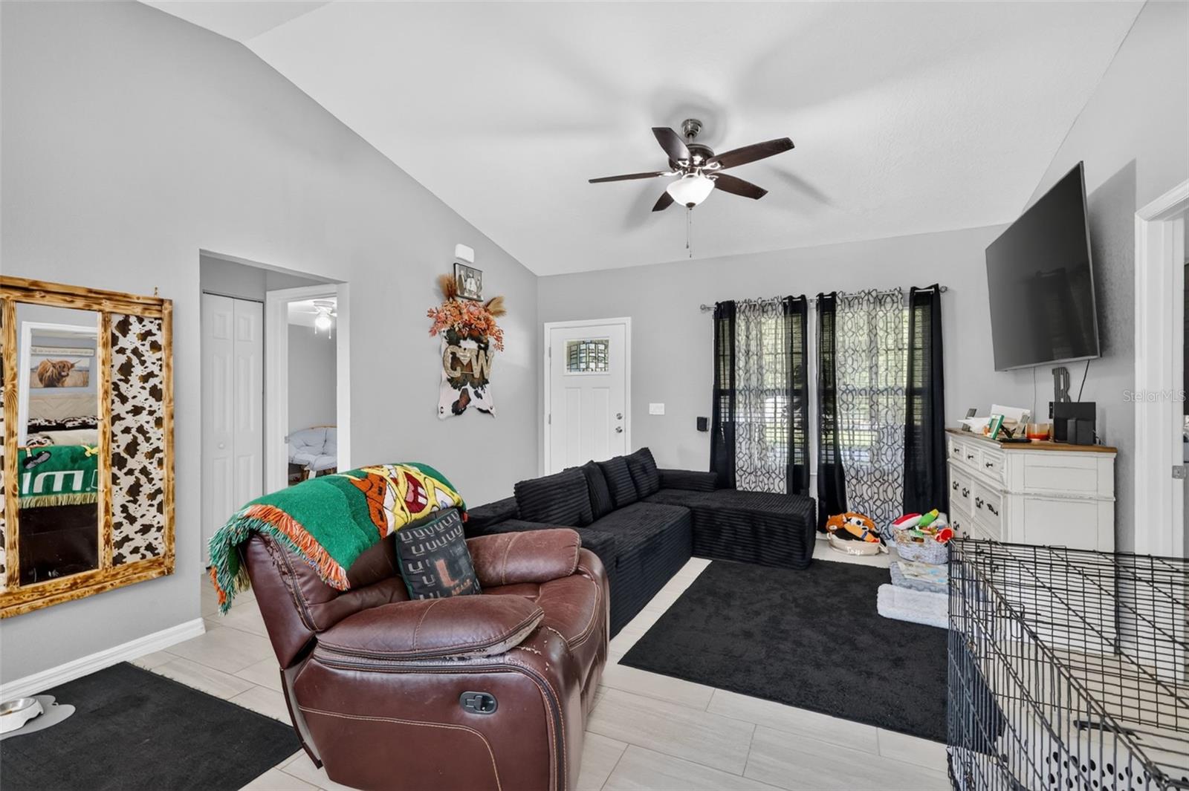
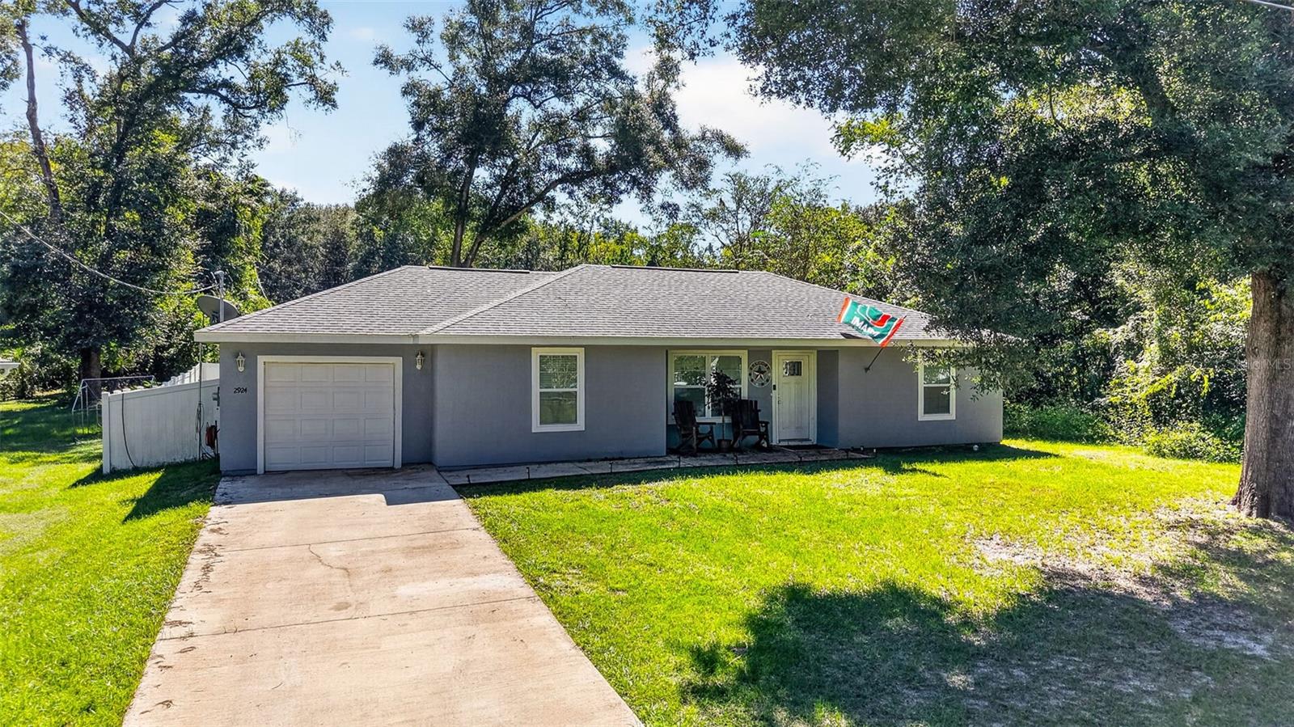
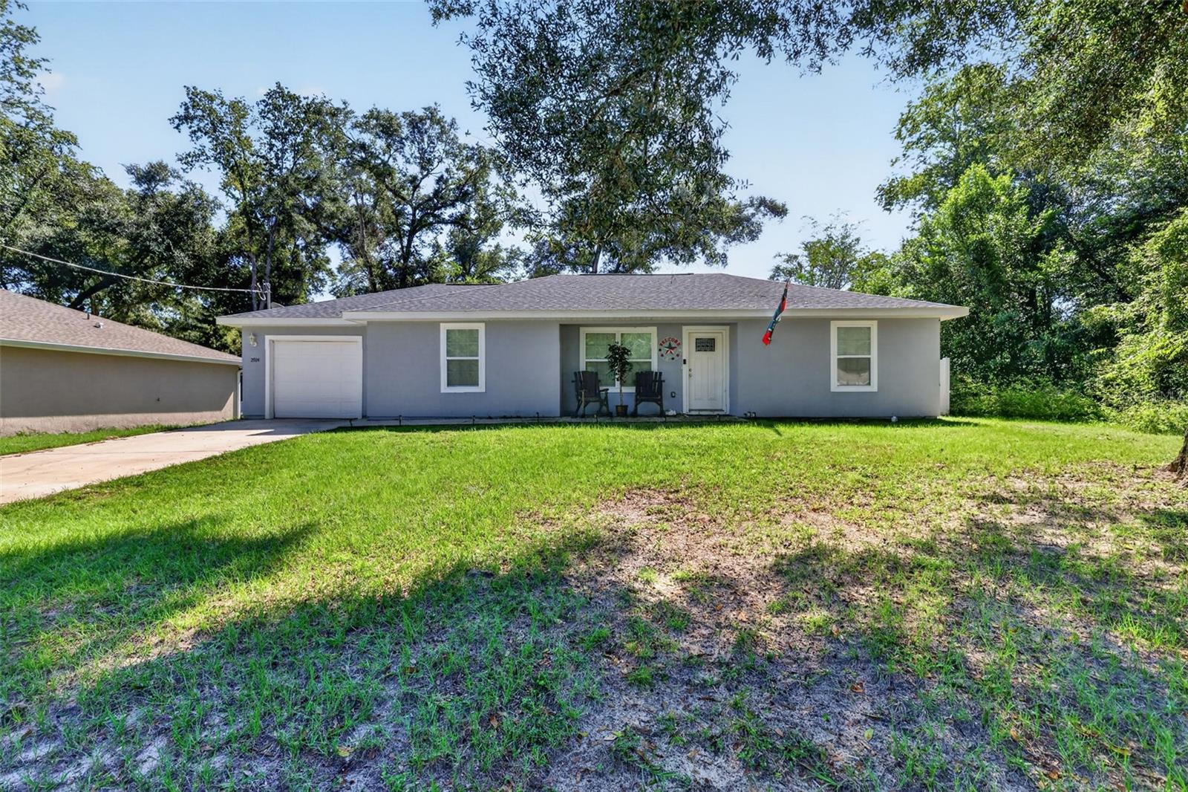
WELCOME TO YOUR OWN SLICE OF FLORIDA PARADISE! Nestled in the peaceful surroundings of Summerfield, this charming 3-bedroom, 2-bathroom residence combines modern elegance, everyday comfort, and exceptional functionality. From the moment you arrive, you'll be captivated by the inviting curb appeal, lush green lawn, mature shade trees, and charming covered front porch, the perfect place to enjoy your morning coffee while embracing the beauty of Florida living. Step inside and discover a bright, beautifully designed interior featuring soaring vaulted ceilings, elegant tile flooring, and an inviting open-concept layout that seamlessly connects the living, dining, and kitchen areas. Natural light fills the home, creating a warm and welcoming atmosphere ideal for entertaining guests or simply unwinding after a long day. The beautifully appointed kitchen showcases stunning granite countertops, elegant light-toned cabinetry, stainless steel appliances, and generous counter space, making meal preparation both stylish and convenient. Just steps away, the dining area creates an intimate setting for memorable gatherings, while sliding glass doors provide a seamless connection to the outdoors. Retreat to the spacious primary suite, a peaceful sanctuary featuring a private ensuite bathroom and dedicated closet. Two additional generously sized bedrooms provide endless possibilities for guest accommodations, a home office, or personal hobbies. A second full bathroom, indoor laundry room, pantry, and attached one-car garage add convenience and practicality to everyday living. Step outside and imagine weekend barbecues, peaceful evenings beneath the stars, and relaxing afternoons soaking up the Florida sunshine in your own backyard surrounded by beautiful greenery. Conveniently located near shopping, dining, and entertainment throughout Belleview, Ocala, and The Villages, this residence provides the perfect balance of tranquility and accessibility. MORE THAN JUST A HOUSE, THIS IS WHERE YOUR NEXT CHAPTER BEGINS! Don't miss your opportunity to experience the charm, comfort, and lifestyle waiting for you in this beautiful Summerfield home. Schedule your private showing today!

Save
Ask
Tour
Hide
Share
Listing Snapshot
Price 
$242,000
Days On Site 
0 Days
Bedrooms 
3
Inside Area (SqFt) 
1,238 sqft
Total Baths 
2
Full Baths 
2
Partial Baths 
N/A
Lot Size 
0.22 Acres
Year Built 
2022
MLS® Number 
G5119127
Status 
Active
Property Tax 
$2,643
HOA/Condo/Coop Fees 
N/A
Sq Ft Source 
Appraiser
Friends & Family
Recent Activity
5 hours agoListing updated with changes from the MLS®
5 hours agoListing first seen on site
General Features
Acres 
0.22
Attached Garage 
Yes
Direction Faces 
East
Foundation 
Slab
Garage 
Yes
Garage Spaces 
1
Levels 
One
Parking 
CoveredAttached
Property Sub Type 
Single Family Residence
Sewer 
Septic Tank
SqFt Total 
1635
Style 
Traditional
Utilities 
Cable AvailableElectricity AvailableElectricity ConnectedWater AvailableWater Connected
Water Source 
PrivateWell
Zoning 
R1
Interior Features
Appliances 
Convection OvenDishwasherRefrigerator
Cooling 
Central Air
Flooring 
Ceramic Tile
Furnished 
Partially
Heating 
Central
Interior 
Built-in FeaturesEat-in KitchenHigh CeilingsOpen FloorplanWalk-In Closet(s)
Laundry Features 
Inside
Window Features 
Blinds
Balcony/Porch/Lanai 
Level - First
Bathroom 1 
Level - First
Bedroom 1 
Level - First
Bedroom 2 
Level - First
Kitchen 
Level - First
Laundry 
Level - First
Living Room 
Level - First
Master Bathroom 
Level - First
Master Bedroom 
Level - First
Save
Ask
Tour
Hide
Share
Exterior Features
Construction Details 
StuccoFrame
Exterior 
Dog RunPlaygroundPrivate Yard
Fencing 
FencedVinyl
Lot Features 
Cleared
Patio And Porch 
CoveredFront Porch
Pool Features 
Above GroundPrivate
Private Pool 
Yes
Roof 
Shingle
View 
Trees/Woods
Waterview 
Trees/Woods
Windows/Doors 
Blinds
Community Features
Accessibility Features 
Accessible EntranceAccessible Approach with RampAccessible BedroomAccessible ClosetsAccessible Common AreaAccessible Full BathVisitor BathroomAccessible Hallway(s)Accessible KitchenAccessible Kitchen AppliancesAccessible Central Living AreaAccessible Washer/Dryer
MLS Area 
34491 - Summerfield
Township 
17
Financing Terms Available 
CashConventionalFHAUSDA LoanVA Loan
Roads 
Gravel
Schools
School District
Unknown
Elementary School
Evergreen Elementary School
Middle School
Belleview Middle School
High School
Belleview High School
Listing courtesy of COMPASS FLORIDA LLC (352) 205-2996


Listing information is provided by Participants of the Stellar MLS. IDX information is provided exclusively for personal, non-commercial use, and may not be used for any purpose other than to identify prospective properties consumers may be interested in purchasing. Information is deemed reliable but not guaranteed. Properties displayed may be listed or sold by various participants in the MLS Copyright 2026, Stellar MLS.
Last checked: 2026-10-15 06:03 PM EDT

Neighborhood & Commute
Source: Walkscore
Disclosure: Community information and market data powered by Constellation Data Labs. Information is deemed reliable but not guaranteed.
Save
Ask
Tour
Hide
Share