Properties

Save
Ask
Tour
Hide
Share
$399,900
New Listing

1897 CARYLE LANE
THE VILLAGES, FL 32162

For Sale|Single Family Residence|Active
3
Beds
2
Total Baths
2
Full Baths
1,695
SqFt
$236
/SqFt
2004
Built
Subdivision:
THE VILLAGES
County:
Sumter

Due to the health concerns created by Coronavirus we are offering personal 1-1 online video walkthough tours where possible.
1897 CARYLE LANE1897 CARYLE LANE1897 CARYLE LANE1897 CARYLE LANE
Save
Ask
Tour
Hide
Share

Mortgage Calculator

Monthly Payment (Est.)

Enter an interest rate to see your estimated monthly payment.
Calculator powered by Showcase IDX, a Constellation1 Company. Copyright ©2026 Information is deemed reliable but not guaranteed.

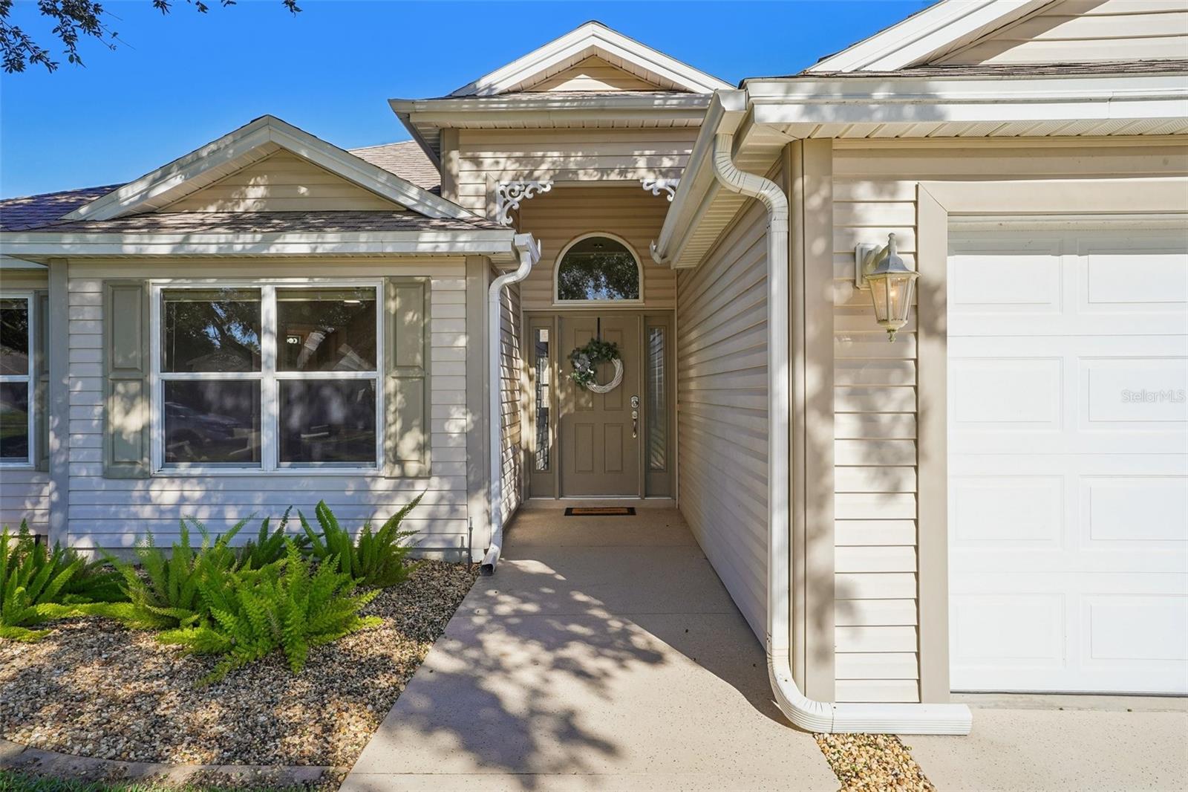
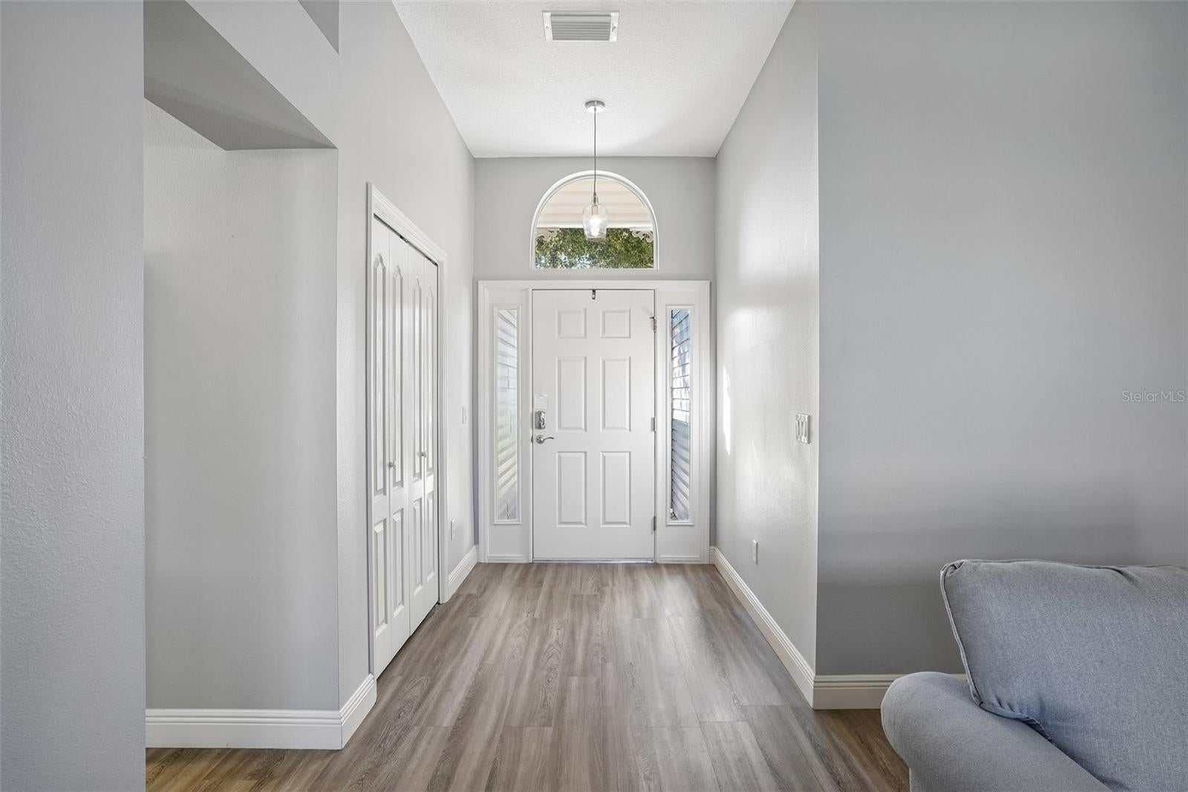
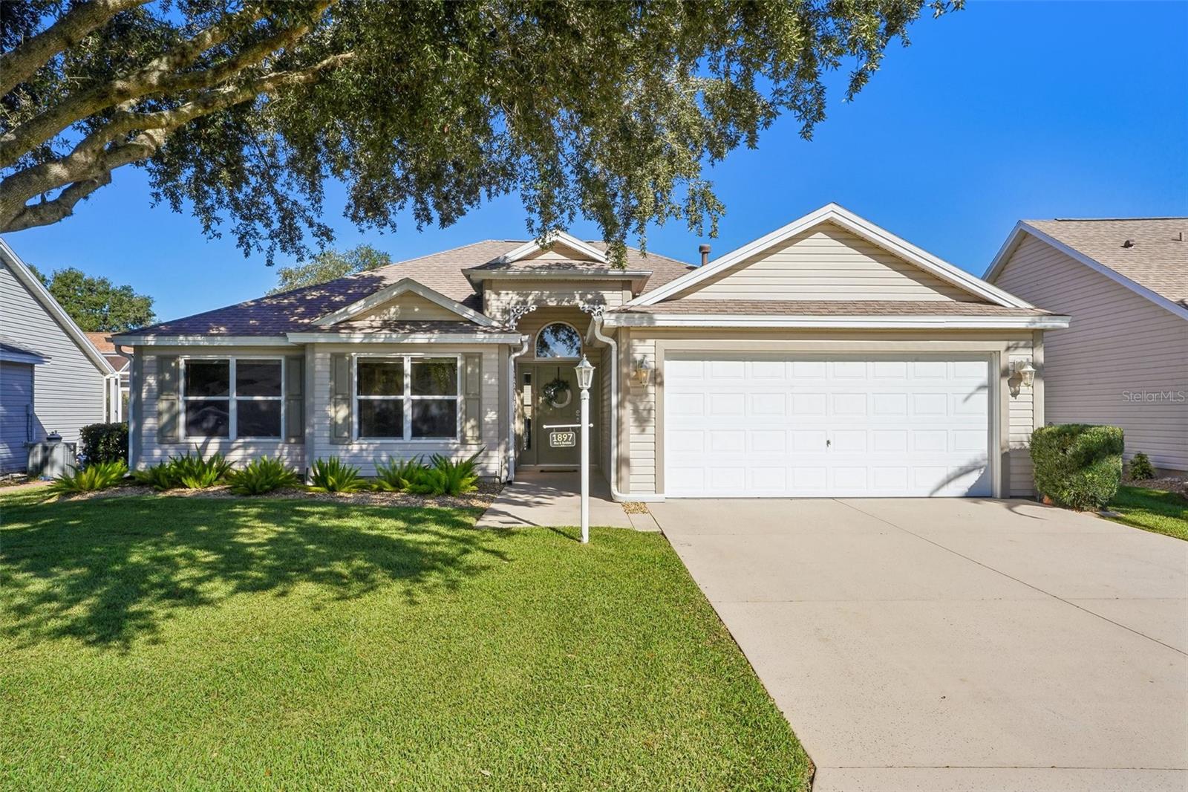
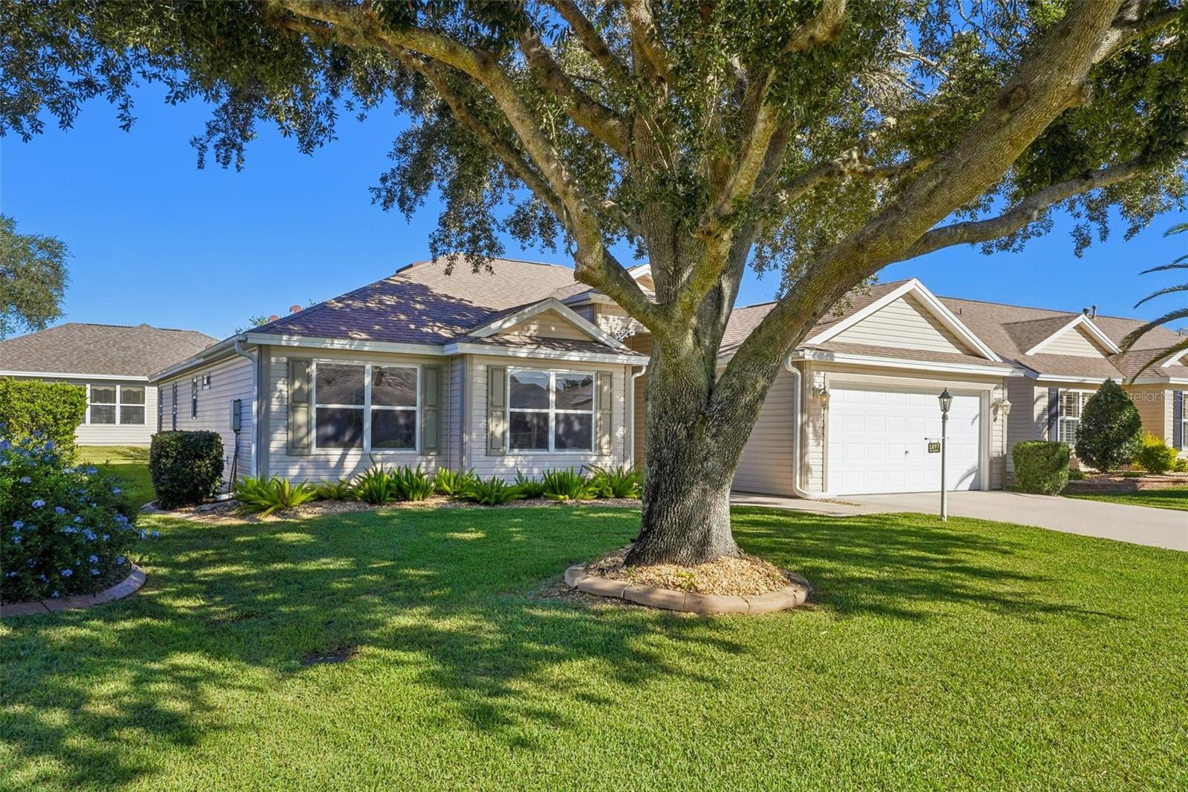
MOVE-IN READY | BOND PAID | 2020 ROOF | NATURAL GAS | 2025 WATER HEATER | LVP THROUGHOUT | VILLAGE OF WINIFRED LOCATION, UPDATES, AND A PAID BOND—THIS ONE CHECKS THE BOXES! Welcome to 1897 Caryle Lane, a beautifully updated 3-bedroom, 2-bath, 1695-square feet Oleander model located in the highly desirable VILLAGE OF WINIFRED in The Villages, Florida. Light, bright, and wonderfully inviting, this MOVE-IN READY home combines a spacious SPLIT-BEDROOM FLOOR PLAN, stylish updates, NATURAL GAS, fantastic indoor/outdoor living, and an incredibly convenient location in the heart of The Villages. And the big-ticket items? Already handled! The BOND IS PAID, plus the home features a 2020 ROOF, 2018 HVAC, and 2025 WATER HEATER—giving the next owner even more to love from day one. Step through the foyer and you'll immediately notice how OPEN, AIRY, AND COHESIVE the home feels. Beautiful LUXURY VINYL PLANK FLOORING runs throughout the entire home—NO CARPET anywhere! Fresh interior paint, upgraded 5¼-inch baseboards, and updated ceiling fans and light fixtures give the interior a crisp, refreshed look that feels current without losing its warmth. At the heart of the home is a spacious kitchen designed for both everyday living and entertaining. QUARTZ COUNTERTOPS pair beautifully with NEW LG STAINLESS STEEL APPLIANCES, while a large basin sink, abundant cabinetry, and convenient PULL-OUT DRAWERS provide the functionality and storage buyers are looking for. The sought-after SPLIT-BEDROOM FLOOR PLAN offers privacy for owners and guests alike. Tucked away on its own side of the home, the spacious PRIMARY SUITE features not one, but TWO WALK-IN CLOSETS, plus an en-suite bathroom with QUARTZ COUNTERTOPS, DUAL SINKS, WALK-IN SHOWER, PRIVATE WATER CLOSET, and updated faucets. Ready for some Florida sunshine? The living space continues outside with an ENCLOSED L-SHAPED LANAI PLUS AN ADDED BIRDCAGE, creating multiple spaces to sip your morning coffee, entertain friends, enjoy a good book, or simply kick back and enjoy the Florida lifestyle. AND THE LOCATION IS HARD TO BEAT! The Village of Winifred puts you right in the middle of everything that makes The Villages lifestyle so special. The Winifred Neighborhood Pool is right around the corner, while Laurel Manor Recreation Center, Arnold Palmer Legends Country Club, Southern Trace shopping and dining, and Lake Sumter Landing Market Square are all just minutes away. Golf, recreation, entertainment, restaurants, shopping, and everyday conveniences are all within easy reach. If you've been searching for a move-in-ready home in The Villages with a paid bond, natural gas, newer roof, updated major systems, no carpet, luxury vinyl plank flooring, quartz countertops, stainless steel appliances, an enclosed lanai, and a central location, 1897 Caryle Lane deserves to be at the top of your list. PAID BOND. BEAUTIFUL UPDATES. FANTASTIC LOCATION. MOVE-IN READY. Come see why this Village of Winifred home just might be THE ONE!

Save
Ask
Tour
Hide
Share
Listing Snapshot
Price 
$399,900
Days On Site 
0 Days
Bedrooms 
3
Inside Area (SqFt) 
1,695 sqft
Total Baths 
2
Full Baths 
2
Partial Baths 
N/A
Lot Size 
0.13 Acres
Year Built 
2004
MLS® Number 
G5119089
Status 
Active
Property Tax 
$2,244.55
HOA/Condo/Coop Fees 
N/A
Sq Ft Source 
Public Records
Friends & Family
Recent Activity
2 hours agoListing updated with changes from the MLS®
3 hours agoListing first seen on site
General Features
Acres 
0.13
Attached Garage 
Yes
Direction Faces 
Southeast
Foundation 
Slab
Garage 
Yes
Levels 
One
Parking 
DrivewayGarage Door OpenerAttached
Pets 
Yes
Property Sub Type 
Single Family Residence
Security 
Fire AlarmSmoke Detector(s)
Sewer 
Public Sewer
SqFt Total 
2372
Utilities 
Natural Gas AvailableCable AvailableElectricity ConnectedNatural Gas ConnectedSewer ConnectedWater Connected
Water Source 
Private
Zoning 
RES
Interior Features
Appliances 
DishwasherDisposalDryerFreezerGas Water HeaterIce MakerMicrowaveRangeRefrigeratorWasher
Cooling 
Central Air
Furnished 
Unfurnished
Interior 
Eat-in KitchenVaulted Ceiling(s)Walk-In Closet(s)
Laundry Features 
InsideLaundry Room
Bedroom 2 
Dimensions - 11x15Level - FirstFeatures - Ceiling Fan(s)
Bedroom 3 
Dimensions - 11x12Level - FirstFeatures - Ceiling Fan(s)
Dinette 
Dimensions - 8x12Level - FirstFeatures - Ceiling Fan(s)
Dining Room 
Dimensions - 12x10Level - First
Foyer 
Dimensions - 6x8Level - First
Kitchen 
Dimensions - 13x14Level - FirstFeatures - Ceiling Fan(s), Stone Counters
Living Room 
Dimensions - 14x19Level - FirstFeatures - Ceiling Fan(s)
Master Bedroom 
Dimensions - 14x14Level - FirstFeatures - Ceiling Fan(s)
Save
Ask
Tour
Hide
Share
Exterior Features
Construction Details 
Vinyl SidingFrame
Exterior 
LightingRain Gutters
Lot Features 
LandscapedNear Golf Course
Patio And Porch 
EnclosedRear PorchScreenedWrap Around
Roof 
Shingle
Community Features
Community Features 
GolfTennis Court(s)
MLS Area 
32162 - Lady Lake/The Villages
Senior Community 
Yes
Township 
18S
Financing Terms Available 
CashConventionalFHAVA Loan
Roads 
Paved
Listing courtesy of COLDWELL BANKER VANGUARD LIFESTYLE REALTY (407) 455-0582


Listing information is provided by Participants of the Stellar MLS. IDX information is provided exclusively for personal, non-commercial use, and may not be used for any purpose other than to identify prospective properties consumers may be interested in purchasing. Information is deemed reliable but not guaranteed. Properties displayed may be listed or sold by various participants in the MLS Copyright 2026, Stellar MLS.
Last checked: 2026-10-16 06:32 PM EDT

Neighborhood & Commute
Source: Walkscore
Disclosure: Community information and market data powered by Constellation Data Labs. Information is deemed reliable but not guaranteed.
Save
Ask
Tour
Hide
Share