Properties

Save
Ask
Tour
Hide
Share
$339,000
New Listing

13136 SE 86TH CIRCLE
SUMMERFIELD, FL 34491

For Sale|Single Family Residence|Active
3
Beds
2
Total Baths
2
Full Baths
1,720
SqFt
$197
/SqFt
2005
Built
Subdivision:
SPRUCE CREEK GC
County:
Marion

Due to the health concerns created by Coronavirus we are offering personal 1-1 online video walkthough tours where possible.
13136 SE 86TH CIRCLE13136 SE 86TH CIRCLE13136 SE 86TH CIRCLE13136 SE 86TH CIRCLE
Save
Ask
Tour
Hide
Share

Mortgage Calculator

Monthly Payment (Est.)

Enter an interest rate to see your estimated monthly payment.
Calculator powered by Showcase IDX, a Constellation1 Company. Copyright ©2026 Information is deemed reliable but not guaranteed.

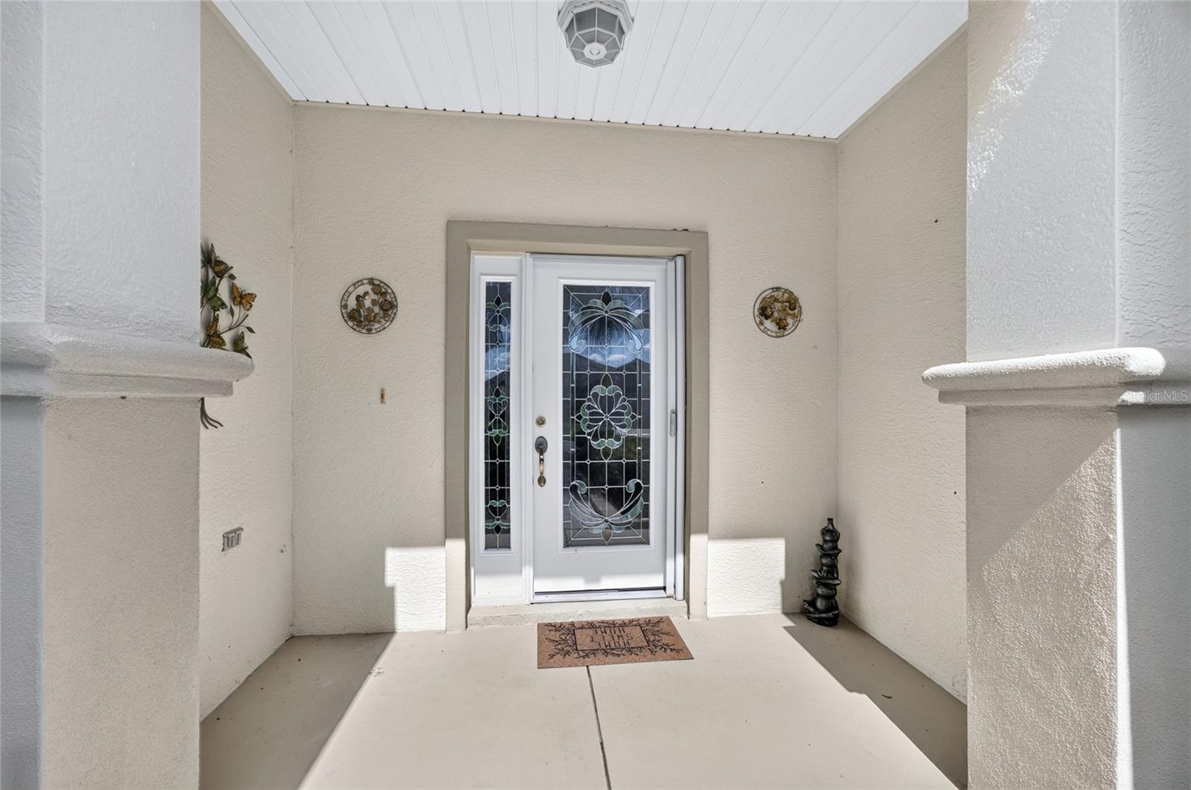
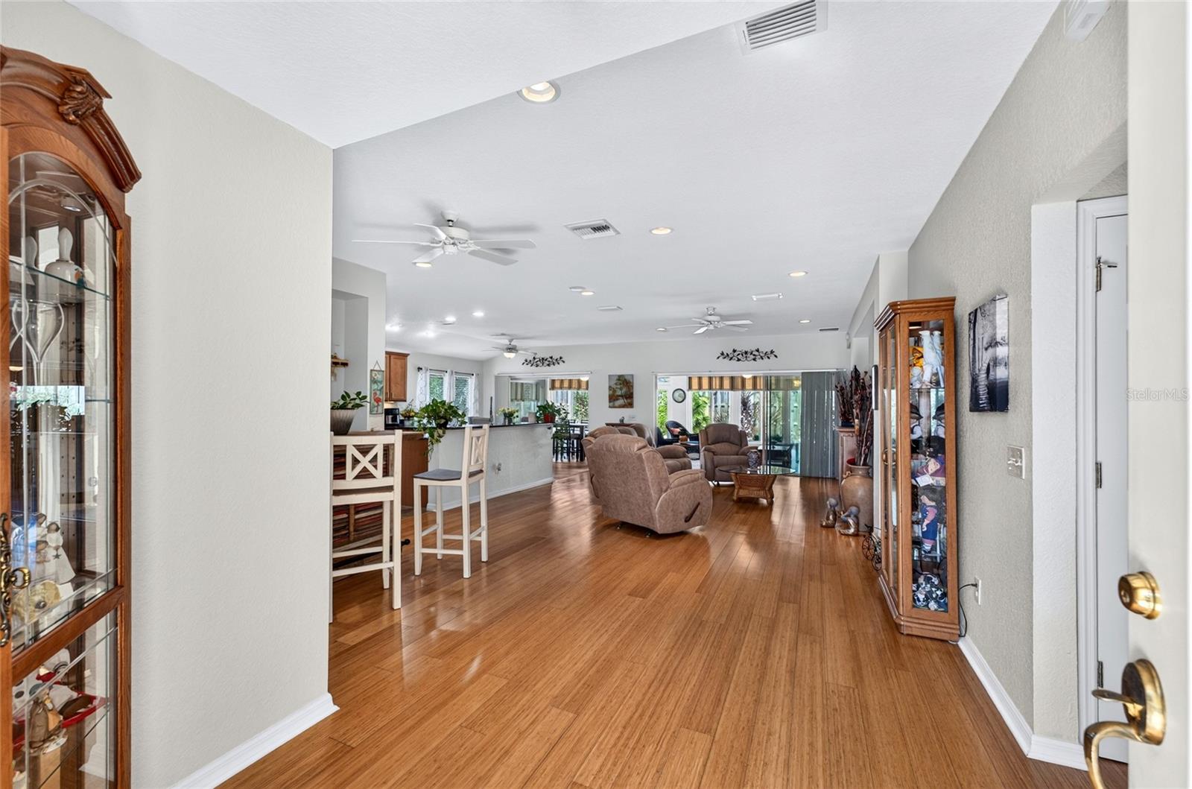
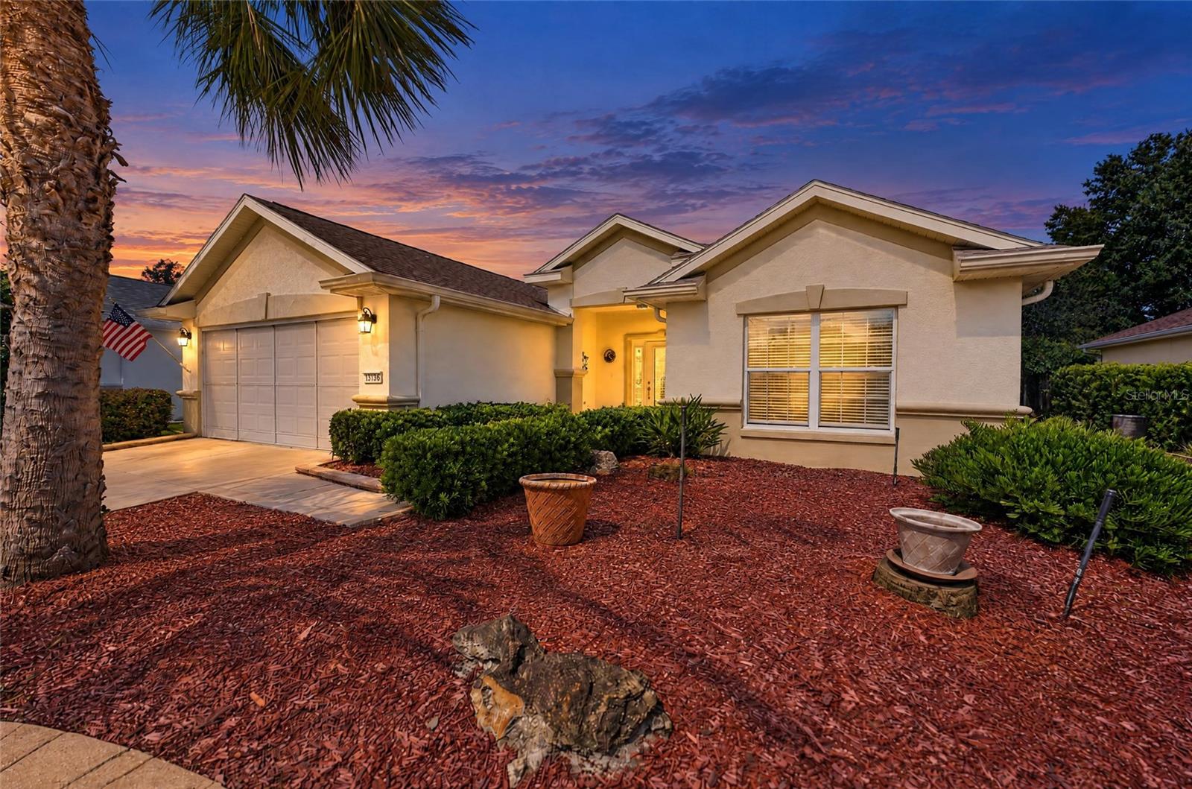
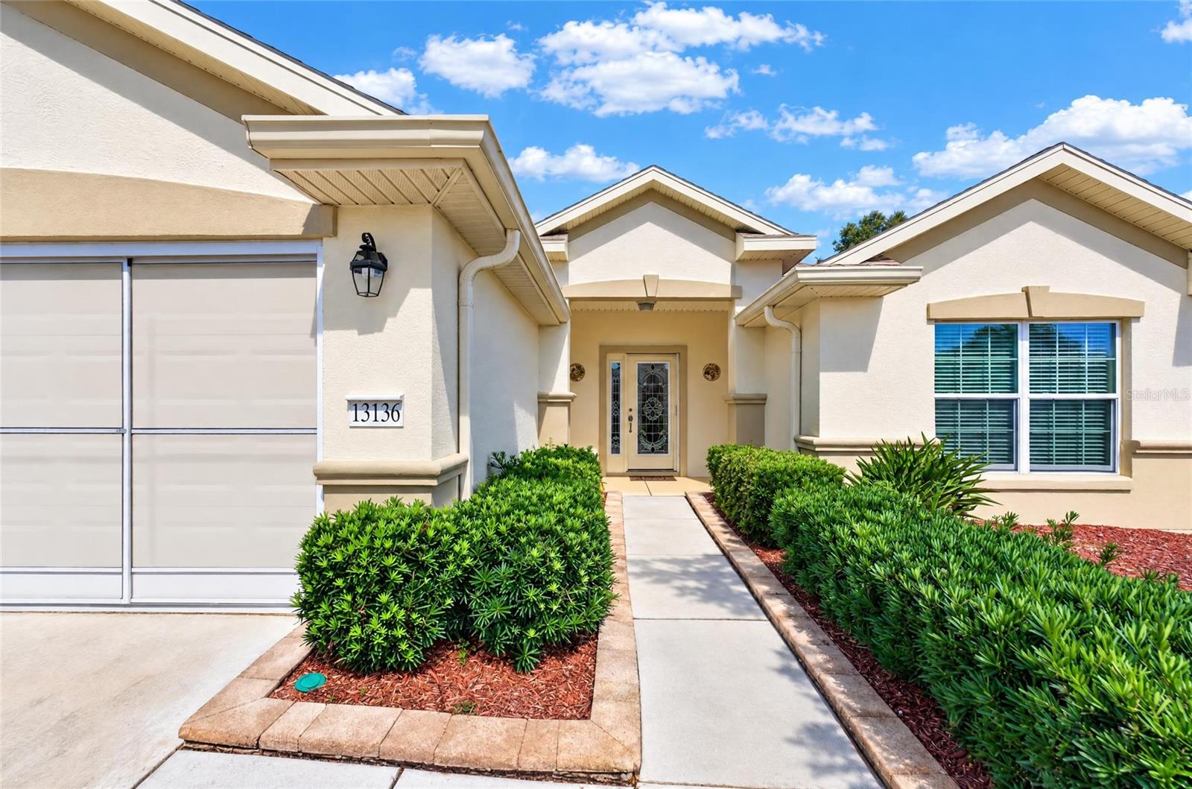
WOW is exactly what you’ll say when you drive up to this exceptional 3-bedroom, 2-bath Elkridge home! From the beautiful landscaping and distinctive hacienda-style walls to the elegant leaded-glass entryway, this home makes a memorable first impression—and the surprises continue inside. Step inside to discover beautiful bamboo flooring, recessed lighting, and surround sound that enhance the home's inviting atmosphere. The well-appointed kitchen is sure to impress, featuring luxurious granite countertops, stainless steel appliances and a stainless steel contour sink, and tall maple cabinetry with convenient double roll-outs. It’s the kind of kitchen you’ve always wanted! All three bedrooms feature engineered wood flooring and custom closet organization systems. Both bathrooms offer elegant granite countertops, adding another touch of style throughout the home. But WAIT—there’s more! Enjoy year-round comfort in the glass-enclosed, climate-controlled lanai, conveniently designed without a step-down. Relax while taking in views of your own private backyard oasis or extend your outdoor enjoyment onto the beautiful paver patio. A remote-controlled awning adds even more convenience and comfort. The extras continue with an extended garage offering an additional four feet of space, a utility sink, and convenient drop-down attic stairs. The hacienda-style wall extends around the entire home, providing a distinctive look, while a private well supplies water for irrigation. Low-E glass windows add another desirable feature to this thoughtfully appointed property. From the striking curb appeal to the beautifully finished interior and inviting outdoor living spaces, this home offers a special combination of style, comfort, and thoughtful upgrades. This is truly a one-of-a-kind home you need to see TODAY! Most furniture is also available, offering an opportunity to make this exceptional property your own with added convenience. Don’t miss your chance to discover everything this remarkable home has to offer! Roof 2014, Hot Water Heater 2026. House has been repiped.

Save
Ask
Tour
Hide
Share
Listing Snapshot
Price 
$339,000
Days On Site 
0 Days
Bedrooms 
3
Inside Area (SqFt) 
1,720 sqft
Total Baths 
2
Full Baths 
2
Partial Baths 
N/A
Lot Size 
0.14 Acres
Year Built 
2005
MLS® Number 
G5119023
Status 
Active
Property Tax 
$3,544.64
HOA/Condo/Coop Fees 
$214 monthly
Sq Ft Source 
Public Records
Friends & Family
Recent Activity
5 hours agoListing updated with changes from the MLS®
11 hours agoListing first seen on site
General Features
Acres 
0.14
Attached Garage 
Yes
Direction Faces 
South
Foundation 
Slab
Garage 
Yes
Levels 
One
Number Of Stories 
1
Parking 
Attached
Pets 
Cats OKDogs OKYes
Property Sub Type 
Single Family Residence
Security 
Gated CommunitySmoke Detector(s)
Sewer 
Public Sewer
SqFt Total 
2684
Style 
Traditional
Utilities 
Natural Gas AvailableCable AvailableElectricity ConnectedNatural Gas ConnectedSewer ConnectedUnderground UtilitiesWater Connected
Water Source 
Public
Zoning 
PUD
Interior Features
Appliances 
DishwasherDryerElectric CooktopMicrowaveRangeRefrigeratorWasher
Cooling 
Central Air
Flooring 
Ceramic TileHardwood
Furnished 
Unfurnished
Heating 
CentralElectricHeat Pump
Interior 
Eat-in KitchenOpen Floorplan
Laundry Features 
InsideLaundry Room
Window Features 
Window CoveringsWindow Treatments
Balcony/Porch/Lanai 
Dimensions - 28x10Level - First
Bedroom 2 
Dimensions - 12.2x11.9Level - First
Bedroom 3 
Dimensions - 12x10Level - First
Dinette 
Dimensions - 14x10Level - First
Dining Room 
Dimensions - 16.3x8.1Level - First
Family Room 
Dimensions - 16.3x19.3Level - First
Kitchen 
Dimensions - 14x13Level - First
Master Bedroom 
Dimensions - 14.6x13.4Level - First
Save
Ask
Tour
Hide
Share
Exterior Features
Construction Details 
BlockConcreteStucco
Exterior 
Rain Gutters
Roof 
Shingle
Windows/Doors 
Window CoveringsWindow Treatments
Community Features
Association Amenities 
ClubhouseFitness CenterGatedPoolRecreation FacilitiesSecurityShuffleboard CourtTennis Court(s)Trail(s)
Association Fee 
$214.0
Association Fee Frequency 
Monthly
Community Features 
GatedClubhouseFitness CenterGolfPoolRestaurantSidewalksTennis Court(s)Street Lights
MLS Area 
34491 - Summerfield
Senior Community 
Yes
Township 
17S
Financing Terms Available 
CashConventionalVA Loan
Roads 
Paved
Listing courtesy of RE/MAX PREMIER REALTY LADY LK (352) 572-0551


Listing information is provided by Participants of the Stellar MLS. IDX information is provided exclusively for personal, non-commercial use, and may not be used for any purpose other than to identify prospective properties consumers may be interested in purchasing. Information is deemed reliable but not guaranteed. Properties displayed may be listed or sold by various participants in the MLS Copyright 2026, Stellar MLS.
Last checked: 2026-10-17 06:47 PM EDT

Neighborhood & Commute
Source: Walkscore
Disclosure: Community information and market data powered by Constellation Data Labs. Information is deemed reliable but not guaranteed.
Save
Ask
Tour
Hide
Share